Welcome to this charming and move-in ready 3-bedroom, 1.5-bath home situated on a spacious double lot with highly desirable lake rights with direct access to the historic Chain O Lakes! Step inside to find a bright and inviting interior featuring brand-new flooring throughout, fresh neutral finishes, and an abundance of natural light. The oversized living area offers plenty of space to relax or entertain, while the updated kitchen and dining area provide a comfortable, functional layout for everyday living. Enjoy the outdoors with your expansive double lot-perfect for gatherings, gardening, or future expansion. The 3-season room is an ideal spot to unwind and take in the peaceful surroundings. Located in a sought-after community with lake rights, you'll have access to water activities, scenic views, and a relaxed lifestyle just moments from home. Whether you're looking for a year-round residence, weekend getaway, or investment opportunity, this property offers incredible value and versatility. Don't miss your chance to own a slice of lake life! Lake rights are available through the voluntary HOA for $100/year which includes a key to the boat launch. There is a lottery for piers when one becomes available. 2nd floor bedrooms are tandem.
New
$289,000
35397 N 1st Ave, Ingleside, IL 60041
3beds
1,158sqft
Single Family Residence
Built in 1926
0.36 Acres Lot
$-- Zestimate®
$250/sqft
$-- HOA
What's special
Spacious double lotFresh neutral finishesBright and inviting interiorAbundance of natural lightUpdated kitchenBrand-new flooring throughout
- 4 days |
- 305 |
- 17 |
Zillow last checked:
Listing updated:
Listed by:
Bryan Shaughnessy (847)395-1010,
Realty World Tiffany R.E.
Source: MRED as distributed by MLS GRID,MLS#: 12730465
Facts & features
Interior
Bedrooms & bathrooms
- Bedrooms: 3
- Bathrooms: 2
- Full bathrooms: 1
- 1/2 bathrooms: 1
Rooms
- Room types: Enclosed Porch
Primary bedroom
- Level: Second
- Area: 140 Square Feet
- Dimensions: 14X10
Bedroom 2
- Level: Second
- Area: 120 Square Feet
- Dimensions: 12X10
Bedroom 3
- Level: Main
- Area: 72 Square Feet
- Dimensions: 9X8
Dining room
- Level: Main
- Area: 81 Square Feet
- Dimensions: 9X9
Enclosed porch
- Level: Main
- Area: 88 Square Feet
- Dimensions: 11X8
Family room
- Level: Main
- Area: 228 Square Feet
- Dimensions: 19X12
Kitchen
- Level: Main
- Area: 81 Square Feet
- Dimensions: 9X9
Laundry
- Level: Basement
- Area: 36 Square Feet
- Dimensions: 6X6
Living room
- Level: Main
- Area: 150 Square Feet
- Dimensions: 15X10
Heating
- Natural Gas, Forced Air
Cooling
- Central Air
Appliances
- Included: Gas Water Heater
- Laundry: Gas Dryer Hookup, In Unit
Features
- Basement: Unfinished,Full
Interior area
- Total structure area: 2,014
- Total interior livable area: 1,158 sqft
Property
Parking
- Total spaces: 1
- Parking features: Garage Door Opener, Yes, Garage Owned, Attached, Garage
- Attached garage spaces: 1
- Has uncovered spaces: Yes
Accessibility
- Accessibility features: No Disability Access
Features
- Stories: 1.5
Lot
- Size: 0.36 Acres
- Dimensions: 95x152x147x133
- Features: Corner Lot, Water Rights, Mature Trees
Details
- Additional parcels included: 05153080070000
- Parcel number: 05153080080000
- Special conditions: None
Construction
Type & style
- Home type: SingleFamily
- Architectural style: Cape Cod
- Property subtype: Single Family Residence
Materials
- Aluminum Siding
- Foundation: Concrete Perimeter
- Roof: Asphalt
Condition
- New construction: No
- Year built: 1926
Details
- Builder model: Cape Cod
Utilities & green energy
- Electric: Circuit Breakers
- Sewer: Septic Tank
- Water: Well
Community & HOA
Community
- Features: Park, Street Lights, Street Paved
- Subdivision: Glenarm
HOA
- Has HOA: Yes
- Services included: Lake Rights
- HOA fee: $100 voluntary
Location
- Region: Ingleside
Financial & listing details
- Price per square foot: $250/sqft
- Tax assessed value: $137,915
- Annual tax amount: $2,601
- Date on market: 8/11/2026
- Ownership: Fee Simple
- Has irrigation water rights: Yes
Estimated market value
Not available
Estimated sales range
Not available
Not available
Price history
| Date | Event | Price |
|---|---|---|
| 8/11/2026 | Listed for sale | $289,000$250/sqft |
Source:  MRED as distributed by MLS GRID #12730465 Report a problem MRED as distributed by MLS GRID #12730465 Report a problem | ||
| 8/11/2026 | Listing removed | $289,000$250/sqft |
Source: MRED as distributed by MLS GRID #12632208 Report a problem | ||
| 7/15/2026 | Price change | $289,000-1.7%$250/sqft |
Source: MRED as distributed by MLS GRID #12632208 Report a problem | ||
| 6/22/2026 | Listed for sale | $294,000$254/sqft |
Source: MRED as distributed by MLS GRID #12632208 Report a problem | ||
| 6/19/2026 | Contingent | $294,000$254/sqft |
Source: MRED as distributed by MLS GRID #12632208 Report a problem | ||
| 6/8/2026 | Price change | $294,000-1.7%$254/sqft |
Source: MRED as distributed by MLS GRID #12632208 Report a problem | ||
| 5/14/2026 | Listed for sale | $299,000$258/sqft |
Source: MRED as distributed by MLS GRID #12632208 Report a problem | ||
| 5/7/2026 | Contingent | $299,000$258/sqft |
Source: MRED as distributed by MLS GRID #12632208 Report a problem | ||
| 4/28/2026 | Listed for sale | $299,000+98%$258/sqft |
Source: MRED as distributed by MLS GRID #12632208 Report a problem | ||
| 11/25/2025 | Sold | $151,000+11.9%$130/sqft |
Source: MRED as distributed by MLS GRID #12510546 Report a problem | ||
| 11/6/2025 | Contingent | $135,000$117/sqft |
Source: MRED as distributed by MLS GRID #12510546 Report a problem | ||
| 11/5/2025 | Listed for sale | $135,000$117/sqft |
Source: MRED as distributed by MLS GRID #12510546 Report a problem | ||
Public tax history
| Year | Property taxes | Tax assessment |
|---|---|---|
| 2024 | $282 -7.3% | $49,635 +8% |
| 2023 | $304 -60.7% | $45,967 +17.8% |
| 2022 | $773 -4.4% | $39,024 +3.1% |
| 2021 | $809 -1.2% | $37,835 +7.6% |
| 2020 | $818 +0.6% | $35,153 +1.2% |
| 2019 | $814 -6% | $34,736 +45.8% |
| 2018 | $866 | $23,821 +8.2% |
| 2017 | $866 +1.1% | $22,018 +9.3% |
| 2016 | $857 -42.2% | $20,137 +7.2% |
| 2015 | $1,482 -43.4% | $18,792 -22.9% |
| 2014 | $2,620 +6.7% | $24,379 -4% |
| 2012 | $2,455 -12% | $25,402 -20.3% |
| 2011 | $2,791 -1.8% | $31,878 -12.3% |
| 2010 | $2,843 +5.2% | $36,369 -7% |
| 2009 | $2,702 +1.7% | $39,119 +0.1% |
| 2008 | $2,657 +39.3% | $39,061 +2.9% |
| 2006 | $1,907 -0.2% | $37,960 |
| 2005 | $1,910 +5.1% | -- |
| 2004 | $1,817 +10.1% | -- |
| 2003 | $1,650 +3.8% | -- |
| 2002 | $1,589 +169.9% | -- |
| 2001 | $589 -51.7% | $29,736 +3.8% |
| 2000 | $1,220 | $28,637 |
Find assessor info on the county website
Monthly payment
Est. payment
Payment breakdown
Explore the cost of this home by adjusting the details. Changes won't be saved.Climate risks
Neighborhood: 60041
Nearby schools
GreatSchools rating
- NABig Hollow Primary SchoolGrades: PK-1Distance: 2.6 mi
- 7/10Big Hollow Middle SchoolGrades: 5-8Distance: 2.6 mi
- 3/10Grant Community High SchoolGrades: 9-12Distance: 1.3 mi
Schools provided by the listing agent
- Elementary: Big Hollow Elementary School
- Middle: Big Hollow Middle School
- High: Grant Community High School
- District: 38
Source: MRED as distributed by MLS GRID. This data may not be complete. We recommend contacting the local school district to confirm school assignments for this home.
- $19,967-- bd-- ba-- sqft35397 N 1st Ave, Ingleside, IL 60041Off Market
- $221,8002 bd1 ba1k sqft35421 N 1st Ave, Ingleside, IL 60041Off Market
- $236,1002 bd1 ba1.6k sqft35381 N Sheridan Dr, Ingleside, IL 60041Off Market
- $21,566-- bd-- ba-- sqft35381 N Sheridan Dr, Ingleside, IL 60041Off Market
- $99,9000.48 acres35403 N 2nd Ave, Ingleside, IL 60041Lot/Land
- $20,897-- bd-- ba-- sqft35403 N 2nd Ave, Ingleside, IL 60041Off Market
- $20,897-- bd-- ba-- sqft35403 N 2nd Ave, Ingleside, IL 60041Off Market
- $205,900-- bd1 ba1.3k sqft35435 N 1st Ave, Ingleside, IL 60041Off Market
A local agent can set up tours, give advice and negotiate with sellers.
Similar homes
- $340,0003 bd1 ba1.3k sqft26797 W Longwood Dr, Ingleside, IL 60041Active
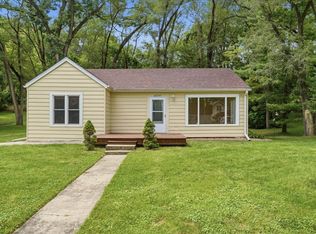 MLS ID #12724562, Taylor O'Neill, Real Broker, LLC. MRED as distributed by MLS GRID
 - $270,0003 bd1 ba1.1k sqft518 Rae Ave, Lake Villa, IL 60046New
 MLS ID #12728950, Manpreet Singh, LPT Realty. MRED as distributed by MLS GRID
 - $275,0003 bd1 ba960 sqft1508 Poplar St, Holiday Hills, IL 60051New
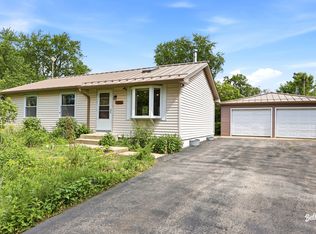 MLS ID #12730755, Nely Piper, SRES, Berkshire Hathaway HomeServices Starck Real Estate. MRED as distributed by MLS GRID
 - $259,9002 bd1 ba950 sqft38178 N 1st Ave, Spring Grove, IL 60081New
 MLS ID #12732056, Jamie Hering, CSC, Coldwell Banker Realty. MRED as distributed by MLS GRID
 - $399,0003 bd2 ba1.1k sqft38392 N 8th St, Spring Grove, IL 60081NewMLS ID #12719970, Pat Smarto, ABR,CNC,E-PRO,GRI,SFR,SRES, Lakes Realty Group. MRED as distributed by MLS GRID
- $319,9002 bd2 ba1k sqft4003 McCabe Ave, Crystal Lake, IL 60014NewMLS ID #12727909, Emily Piazza, Brokerocity Inc. MRED as distributed by MLS GRID
- $275,0002 bd1 ba936 sqft2804 Russett Rd, McHenry, IL 60050NewMLS ID #12730568, Dessi Vukov, CSC, Berkshire Hathaway HomeServices Starck Real Estate. MRED as distributed by MLS GRID
- $289,9003 bd2 ba1k sqft34456 W Lake Shore Dr, Round Lake, IL 60073Re-activatedMLS ID #12664269, Jamie Ross, Compass. MRED as distributed by MLS GRID
- $339,7003 bd1 ba1k sqft5301 Pistakee Dr, Johnsburg, IL 60051ActiveMLS ID #12727254, Neil Gates, Chase Real Estate LLC. MRED as distributed by MLS GRID
- $359,9003 bd2 ba1.1k sqft1900 Longmeadow Dr, Lindenhurst, IL 60046NewMLS ID #12666056, Dawn Ruiz, Real Broker, LLC. MRED as distributed by MLS GRID
- $249,9003 bd1 ba948 sqft901 Flintwood Ct, Round Lake Heights, IL 60073ActiveMLS ID #12725978, Lisa Wolf, Keller Williams North Shore West. MRED as distributed by MLS GRID
- $265,0003 bd1 ba1k sqft29 Glenwood Dr, Round Lake Beach, IL 60073Re-activatedMLS ID #12712936, Dawn Simmons, SFR, RE/MAX Suburban. MRED as distributed by MLS GRID
- $249,9002 bd1 ba1k sqft24 John St, Crystal Lake, IL 60014NewMLS ID #12733289, Mazina Dominguez, Baird & Warner. MRED as distributed by MLS GRID
- $235,0003 bd1 ba942 sqft519 Arbor Dr, Round Lake Park, IL 60073ActiveMLS ID #12726088, Manpreet Singh, LPT Realty. MRED as distributed by MLS GRID
- $355,0003 bd1 ba1.6k sqft39104 N Balboa Dr, Lake Villa, IL 60046ActiveMLS ID #12724497, Nannette Porter, CSC, Berkshire Hathaway HomeServices Chicago. MRED as distributed by MLS GRID
- $219,9003 bd1 ba1.2k sqft611 Golfview Dr, Round Lake Beach, IL 60073ActiveMLS ID #12720081, Michael Olszewski, Area Wide Realty. MRED as distributed by MLS GRID
- $375,0004 bd2 ba1k sqft3715 Claremont Rd, Johnsburg, IL 60051ActiveMLS ID #12723771, Brittany Sanchez, Realty of America, LLC. MRED as distributed by MLS GRID
- $289,5002 bd2 ba1.5k sqft4001 Stirrup Ct Lot 636, Grayslake, IL 60030For SaleMLS ID #11928965, Patrick Crocetta, Hometown America, a Manufactured Home Dealer. My State MLS
- $410,0003 bd2 ba1.3k sqft(Undisclosed Address), Grayslake, IL 60030Re-activatedMLS ID #12700852, Eric Candelaria, PMA Real Estate, Inc.. MRED as distributed by MLS GRID
- $365,0003 bd2 ba1.5k sqft612 Wood Creek Dr, Island Lake, IL 60042ActiveMLS ID #12719339, Isabel Galan, @properties Christie's International Real Estate. MRED as distributed by MLS GRID
