Located in the desirable Karlin Acres subdivision in Bolivar, this spacious 4-bedroom, 2.5-bath home offers just over 2,000 square feet of living space and a fantastic floor plan with plenty of room to spread out! Step inside to find a beautiful living area featuring soaring ceilings, large windows that fill the space with natural light, and hardwood floors that carry through the main living areas. The open layout connects the living room, dining area, and kitchen, creating a great space for gathering with family and friends. The kitchen features plenty of oak cabinetry, a tile backsplash, a convenient breakfast bar, and all kitchen appliances included. One of the highlights of this home is the large main-level primary suite, offering a spacious bedroom and private bathroom with double vanities, a jetted soaking tub, and separate shower. Upstairs, you'll find three additional bedrooms, giving everyone their own space. Outside, the brick and vinyl exterior offers great curb appeal, while the covered back patio provides a perfect spot to relax and enjoy the fenced backyard. With an attached two-car garage, a well-designed layout, and a great location offering easy access to Highway 13 for a quick commute to Springfield, this home has a lot to offer!
Active
$299,900
4764 S 130th Road, Bolivar, MO 65613
4beds
2,019sqft
Single Family Residence
Built in 2006
0.32 Acres Lot
$294,300 Zestimate®
$149/sqft
$-- HOA
What's special
Fenced backyardAttached two-car garageSpacious bedroomLarge main-level primary suiteAll kitchen appliances includedSeparate showerJetted soaking tub
- 3 days
- 223
- 24
Zillow last checked:
Listing updated:
Listed by:
Jeremy Scowden 417-234-7391,
Stellar Real Estate Co.,
Kim Scowden 417-234-7392,
Stellar Real Estate Co.
Source: SOMOMLS as distributed by MLS GRID,MLS#: 60337278
Facts & features
Interior
Bedrooms & bathrooms
- Bedrooms: 4
- Bathrooms: 3
- Full bathrooms: 2
- 1/2 bathrooms: 1
Heating
- Forced Air, Central, Heat Pump, Electric
Cooling
- Central Air, Ceiling Fan(s)
Appliances
- Included: Dishwasher, Free-Standing Electric Oven, Microwave, Refrigerator, Electric Water Heater, Disposal
- Laundry: Laundry Room, W/D Hookup
Features
- Laminate Counters, Vaulted Ceiling(s), Walk-In Closet(s), Walk-in Shower
- Flooring: Carpet, Tile, Hardwood
- Windows: Skylight(s), Tilt-In Windows, Double Pane Windows
- Has basement: No
- Attic: Access Only:No Stairs
- Has fireplace: No
Interior area
- Total structure area: 2,019
- Total interior livable area: 2,019 sqft
- Finished area above ground: 2,019
- Finished area below ground: 0
Property
Parking
- Total spaces: 2
- Parking features: Garage Faces Front
- Attached garage spaces: 2
Features
- Levels: One and One Half
- Stories: 1
- Patio & porch: Patio, Front Porch, Covered
- Exterior features: Rain Gutters
- Has spa: Yes
- Spa features: Bath
- Fencing: Privacy,Chain Link
Lot
- Size: 0.32 Acres
- Dimensions: 92 x 150
Details
- Parcel number: 89100.930000000015.23
Construction
Type & style
- Home type: SingleFamily
- Property subtype: Single Family Residence
Materials
- Vinyl Siding
- Foundation: Brick/Mortar, Crawl Space
- Roof: Composition
Condition
- Year built: 2006
Utilities & green energy
- Sewer: Public Sewer
- Water: Public
Community & HOA
Community
- Security: Smoke Detector(s)
- Subdivision: Karlin Acres
Location
- Region: Bolivar
Financial & listing details
- Price per square foot: $149/sqft
- Tax assessed value: $152,000
- Annual tax amount: $1,421
- Date on market: 10/29/2026
- Listing terms: Cash,VA Loan,USDA/RD,FHA,Conventional
Estimated market value
$294,300
$280,000 - $309,000
$2,036/mo
Price history
| Date | Event | Price |
|---|---|---|
| 10/29/2026 | Listed for sale | $299,900$149/sqft |
Source:  SOMOMLS as distributed by MLS GRID #60337278 Report a problem | ||
Public tax history
| Year | Property taxes | Tax assessment |
|---|---|---|
| 2025 | $1,421 +4.8% | $28,880 +5.2% |
| 2024 | $1,356 +0.5% | $27,440 |
| 2023 | $1,348 +1.7% | $27,440 +2% |
| 2022 | $1,326 -2.1% | $26,900 |
| 2021 | $1,354 +10.3% | $26,900 +7% |
| 2020 | $1,228 | $25,140 |
| 2019 | -- | $25,140 +1% |
| 2018 | -- | $24,880 |
| 2017 | -- | $24,880 |
| 2016 | -- | $24,880 |
| 2015 | -- | $24,880 |
| 2014 | -- | $24,880 |
| 2013 | -- | $24,880 |
Find assessor info on the county website
Monthly payment
Est. payment
Payment breakdown
Explore the cost of this home by adjusting the details. Changes won't be saved.Climate risks
Neighborhood: 65613
Nearby schools
Schools provided by the listing agent
- Elementary: Marion C. Early
- Middle: Marion C. Early
- High: Marion C. Early
Source: SOMOMLS as distributed by MLS GRID. This data may not be complete. We recommend contacting the local school district to confirm school assignments for this home.
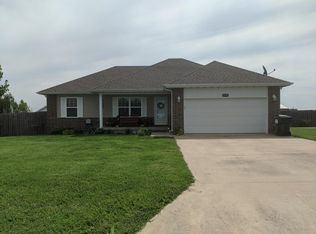
Similar homes
- $265,0003 bd2 ba1.5k sqft4760 S 129th Road, Bolivar, MO 65613Active
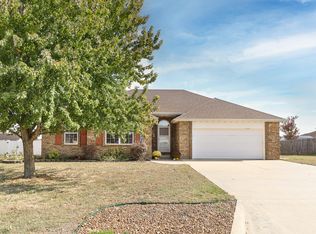
 MLS ID #60337434, Megan Seaney, Stellar Real Estate Co.. SOMOMLS as distributed by MLS GRID
- $284,9003 bd2 ba1.6k sqft2901 S Grant Avenue, Bolivar, MO 65613Active
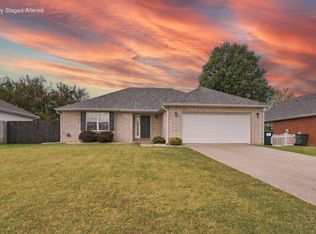 MLS ID #60337149, Katie Phillips, Frontier Mac Realty. SOMOMLS as distributed by MLS GRID
- $269,9003 bd2 ba1.5k sqft4763 S 129th Road, Bolivar, MO 65613Active
 MLS ID #60326327, Stephen Neal, Neighborhood Real Estate. SOMOMLS as distributed by MLS GRID
- $299,9003 bd2 ba1.6k sqft535 S Gary Avenue, Bolivar, MO 65613Active
 MLS ID #60336273, Marla L Moreland, More-Land Realty, LLC. SOMOMLS as distributed by MLS GRID
- $309,9003 bd2 ba1.5k sqft820 N Chicago Avenue, Bolivar, MO 65613ActiveMLS ID #60337135, Amy Reardon, Century 21 Peterson Real Estate. SOMOMLS as distributed by MLS GRID
- $264,9004 bd2 ba1.9k sqft1206 Kemp Drive, Bolivar, MO 65613ActiveMLS ID #60332656, Ryan Pinkston, Hubbert Realty. SOMOMLS as distributed by MLS GRID
- $290,0003 bd2 ba1.9k sqft2375 S Sedona Court, Bolivar, MO 65613ActiveMLS ID #60321250, Robin Clark, Missouri Real Estate of the Ozarks, LLC. SOMOMLS as distributed by MLS GRID
- $314,9003 bd2 ba1.5k sqft4100 State Highway D, Bolivar, MO 65613ActiveMLS ID #60336525, Faith Francka, Shanay Harvey Real Estate Group. SOMOMLS as distributed by MLS GRID
- $324,0003 bd2 ba1.6k sqft2390 S Sedona Court, Bolivar, MO 65613ActiveMLS ID #60332245, Sofia Melnichuk, Alpha Realty MO, LLC. SOMOMLS as distributed by MLS GRID
- $279,5003 bd2 ba1.5k sqft475 S Gary Avenue, Bolivar, MO 65613ActiveMLS ID #60333243, Dan Senn, RE/MAX House of Brokers. SOMOMLS as distributed by MLS GRID
- $345,0004 bd3 ba2.4k sqft308 N Albany Avenue, Bolivar, MO 65613ActiveMLS ID #60333325, Robert (Rob) L Ross, Keller Williams Local. SOMOMLS as distributed by MLS GRID
- $274,9004 bd2 ba1.7k sqft10945 N Farm Road 115, Willard, MO 65781ActiveMLS ID #60337255, Wes Litton, Keller Williams Local. SOMOMLS as distributed by MLS GRID
- $349,9003 bd3 ba2k sqft1740 S Village Lane, Bolivar, MO 65613ActiveMLS ID #60323640, Staci Hoffman, Maples Properties, LLC. SOMOMLS as distributed by MLS GRID
- $319,9003 bd2 ba1.7k sqft1341 W Pine Street, Bolivar, MO 65613ActiveMLS ID #60311113, Corey Rich, Stellar Real Estate Co.. SOMOMLS as distributed by MLS GRID
- $284,9003 bd2 ba2.1k sqft417 N Sunset Avenue, Bolivar, MO 65613ActiveMLS ID #60335007, Timothy M Shaw, Murney Associates - Primrose. SOMOMLS as distributed by MLS GRID
- $249,7004 bd2 ba1.4k sqft1565 E 496th Road, Bolivar, MO 65613ActiveMLS ID #60337155, Rebekah Jones, Murney Associates - Primrose. SOMOMLS as distributed by MLS GRID
- $225,0003 bd2 ba1.3k sqft829 E Locust Street, Bolivar, MO 65613ActiveMLS ID #60336841, Janette M Frank, ReeceNichols - Springfield. SOMOMLS as distributed by MLS GRID
