Skip main navigation
Closed
Street View
  • $425,000

    4764 Young Rd, Stow, OH 44224

    4beds
    2,162sqft
    Single Family Residence
    Built in 1991
    0.41 Acres Lot
    $415,700 Zestimate®
    $197/sqft
    $3,023 Estimated rent

    Home value

    $415,700

    $395,000 - $436,000

    $3,023/mo

    Zestimate® history
    Loading
    Loading...

    Owner options

    List your home for rent

    $3,023/mo

    Rent Zestimate®

    Find your next renter with Zillow Rental Manager. Plus, with online applications, you can quickly screen prospective tenants – for free.

    Learn more

    $3,023/mo

    Rent Zestimate®

    Refinance and save

    $3,101/mo

    Est. payment

    Refinancing to a lower rate could help reduce your monthly payments and save thousands over the life of the loan.

    See today's rates

    $3,101/mo

    Est. payment

    Explore your selling options

    Work with a Zillow partner agent

    Leverage their expertise and Zillow's premium Showcase listings to get your home seen by more buyers.

    Get started

    List with your own agent

    Get your home in front of millions of buyers by listing it on Zillow.

    Learn how to do it

    Sell it yourself

    Take full control of how buyers see your home on Zillow by listing For Sale by Owner (FSBO).

    List your home

    What's special

    Updated half bathTray ceilingsFully updated kitchenOverlooking the private backyardLarge deck and patioRecessed lightingCrown molding
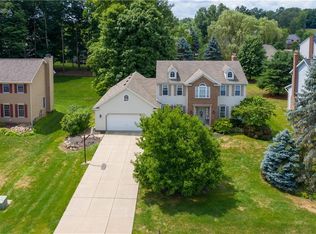
    Charm and comfort abound in this gorgeous 4-bedroom colonial located in the Eastwicke neighborhood of Stow! A welcoming front porch leads you into a spacious foyer, setting the tone for the warm and inviting interior. To the right, the private living room features crown molding and overlooks the front yard, providing the perfect space for entertaining or relaxing with family. The formal dining room is filled with natural light and showcases tray ceilings and updated light fixtures. New luxury vinyl plank flooring flows seamlessly throughout the first floor, creating a cohesive and modern feel. The fully updated kitchen is sure to be the heart of the home, featuring new cabinetry, granite countertops, recessed lighting, ample storage, and abundant workspace. The kitchen opens effortlessly into the oversized family room, highlighted by a bay window and a stunning stone fireplace that serves as the focal point of the space. A sliding glass door leads to a large deck and patio overlooking the private backyard, ideal for outdoor entertaining. An updated half bath and a convenient first-floor laundry room complete the main level. Upstairs, you’ll find all four bedrooms, including a spacious owner’s suite featuring a soaking tub, walk-in shower, and double vanity. Three additional generously sized bedrooms and a full bath provide plenty of space for family and guests. The lower level has already been framed and is ready for your finishing touches, offering endless possibilities for additional living space. A dedicated storage room provides ample space for seasonal and holiday items. Situated on just under 1/2 acre, the outdoor possibilities are endless. Large shed with cement flooring situated on the edge of the property makes maintaining this piece of oasis a breeze. Move-in ready and beautifully updated throughout, this exceptional home is waiting for its next owners. Schedule your private showing today before it’s gone!

    Zillow last checked:

    Listing updated:

    Listed by:

    Scott M Tinlin 216-210-2984 scott@thetinlinteam.com,

    Platinum Real Estate

    Bought with:

    Brent Chervenic, 2016005644

    Keller Williams Chervenic Rlty

    Source: MLS Now,MLS#: 5228682MLS LogoOriginating MLS: Akron Cleveland Association of REALTORS

    Facts & features

    Interior

    Bedrooms & bathrooms
    • Bedrooms: 4
    • Bathrooms: 3
    • Full bathrooms: 2
    • 1/2 bathrooms: 1
    • Main level bathrooms: 1
    Primary bedroom
    • Description: ceiling fan & private ensuite full bath,Flooring: Carpet
    • Features: Walk-In Closet(s)
    • Level: Second
    • Dimensions: 12.7 x 16
    Bedroom
    • Description: ceiling fan,Flooring: Carpet
    • Level: Second
    • Dimensions: 13.4 x 11.7
    Bedroom
    • Description: ceiling fan,Flooring: Carpet
    • Level: Second
    • Dimensions: 9.11 x 13.5
    Bedroom
    • Description: ceiling fan,Flooring: Carpet
    • Level: Second
    • Dimensions: 9.9 x 9.1
    Primary bathroom
    • Description: double vanity, walk-in shower, soaking tub, attached walk-in closet,Flooring: Linoleum
    • Features: Chandelier, Soaking Tub, Walk-In Closet(s)
    • Level: Second
    • Dimensions: 11.8 x 9.1
    Bathroom
    • Description: 1/2 powder room,Flooring: Luxury Vinyl Tile
    • Features: Granite Counters
    • Level: First
    • Dimensions: 5 x 5.5
    Bathroom
    • Description: Flooring: Linoleum
    • Level: Second
    • Dimensions: 10.8 x 4.8
    Dining room
    • Description: Flooring: Luxury Vinyl Tile
    • Features: Tray Ceiling(s), Chandelier
    • Level: First
    • Dimensions: 12.8 x 11.6
    Entry foyer
    • Description: 2 story foyer entrance with coat closet / storage,Flooring: Luxury Vinyl Tile
    • Features: Chandelier
    • Level: First
    • Dimensions: 8.2 x 8
    Family room
    • Description: Bay window, gas fireplace with glass doors, ceiling fan,Flooring: Luxury Vinyl Tile
    • Features: Fireplace
    • Level: First
    • Dimensions: 19.6 x 15.7
    Kitchen
    • Description: recessed lighting, gray subway tile backsplash, granite countertops, bay window, soft close drawers, pantry, stainless steel appliances,Flooring: Luxury Vinyl Tile
    • Features: Breakfast Bar, Granite Counters
    • Level: First
    • Dimensions: 17.5 x 26.2
    Laundry
    • Description: Closet, sink, cabinets, storage, w/d,Flooring: Luxury Vinyl Tile
    • Level: First
    • Dimensions: 6.2 x 9.7
    Living room
    • Description: crown molding,Flooring: Carpet
    • Level: First
    • Dimensions: 15.5 x 11.5
    Other
    • Description: Master walk-in closet,Flooring: Carpet
    • Features: Walk-In Closet(s)
    • Level: Second
    • Dimensions: 5.4 x 9.1
    Recreation
    • Description: Storage Shelves, unfinished full basement,Flooring: Concrete
    • Level: Lower
    • Dimensions: 51.1 x 24.9
    Heating
    • Forced Air, Fireplace(s), Gas
    Cooling
    • Central Air, Ceiling Fan(s)
    Appliances
    • Included: Dryer, Microwave, Range, Refrigerator, Washer
    • Laundry: Inside, Main Level, Laundry Room, Laundry Tub, Sink
    Features
    • Breakfast Bar, Built-in Features, Tray Ceiling(s), Ceiling Fan(s), Chandelier, Crown Molding, Double Vanity, Entrance Foyer, Granite Counters, Kitchen Island, Open Floorplan, Pantry, Recessed Lighting, Storage, Soaking Tub, Smart Thermostat, Walk-In Closet(s)
    • Windows: Bay Window(s), Double Pane Windows
    • Basement: Full,Unfinished
    • Number of fireplaces: 1
    • Fireplace features: Family Room, Glass Doors, Gas Log, Gas
    Interior area
    • Total structure area: 2,162
    • Total interior livable area: 2,162 sqft
    • Finished area above ground: 2,162

    Property

    Parking
    • Total spaces: 2
    • Parking features: Attached, Concrete, Direct Access, Driveway, Electricity, Garage Faces Front, Garage, Garage Door Opener, Paved
    • Attached garage spaces: 2
    Features
    • Levels: Two
    • Stories: 2
    • Patio & porch: Deck, Front Porch, Patio
    • Exterior features: Storage
    • Has view: Yes
    • View description: Neighborhood, Trees/Woods
    Lot
    • Size: 0.41 Acres
    • Dimensions: 90 x 200
    • Features: < 1/2 Acre, Back Yard, Cleared, Flat, Front Yard, Landscaped, Level, Wooded
    Details
    • Additional structures: Shed(s)
    • Parcel number: 5613310
    • Special conditions: Standard

    Construction

    Type & style
    • Home type: SingleFamily
    • Architectural style: Colonial
    • Property subtype: Single Family Residence
    Materials
    • Vinyl Siding
    • Foundation: Block
    • Roof: Asphalt,Fiberglass
    Condition
    • Year built: 1991

    Utilities & green energy

    • Sewer: Public Sewer
    • Water: Public

    Community & HOA

    Community
    • Subdivision: Eastwicke Farms
    HOA
    • Has HOA: Yes
    • HOA fee: $177 annually
    • HOA name: Eastwicke Farms
    Location
    • Region: Stow

    Financial & listing details

    • Price per square foot: $197/sqft
    • Tax assessed value: $299,020
    • Annual tax amount: $6,161
    • Date on market: 7/18/2026
    • Cumulative days on market: 46 days
    • Listing terms: Cash,Conventional,FHA,VA Loan

    Price history

    DateEventPrice
    9/11/2026Sold$425,000$197/sqft
    Source: MLS Now #5228682 Report a problem
    8/6/2026Pending sale$425,000$197/sqft
    Source: MLS Now #5228682 Report a problem
    8/1/2026Price change$425,000-2.3%$197/sqft
    Source: MLS Now #5228682 Report a problem
    7/18/2026Listed for sale$435,000+0%$201/sqft
    Source: MLS Now #5228682 Report a problem
    7/16/2026Listing removed$434,900$201/sqft
    Source: MLS Now #5220850 Report a problem
    7/5/2026Price change$434,900-3.3%$201/sqft
    Source: MLS Now #5220850 Report a problem
    6/20/2026Listed for sale$449,900+88.4%$208/sqft
    Source: MLS Now #5220850 Report a problem
    9/29/2017Sold$238,850$110/sqft
    Source: MLS Now #3926763 Report a problem
    8/23/2017Pending sale$238,850$110/sqft
    Source: Penney Real Estate Company #3926763 Report a problem
    7/28/2017Listed for sale$238,850+11.1%$110/sqft
    Source: Penney Real Estate Company #3926763 Report a problem
    4/20/2012Sold$215,000-2.2%$99/sqft
    Source: MLS Now #3292596 Report a problem
    2/12/2012Listed for sale$219,900$102/sqft
    Source: Howard Hanna - Hudson #3292596 Report a problem

    Public tax history

    YearProperty taxesTax assessment
    2025$6,161 +1.3%$104,660
    2024$6,083 +3.3%$104,660
    2023$5,890 +7.5%$104,660 +21.8%
    2022$5,477 +11.7%$85,922
    2021$4,902 $85,922
    2020-- $85,922 +8.1%
    2019$4,766 -3.3%$79,471 +0%
    2018$4,929 +13.7%$79,470
    2017$4,335 $79,470 +11.3%
    2016$4,335 $71,380
    2015$4,335 -6.5%$71,380
    2014$4,635 +0.5%$71,380 -4.9%
    2013$4,614 +1.7%$75,090
    2012$4,536 +1.9%$75,090 +0%
    2011$4,453 +4.5%$75,089 -10.1%
    2010$4,263 $83,545
    2009-- $83,545
    2008$4,876 -7.6%$83,545 +0.9%
    2007$5,280 -9.3%$82,762
    2006$5,819 +32.5%$82,762
    2005$4,392 $82,762 +7.6%
    2004-- $76,896
    2003$3,735 -0.7%$76,896
    2002$3,760 -11.8%$76,896 +6%
    2001$4,265 +22.2%$72,545
    2000$3,491 $72,545
    Find assessor info on the county website

    Neighborhood: 44224

    Nearby schools

    GreatSchools rating
    Schools provided by the listing agent
    • District: Stow-Munroe Falls CS - 7714

    Source: MLS Now. This data may not be complete. We recommend contacting the local school district to confirm school assignments for this home.

    Get a cash offer in 3 minutes
    Find out how much your home could sell for in as little as 3 minutes with a no-obligation cash offer.
    Estimated market value
    $415,700
    Get a cash offer in 3 minutes
    Find out how much your home could sell for in as little as 3 minutes with a no-obligation cash offer.
    Estimated market value
    $415,700