Located in the highly sought-after 24-hour guard-gated Heathrow community, this 3-bedroom, 2.5-bath pool home offers 2,079 square feet with soaring ceilings, an open floor plan, and a private backyard overlooking a protected conservation preserve with no rear neighbors. Recent improvements include a brand-new tile roof, remodeled kitchen with quartzite countertops, soft-close cabinetry, and new GE stainless steel appliances, a new primary bath, new luxury vinyl flooring upstairs, and genuine marble tile flooring throughout the main living areas. The pool has a new pool pump and was resurfaced in 2023, creating the perfect setting to relax and enjoy the peaceful preserve views. Additional updates include a new upstairs A/C, hot water heater, and electrical panel. Optional Heathrow Country Club memberships feature golf, tennis, swimming, fitness, dining, and social activities. Conveniently located near I-4, SR 417, the Seminole Wekiva Trail, shopping, dining, and top-rated Seminole County schools. All information is intended to be accurate but is not guaranteed and should be independently verified by buyers. Room measurements are approximate and should be independently verified.
For sale
$699,000
130 WIMBLEDON, LAKE MARY, FL 32746
3beds
2,079sqft
Single Family Residence
Built in 1990
5,165 Square Feet Lot
$680,700 Zestimate®
$336/sqft
$270/mo HOA
What's special
Open floor planSoaring ceilingsBrand-new tile roofSoft-close cabinetryNew primary bathPeaceful preserve views
- 2 days |
- 553 |
- 35 |
Likely to sell faster than
Zillow last checked:
Listing updated:
Listed by:
Carla Robles 407-462-2347,
WATSON REALTY CORP 407-323-3200
Source: Stellar MLS,MLS#: O6432124 Originating MLS: Orlando Regional
Originating MLS: Orlando Regional
Facts & features
Interior
Bedrooms & bathrooms
- Bedrooms: 3
- Bathrooms: 3
- Full bathrooms: 2
- 1/2 bathrooms: 1
Primary bedroom
- Features: Walk-In Closet(s)
- Level: First
- Area: 221 Square Feet
- Dimensions: 17x13
Bedroom 2
- Features: Built-in Closet
- Level: Second
- Area: 143 Square Feet
- Dimensions: 13x11
Bedroom 3
- Features: Built-in Closet
- Level: Second
- Area: 121 Square Feet
- Dimensions: 11x11
Family room
- Level: First
- Area: 224 Square Feet
- Dimensions: 16x14
Kitchen
- Level: First
- Area: 96 Square Feet
- Dimensions: 12x8
Living room
- Level: First
- Area: 221 Square Feet
- Dimensions: 17x13
Heating
- Central
Cooling
- Central Air
Appliances
- Included: Dishwasher, Disposal, Electric Water Heater, Microwave, Range, Refrigerator
- Laundry: Inside, Laundry Room
Features
- Ceiling Fan(s), Eating Space In Kitchen, High Ceilings, Open Floorplan, Solid Surface Counters, Solid Wood Cabinets, Split Bedroom, Vaulted Ceiling(s), Walk-In Closet(s)
- Flooring: Luxury Vinyl, Marble, Tile
- Doors: Sliding Doors
- Windows: Window Treatments
- Has fireplace: Yes
- Fireplace features: Living Room, Wood Burning
Interior area
- Total structure area: 2,644
- Total interior livable area: 2,079 sqft
Video & virtual tour
Property
Parking
- Total spaces: 2
- Parking features: Garage - Attached
- Attached garage spaces: 2
Features
- Levels: Two
- Stories: 2
- Exterior features: Rain Gutters
- Fencing: Fenced,Other
Lot
- Size: 5,165 Square Feet
Details
- Parcel number: 12202951200000310
- Zoning: PUD
- Special conditions: None
Construction
Type & style
- Home type: SingleFamily
- Property subtype: Single Family Residence
Materials
- Stucco, Wood Frame
- Foundation: Slab
- Roof: Tile
Condition
- New construction: No
- Year built: 1990
Utilities & green energy
- Sewer: Public Sewer
- Water: Public
- Utilities for property: Public
Community & HOA
Community
- Features: Gated Community - Guard, Park, Playground
- Pet fee: $0 monthly
- Subdivision: LOT 31 WILLOWBROOK VILLAGE PB 42 PGS 9 TO 11V
HOA
- Has HOA: Yes
- Services included: 24-Hour Guard
- HOA fee: $270 monthly
- HOA name: Sentry Management/Deanna Sims
- HOA phone: 407-333-0884
- Second HOA name: Heathrow Master
- Second HOA phone: 407-333-0884
Location
- Region: Lake Mary
Financial & listing details
- Price per square foot: $336/sqft
- Tax assessed value: $518,752
- Annual tax amount: $6,537
- Date on market: 8/13/2026
- Cumulative days on market: 3 days
- Listing terms: Cash,Conventional,VA Loan
- Ownership: Fee Simple
- Total actual rent: 0
- Road surface type: Asphalt
Estimated market value
$680,700
$647,000 - $715,000
$3,280/mo
Price history
| Date | Event | Price |
|---|---|---|
| 8/13/2026 | Listed for sale | $699,000$336/sqft |
Source:  Stellar MLS #O6432124 Report a problem Stellar MLS #O6432124 Report a problem | ||
| 8/13/2026 | Listing removed | $699,000$336/sqft |
Source: Stellar MLS #NS1088617 Report a problem | ||
| 7/21/2026 | Price change | $699,000-4.9%$336/sqft |
Source: Stellar MLS #NS1088617 Report a problem | ||
| 7/9/2026 | Listed for sale | $735,000+22.7%$354/sqft |
Source: Stellar MLS #NS1088617 Report a problem | ||
| 5/10/2023 | Sold | $599,000$288/sqft |
Source: Public Record Report a problem | ||
| 4/20/2023 | Pending sale | $599,000$288/sqft |
Source: Stellar MLS #O6102193 Report a problem | ||
| 4/12/2023 | Listed for sale | $599,000$288/sqft |
Source: Stellar MLS #O6102193 Report a problem | ||
| 12/31/2022 | Listing removed | -- |
Source: Owner Report a problem | ||
| 10/3/2022 | Price change | $599,000-4.2%$288/sqft |
Source: Owner Report a problem | ||
| 9/14/2022 | Listed for sale | $625,000+35.9%$301/sqft |
Source: Owner Report a problem | ||
| 9/7/2022 | Sold | $460,000-20%$221/sqft |
Source: Public Record Report a problem | ||
| 8/17/2022 | Listed for sale | $575,000+92.3%$277/sqft |
Source: Stellar MLS #O6052288 Report a problem | ||
| 10/3/2020 | Listing removed | $2,095$1/sqft |
Source: Atrium Management Company Report a problem | ||
| 8/19/2020 | Listed for rent | $2,095+12.3%$1/sqft |
Source: Atrium Management Company Report a problem | ||
| 8/30/2019 | Listing removed | $1,865$1/sqft |
Source: Atrium Management Company Report a problem | ||
| 8/8/2019 | Listed for rent | $1,865-1.8%$1/sqft |
Source: Atrium Management Company Report a problem | ||
| 6/24/2019 | Listing removed | $299,000$144/sqft |
Source: Coldwell Banker Residential Real Estate - Orlando North/Heathrow #O5789938 Report a problem | ||
| 6/12/2019 | Pending sale | $299,000$144/sqft |
Source: Coldwell Banker Residential Real Estate - Orlando North/Heathrow #O5789938 Report a problem | ||
| 6/10/2019 | Listed for sale | $299,000+53.3%$144/sqft |
Source: COLDWELL BANKER RESIDENTIAL RE #O5789938 Report a problem | ||
| 4/11/2014 | Listing removed | $1,900$1/sqft |
Source: Atrium Management Company Report a problem | ||
| 3/28/2014 | Listed for rent | $1,900+2.7%$1/sqft |
Source: Atrium Management Company Report a problem | ||
| 7/20/2013 | Listing removed | $1,850$1/sqft |
Source: Atrium Management Company Report a problem | ||
| 7/2/2013 | Listed for rent | $1,850$1/sqft |
Source: Atrium Management Company Report a problem | ||
| 5/15/1997 | Sold | $195,000$94/sqft |
Source: Public Record Report a problem | ||
Public tax history
| Year | Property taxes | Tax assessment |
|---|---|---|
| 2025 | $6,830 +10.1% | $518,752 +1.8% |
| 2024 | $6,202 +6.2% | $509,519 +16.1% |
| 2023 | $5,838 +23.1% | $438,682 +28% |
| 2022 | $4,743 +4.8% | $342,614 +10% |
| 2021 | $4,525 +1.1% | $311,467 +1.9% |
| 2020 | $4,474 +1.3% | $305,551 +3% |
| 2019 | $4,415 | $296,787 +4.8% |
| 2018 | $4,415 +3.3% | $283,162 +2.6% |
| 2017 | $4,273 +0.7% | $276,058 |
| 2016 | $4,241 -0.3% | $276,058 +6.1% |
| 2015 | $4,252 | $260,291 +9.8% |
| 2014 | $4,252 +25.5% | $237,096 +11.4% |
| 2013 | $3,389 +15.2% | $212,881 +11.2% |
| 2012 | $2,942 -8.4% | $191,385 -7.4% |
| 2011 | $3,210 -1.7% | $206,575 -0.7% |
| 2010 | $3,265 -7.1% | $207,943 -7.6% |
| 2009 | $3,515 -15.4% | $224,963 -18.5% |
| 2008 | $4,155 -12.6% | $275,917 -14.3% |
| 2007 | $4,756 -8.5% | $322,020 -0.1% |
| 2006 | $5,197 +16.5% | $322,483 +18.5% |
| 2005 | $4,459 +33.9% | $272,121 +38.2% |
| 2004 | $3,329 +14.8% | $196,964 +16.5% |
| 2003 | $2,899 -3.8% | $169,099 -2.2% |
| 2002 | $3,012 +1.4% | $172,848 +2.9% |
| 2000 | $2,970 | $168,008 |
Find assessor info on the county website
Monthly payment
Est. payment
Payment breakdown
Explore the cost of this home by adjusting the details. Changes won't be saved.Climate risks
Neighborhood: 32746
Nearby schools
GreatSchools rating
- 10/10Heathrow Elementary SchoolGrades: PK-5Distance: 1.8 mi
- 6/10Markham Woods Middle SchoolGrades: 6-8Distance: 1.9 mi
- 5/10Seminole High SchoolGrades: 9-12Distance: 5.6 mi
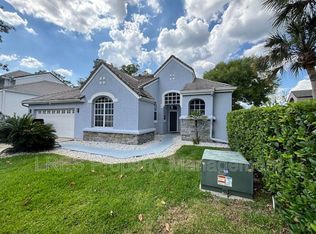
- $484,6002 bd2 ba1.6k sqft124 Wimbledon Cir, Lake Mary, FL 32746Off Market
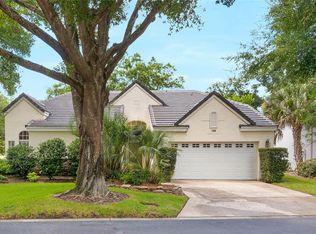
- $455,0003 bd2 ba1.6k sqft136 Wimbledon Cir, Lake Mary, FL 32746Sold
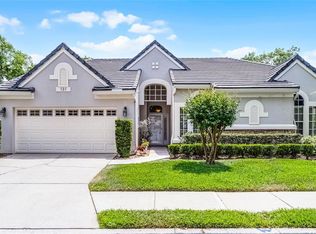
- $512,5003 bd2 ba1.7k sqft131 Wimbledon Cir, Heathrow, FL 32746Sold
- $350,0002 bd3 ba1.3k sqft125 Wimbledon Cir #1504, Lake Mary, FL 32746Sold

- $350,0002 bd2 ba1.3k sqft125 Wimbledon Cir, Lake Mary, FL 32746Sold
- $354,2003 bd2 ba1.4k sqft120 Wimbledon Cir, Lake Mary, FL 32746Off Market
- $399,0003 bd3 ba1.6k sqft121 Wimbledon Cir, Lake Mary, FL 32746Sold
- $458,7003 bd2 ba1.7k sqft137 Wimbledon Cir, Lake Mary, FL 32746Off Market
A local agent can set up tours, give advice and negotiate with sellers.
Similar homes
- $630,0003 bd3 ba2k sqft220 WIMBLEDON CIRCLE, LAKE MARY, FL 32746For Sale
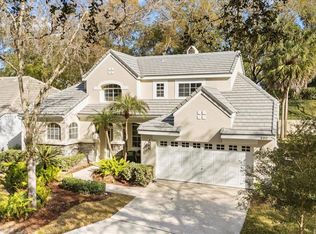
 MLS ID #O6376768, Mina Jiwa, KELLER WILLIAMS HERITAGE REALTY. Stellar MLS
 - $689,0004 bd2 ba2.2k sqft176 TIM TAM COURT, LAKE MARY, FL 32746For Sale
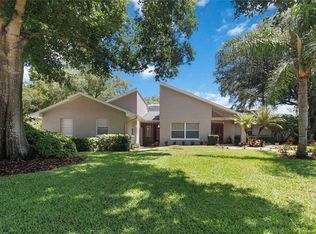 MLS ID #O6417081, David Bollet, REDFIN CORPORATION. Stellar MLS
 - $750,0004 bd3 ba2.6k sqft365 WOLDUNN CIRCLE, LAKE MARY, FL 32746For Sale
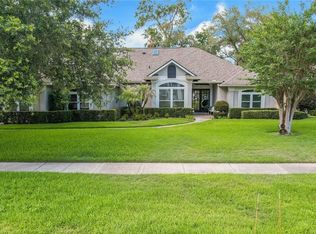 MLS ID #O6414056, Christine Ettore, SHAHRAM SONDI + CO.. Stellar MLS
 - $519,0003 bd2 ba1.7k sqft1154 KERSFIELD CIRCLE, LAKE MARY, FL 32746For Sale
 MLS ID #O6420220, Angela Mccloskey, PA, KELLER WILLIAMS REALTY AT THE PARKS. Stellar MLS
 - $749,0004 bd3 ba2.2k sqft9237 MCDAVID COURT, WINDERMERE, FL 34786For SaleMLS ID #O6433234, Scott Howard, REALTY HUB. Stellar MLS
- $698,8004 bd3 ba2.6k sqft148 WISTERIA DRIVE, LONGWOOD, FL 32779For SaleMLS ID #O6417383, Ronald Ziolkowski, RE/MAX PRIME PROPERTIES. Stellar MLS
- $649,0004 bd3 ba2.4k sqft1937 HIDDEN PINE LANE, APOPKA, FL 32712For SaleMLS ID #O6427341, Adam Allegroe, EXP REALTY LLC. Stellar MLS
- $670,0004 bd4 ba2.5k sqft933 BEARDED OAKS TERRACE, LONGWOOD, FL 32779For SaleMLS ID #O6424109, Irina Paul, LLC, FUTURE HOME REALTY INC. Stellar MLS
- $465,0004 bd3 ba2.6k sqft2842 EGRETS LANDING DRIVE, LAKE MARY, FL 32746For SaleMLS ID #O6412308, Stacey Howell, CHARLES RUTENBERG REALTY ORLANDO. Stellar MLS
- $495,0003 bd2 ba1.9k sqft2538 LONG IRON COURT, LONGWOOD, FL 32779For SaleMLS ID #O6431817, Tiffany Yates, COMPASS FLORIDA LLC. Stellar MLS
- $650,0004 bd3 ba2.9k sqft2054 PALM VISTA DRIVE, APOPKA, FL 32712For SaleMLS ID #O6410934, Maoline Herrera, EXP REALTY LLC. Stellar MLS
- $715,0005 bd4 ba3k sqft225 GLEN ABBEY LANE, DEBARY, FL 32713For SaleMLS ID #O6428012, Kristin Vogt PLLC, KGV REALTY GROUP. Stellar MLS
- $599,9004 bd3 ba2.4k sqft351 NEEDLES TRAIL, LONGWOOD, FL 32779For SaleMLS ID #O6417026, Abby Nelson, RE/MAX 200 REALTY. Stellar MLS
- $548,9003 bd3 ba2.4k sqft683 OAK HOLLOW WAY, ALTAMONTE SPRINGS, FL 32714For SaleMLS ID #O6410094, Laura Toppin, FLORIDA HOME TEAM REALTY LLC. Stellar MLS
- $675,0003 bd2 ba1.8k sqft703 NICOMA TRAIL, MAITLAND, FL 32751For SaleMLS ID #O6408335, Jennifer King, CORCORAN PREMIER REALTY. Stellar MLS
- $429,0003 bd2 ba1.7k sqft1898 ODHAM DRIVE, DELTONA, FL 32738For SaleMLS ID #O6432537, Jeff Thomas, REALTY HUB. Stellar MLS
- $799,9004 bd3 ba2.3k sqft510 SONATA COURT, WINTER SPRINGS, FL 32708For SaleMLS ID #O6402358, Lindsay Kaye Voss, VOSS REALTY INC. Stellar MLS
- $649,9004 bd3 ba2.6k sqft601 RED MAPLE COURT, OVIEDO, FL 32765For SaleMLS ID #O6421892, Benjamin Simanton, LPT REALTY, LLC. Stellar MLS
- $659,9004 bd3 ba2.7k sqft690 OAK HOLLOW WAY, ALTAMONTE SPRINGS, FL 32714For SaleMLS ID #O6410156, Gwyn Picerne, PREMIER SOTHEBYS INT'L REALTY. Stellar MLS
- $545,0004 bd3 ba2.1k sqft1154 DEER LAKE CIRCLE, APOPKA, FL 32712For SaleMLS ID #O6404943, James Clark, CENTURY 21 ALTON CLARK. Stellar MLS
