Welcome to 691 Shady Ct! This well-maintained 3-bedroom, 2-bathroom pool home offers a spacious open floor plan with a dedicated office featuring French doors, perfect for working from home or creating a flexible bonus space. The kitchen features granite countertops and stainless steel appliances approximately one year old and opens nicely to the main living areas for easy entertaining. The primary bedroom features a walk-in closet with plenty of storage. Major updates include newer windows, A/C, and replumbing completed approximately two years ago. Step outside and enjoy Florida living with a heated pool and screened enclosure, attractive landscaping, and plenty of space to relax or entertain. A unique bonus is the paved area along the side of the home behind the fence, providing convenient space for a boat or additional vehicle. Location is another major plus! Altamonte Mall is approximately 1.3 miles away, putting shopping, dining, and entertainment just minutes from your door. The I-4 westbound entrance is less than 3 miles away, making commuting and getting around Central Florida convenient. With recent updates, flexible living space, great outdoor features, and a convenient Altamonte Springs location, this home is ready for its next owner!
For sale
$519,900
691 SHADY COURT, ALTAMONTE SPRINGS, FL 32701
3beds
1,828sqft
Single Family Residence
Built in 1979
10,309 Square Feet Lot
$502,300 Zestimate®
$284/sqft
$-- HOA
What's special
- 2 days |
- 139 |
- 6 |
Zillow last checked:
Listing updated:
Listed by:
Ryan Castner 407-585-9269,
LPT REALTY, LLC 877-366-2213
Source: Stellar MLS,MLS#: O6432752 Originating MLS: Lake and Sumter
Originating MLS: Lake and Sumter
Facts & features
Interior
Bedrooms & bathrooms
- Bedrooms: 3
- Bathrooms: 2
- Full bathrooms: 2
Primary bedroom
- Features: Walk-In Closet(s)
- Level: First
Kitchen
- Level: First
Living room
- Level: First
Heating
- Central
Cooling
- Central Air
Appliances
- Included: Dishwasher, Microwave, Range, Refrigerator
- Laundry: Laundry Room
Features
- Other
- Flooring: Luxury Vinyl
- Has fireplace: No
Interior area
- Total structure area: 1,828
- Total interior livable area: 1,828 sqft
Video & virtual tour
Property
Parking
- Total spaces: 2
- Parking features: Garage - Attached
- Attached garage spaces: 2
Features
- Levels: One
- Stories: 1
- Exterior features: Other
Lot
- Size: 10,309 Square Feet
Details
- Parcel number: 12212951100000070
- Zoning: R-1AA
- Special conditions: None
Construction
Type & style
- Home type: SingleFamily
- Property subtype: Single Family Residence
Materials
- Block
- Foundation: Slab
- Roof: Shingle
Condition
- New construction: No
- Year built: 1979
Utilities & green energy
- Sewer: Public Sewer
- Water: None
- Utilities for property: Electricity Connected
Community & HOA
Community
- Pet fee: $0 monthly
- Subdivision: ROLLINGWOOD
HOA
- Has HOA: No
Location
- Region: Altamonte Springs
Financial & listing details
- Price per square foot: $284/sqft
- Tax assessed value: $349,172
- Annual tax amount: $2,892
- Date on market: 8/13/2026
- Cumulative days on market: 2 days
- Ownership: Fee Simple
- Total actual rent: 0
- Electric utility on property: Yes
- Road surface type: Asphalt
Estimated market value
$502,300
$477,000 - $527,000
$2,960/mo
Price history
| Date | Event | Price |
|---|---|---|
| 8/14/2026 | Listed for sale | $519,900+108.4%$284/sqft |
Source:  Stellar MLS #O6432752 Report a problem Stellar MLS #O6432752 Report a problem | ||
| 11/25/2017 | Listing removed | $249,500$136/sqft |
Source: STACEY MCKAY & COMPANY LLC #O5513168 Report a problem | ||
| 9/1/2017 | Listed for sale | $249,500$136/sqft |
Source: STACEY MCKAY & COMPANY LLC #O5513168 Report a problem | ||
| 9/1/2017 | Pending sale | $249,500$136/sqft |
Source: STACEY MCKAY & COMPANY LLC #O5513168 Report a problem | ||
| 6/22/2017 | Price change | $249,500-3.1%$136/sqft |
Source: STACEY MCKAY & COMPANY LLC #O5513168 Report a problem | ||
| 5/25/2017 | Listed for sale | $257,500+7.3%$141/sqft |
Source: STACEY MCKAY & COMPANY LLC #O5513168 Report a problem | ||
| 10/1/2016 | Listing removed | $239,900+54.8%$131/sqft |
Source: STACEY MCKAY & COMPANY LLC #O5373214 Report a problem | ||
| 8/10/2012 | Sold | $155,000-3.1%$85/sqft |
Source: Public Record Report a problem | ||
| 5/13/2012 | Listed for sale | $159,900-22.3%$87/sqft |
Source: Homepath Report a problem | ||
| 5/23/2005 | Sold | $205,900$113/sqft |
Source: Public Record Report a problem | ||
Public tax history
| Year | Property taxes | Tax assessment |
|---|---|---|
| 2025 | $2,892 +6% | $207,632 +2.9% |
| 2024 | $2,727 +8.6% | $201,780 +3% |
| 2023 | $2,512 +9% | $195,903 +7.5% |
| 2022 | $2,305 +61.2% | $182,219 +44% |
| 2021 | $1,430 -56% | $126,499 -34.3% |
| 2020 | $3,253 +0.2% | $192,437 +1.5% |
| 2019 | $3,246 | $189,649 +9.6% |
| 2018 | $3,246 +8.3% | $173,116 +4.9% |
| 2017 | $2,997 +3.3% | $165,029 |
| 2016 | $2,901 -0.2% | $165,029 +5.5% |
| 2015 | $2,906 | $156,360 +3.4% |
| 2014 | $2,906 +16.8% | $151,235 +14.2% |
| 2013 | $2,488 -1.9% | $132,474 -5.2% |
| 2012 | $2,536 -8.3% | $139,706 -7.5% |
| 2011 | $2,766 +16.4% | $150,988 -10.1% |
| 2010 | $2,375 -3.3% | $167,978 -3.8% |
| 2009 | $2,456 -1.7% | $174,681 -3.7% |
| 2008 | $2,498 -3.3% | $181,352 +3% |
| 2007 | $2,583 -5.6% | $176,070 +2.5% |
| 2006 | $2,736 +78.6% | $171,776 +62.9% |
| 2005 | $1,532 +0.6% | $105,441 +3% |
| 2004 | $1,523 +2.5% | $102,370 +1.9% |
| 2003 | $1,486 +3.6% | $100,461 +2.4% |
| 2002 | $1,434 +6.6% | $98,106 +4.6% |
| 2000 | $1,345 | $93,749 |
Find assessor info on the county website
Monthly payment
Est. payment
Payment breakdown
Explore the cost of this home by adjusting the details. Changes won't be saved.Climate risks
Neighborhood: 32701
Nearby schools
GreatSchools rating
- 6/10Altamonte Elementary SchoolGrades: PK-5Distance: 0.5 mi
- 6/10Milwee Middle SchoolGrades: 6-8Distance: 1.4 mi
- 6/10Lyman High SchoolGrades: PK,9-12Distance: 1.7 mi
- $298,0003 bd2 ba1.6k sqft693 Shady Ct, Altamonte Springs, FL 32701Sold

- $467,3003 bd2 ba1.6k sqft689 Shady Ct, Altamonte Springs, FL 32701Off Market

- $411,2004 bd2 ba2.1k sqft695 Shady Ct, Altamonte Springs, FL 32701Off Market
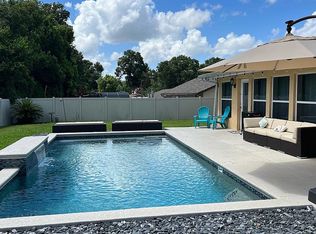
- $403,7003 bd2 ba1.6k sqft692 Shady Ct, Altamonte Springs, FL 32701Off Market
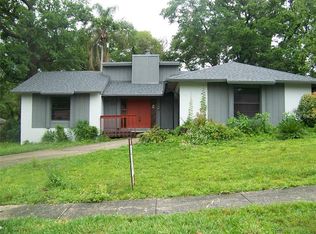
- $454,7005 bd3 ba2.8k sqft687 Shady Ct, Altamonte Springs, FL 32701Off Market
- $420,4004 bd2 ba1.8k sqft694 Shady Ct, Altamonte Springs, FL 32701Off Market
- $395,0003 bd2 ba1.7k sqft690 Shady Ct, Altamonte Springs, FL 32701Sold
- $744,2004 bd4 ba3k sqft620 Lake Ave, Altamonte Springs, FL 32701Off Market
A local agent can set up tours, give advice and negotiate with sellers.
Similar homes
- $564,5003 bd3 ba2k sqft725 LAKE AVENUE, ALTAMONTE SPRINGS, FL 32701For Sale
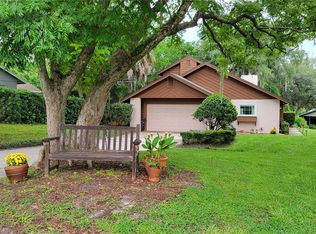
 MLS ID #O6430897, Juan Campana, AGENT TRUST REALTY CORPORATION. Stellar MLS
 - $440,0004 bd2 ba1.7k sqft518 LAVON DRIVE, ALTAMONTE SPRINGS, FL 32701For Sale
 MLS ID #O6431049, Jenny Wemert, WEMERT GROUP REALTY LLC. Stellar MLS
 - $480,0004 bd2 ba2k sqft433 CENTER STREET, ALTAMONTE SPRINGS, FL 32701For Sale
 MLS ID #O6410471, Emily Halpern, COLDWELL BANKER REALTY. Stellar MLS
 - $565,0003 bd2 ba2.2k sqft295 FRANCES CIRCLE, ALTAMONTE SPRINGS, FL 32701For Sale
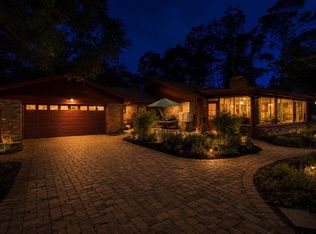 MLS ID #S5147940, Kimary Carrero, NORTHGROUP REAL ESTATE, INC. Stellar MLS
 - $459,0002 bd3 ba2.1k sqft800 LAKE MARION DRIVE, ALTAMONTE SPRINGS, FL 32701For SaleMLS ID #O6336766, Tiffany Hsu, TRUE VINE REALTY LLC. Stellar MLS
- $519,9993 bd2 ba1.9k sqft411 MONTICELLO DRIVE, ALTAMONTE SPRINGS, FL 32701For SaleMLS ID #O6423532, Amy Phillips, CALL IT CLOSED INTL REALTY. Stellar MLS
- $475,0004 bd2 ba2.3k sqft521 FERNWOOD DRIVE, ALTAMONTE SPRINGS, FL 32701For SaleMLS ID #O6429232, John Herndon, COLDWELL BANKER REALTY. Stellar MLS
- $429,0003 bd2 ba2.1k sqft504 RIDGEWOOD STREET, ALTAMONTE SPRINGS, FL 32701For SaleMLS ID #V4948056, Sara Kruger, LPT REALTY, LLC. Stellar MLS
- $549,5004 bd2 ba2k sqft507 FERNWOOD DRIVE, ALTAMONTE SPRINGS, FL 32701For SaleMLS ID #TB8529068, Stephen Hachey, FLAT FEE MLS REALTY. Stellar MLS
- $477,0004 bd2 ba1.9k sqft437 ALPINE STREET, ALTAMONTE SPRINGS, FL 32701For SaleMLS ID #O6363357, Newton Hieda, PA, SUMMERHILL REALTY GROUP LLC. Stellar MLS
- $419,5004 bd2 ba1.9k sqft410 BROADVIEW AVENUE, ALTAMONTE SPRINGS, FL 32701For SaleMLS ID #O6431810, Rene Thermenos, KELLER WILLIAMS ADVANTAGE REALTY. Stellar MLS
- $--3 bd3 ba1.9k sqft936 Red Fox Rd, Altamonte Springs, FL 32714AuctionAuction.com 2
- $389,9003 bd2 ba1.7k sqft440 E CITRUS STREET, ALTAMONTE SPRINGS, FL 32701For SaleMLS ID #O6417363, Betsy Breton-Garcia, PA, KELLER WILLIAMS WINTER PARK. Stellar MLS
- $440,0004 bd2 ba1.4k sqft336 TANGERINE STREET, ALTAMONTE SPRINGS, FL 32701For SaleMLS ID #O6425115, Chris Sheedy, COLDWELL BANKER REALTY. Stellar MLS
- $395,0004 bd2 ba2k sqft1403 Allison Ave, Altamonte Springs, FL 32701For Sale By Owner
- $599,9503 bd2 ba1.7k sqft305 WHITE OAK DRIVE, ALTAMONTE SPRINGS, FL 32701For SaleMLS ID #G5113103, Jeremy Stevens, COLDWELL BANKER STEVENS RE. Stellar MLS
- $475,0003 bd2 ba2.3k sqft515 TIVOLI COURT, ALTAMONTE SPRINGS, FL 32701For SaleMLS ID #O6419359, Joseph Doher, BERKSHIRE HATHAWAY HOMESERVICES RESULTS REALTY. Stellar MLS
- $389,9003 bd2 ba1.5k sqft524 E HILLCREST STREET, ALTAMONTE SPRINGS, FL 32701For SaleMLS ID #O6405175, Kathryn Stelljes, KELLER WILLIAMS REALTY AT THE PARKS. Stellar MLS
- $399,0003 bd2 ba2k sqft653 LAKE MOBILE DRIVE, ALTAMONTE SPRINGS, FL 32701For SaleMLS ID #O6427398, Missy King, COLDWELL BANKER REALTY. Stellar MLS
- $320,0003 bd2 ba1.3k sqft705 TEAL LANE, ALTAMONTE SPRINGS, FL 32701For SaleMLS ID #O6427572, Justin Harper, COMPLETE REALTY STORE, LLC. Stellar MLS
