Welcome to 2505 Magnolia Lane in Lindenhurst! This 3-bedroom, 2-bath home is tucked away on a dead-end street in a quiet neighborhood setting, offering less through traffic and a more peaceful place to call home. The home features an attached 2-car garage and a beautiful yard surrounded by mature trees. The kitchen features stainless steel appliances, all included, and the washer and dryer also stay. The backyard offers plenty of potential to create your ideal outdoor entertaining, gardening or relaxation space. Additional updates include a new water heater installed in 2025. Property is being sold AS-IS. A great opportunity to add your own personal touches and make this Lindenhurst home your own!
New
$325,000
2505 Magnolia Ln, Lindenhurst, IL 60046
3beds
1,252sqft
Single Family Residence
Built in 1977
9,104 Square Feet Lot
$318,800 Zestimate®
$260/sqft
$-- HOA
What's special
- 8 hours |
- 104 |
- 2 |
Zillow last checked:
Listing updated:
Listed by:
Lori Janis 847-514-1233,
Red Door Realty LLC
Source: MRED as distributed by MLS GRID,MLS#: 12739757
Facts & features
Interior
Bedrooms & bathrooms
- Bedrooms: 3
- Bathrooms: 2
- Full bathrooms: 2
Rooms
- Room types: No additional rooms
Primary bedroom
- Level: Second
- Area: 140 Square Feet
- Dimensions: 14X10
Bedroom 2
- Level: Second
- Area: 130 Square Feet
- Dimensions: 13X10
Bedroom 3
- Level: Second
- Area: 140 Square Feet
- Dimensions: 14X10
Dining room
- Level: Main
- Area: 187 Square Feet
- Dimensions: 17X11
Family room
- Level: Lower
- Area: 253 Square Feet
- Dimensions: 23X11
Kitchen
- Level: Main
- Area: 187 Square Feet
- Dimensions: 17X11
Laundry
- Level: Basement
- Area: 187 Square Feet
- Dimensions: 17X11
Living room
- Level: Main
- Area: 253 Square Feet
- Dimensions: 23X11
Heating
- Natural Gas
Cooling
- Central Air
Appliances
- Laundry: Gas Dryer Hookup, Sink
Features
- Basement: Partially Finished,Partial
Interior area
- Total structure area: 0
- Total interior livable area: 1,252 sqft
Property
Parking
- Total spaces: 2
- Parking features: Garage Door Opener, Yes, Garage Owned, Attached, Garage
- Attached garage spaces: 2
- Has uncovered spaces: Yes
Accessibility
- Accessibility features: No Disability Access
Features
- Stories: 1.5
Lot
- Size: 9,104 Square Feet
- Dimensions: 70x130
Details
- Parcel number: 06011070130000
- Special conditions: None
Construction
Type & style
- Home type: SingleFamily
- Property subtype: Single Family Residence
Materials
- Vinyl Siding
- Roof: Asphalt
Condition
- New construction: No
- Year built: 1977
Utilities & green energy
- Sewer: Public Sewer
- Water: Public
Community & HOA
HOA
- Services included: None
Location
- Region: Lindenhurst
Financial & listing details
- Price per square foot: $260/sqft
- Tax assessed value: $253,898
- Annual tax amount: $7,581
- Date on market: 8/22/2026
- Ownership: Fee Simple
Estimated market value
$318,800
$303,000 - $335,000
$2,521/mo
Price history
| Date | Event | Price |
|---|---|---|
| 8/22/2026 | Listed for sale | $325,000$260/sqft |
Source:  MRED as distributed by MLS GRID #12739757 Report a problem MRED as distributed by MLS GRID #12739757 Report a problem | ||
Public tax history
| Year | Property taxes | Tax assessment |
|---|---|---|
| 2024 | $4,137 -37.4% | $90,777 +7.3% |
| 2023 | $6,610 +11.3% | $84,624 +13.2% |
| 2022 | $5,937 -4.1% | $74,770 +19.1% |
| 2021 | $6,190 +4.9% | $62,767 +11.2% |
| 2020 | $5,900 -7.5% | $56,439 +4.1% |
| 2019 | $6,377 +15.9% | $54,242 +3.5% |
| 2018 | $5,500 | $52,426 +2.7% |
| 2017 | $5,500 +1.4% | $51,028 -0.6% |
| 2016 | $5,421 -7.5% | $51,337 +7.1% |
| 2015 | $5,859 -9.6% | $47,947 +2.3% |
| 2014 | $6,481 +11.5% | $46,858 -13.2% |
| 2012 | $5,811 +5.1% | $54,005 -5.5% |
| 2011 | $5,531 +5.9% | $57,175 -5.5% |
| 2010 | $5,224 +4.2% | $60,498 -4.9% |
| 2009 | $5,016 +3.9% | $63,648 +3.1% |
| 2008 | $4,826 +11.5% | $61,758 +3% |
| 2006 | $4,328 +6.2% | $59,977 |
| 2005 | $4,074 +5.9% | -- |
| 2004 | $3,847 +1% | -- |
| 2003 | $3,810 +8.3% | -- |
| 2002 | $3,519 +25.9% | -- |
| 2001 | $2,795 -1.6% | $39,739 +0.8% |
| 2000 | $2,839 | $39,423 |
Find assessor info on the county website
Monthly payment
Est. payment
Payment breakdown
Explore the cost of this home by adjusting the details. Changes won't be saved.Climate risks
Neighborhood: 60046
Nearby schools
GreatSchools rating
- 9/10Millburn Central SchoolGrades: PK-5Distance: 1.6 mi
- 7/10Millburn Middle SchoolGrades: 6-8Distance: 1.5 mi
- 8/10Lakes Community High SchoolGrades: 9-12Distance: 2.8 mi
Schools provided by the listing agent
- Elementary: B J Hooper Elementary School
- Middle: Peter J Palombi School
- High: Lakes Community High School
- District: 41
Source: MRED as distributed by MLS GRID. This data may not be complete. We recommend contacting the local school district to confirm school assignments for this home.
- $328,9003 bd2 ba1.4k sqft2503 Magnolia Ln, Lindenhurst, IL 60046Off Market
- $280,2003 bd1 ba1.3k sqft2507 Magnolia Ln, Lindenhurst, IL 60046Off Market
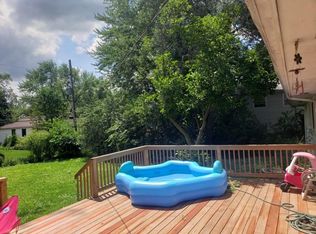
- $302,6003 bd1 ba1.1k sqft2502 Highland Dr, Lindenhurst, IL 60046Off Market
- $22,304-- bd-- ba-- sqft2501 Magnolia Ln, Lindenhurst, IL 60046Off Market
- $332,7003 bd2 ba1.5k sqft2509 Magnolia Ln, Lindenhurst, IL 60046Off Market
- $291,0003 bd1 ba1.3k sqft2504 Highland Dr, Lindenhurst, IL 60046Off Market
- $331,9003 bd2 ba1.4k sqft2500 Highland Dr, Lindenhurst, IL 60046Off Market
- $327,0003 bd2 ba1.4k sqft2500 Magnolia Ln, Lindenhurst, IL 60046Off Market
A local agent can set up tours, give advice and negotiate with sellers.
A local lender can help you make sure your offer is ready when you are.
Similar homes
- $339,0003 bd3 ba1.2k sqft706 Greenbriar Ln, Lindenhurst, IL 60046New
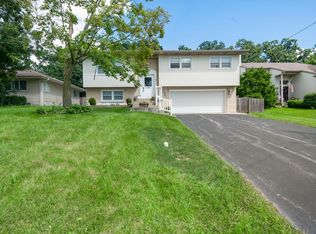 MLS ID #12704259, Vincent Sereyka, Berkshire Hathaway HomeServices Starck Real Estate. MRED as distributed by MLS GRID
 - $359,9003 bd2 ba1.1k sqft1900 Longmeadow Dr, Lindenhurst, IL 60046Active
 MLS ID #12666056, Dawn Ruiz, Real Broker, LLC. MRED as distributed by MLS GRID
 - $369,0003 bd2 ba1.5k sqft385 Northgate Rd, Lindenhurst, IL 60046Re-activated
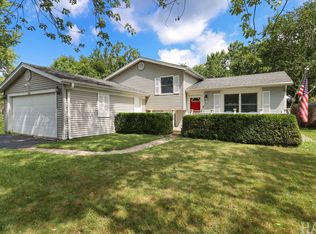 MLS ID #12723835, Casey Cybul, Results Realty USA. MRED as distributed by MLS GRID
 - $379,9003 bd2 ba1.7k sqft219 Countryside Ln, Lindenhurst, IL 60046Active
 MLS ID #12709071, Michael Bodden, Chase Real Estate LLC. MRED as distributed by MLS GRID
 - $289,0003 bd2 ba925 sqft18559 W Karen Ln, Gurnee, IL 60031NewMLS ID #12736358, Kaleigh Walsh, @properties Christie's International Real Estate. MRED as distributed by MLS GRID
- $329,0003 bd1 ba1.1k sqft39181 N Cedar Crest Dr, Lake Villa, IL 60046ActiveMLS ID #12733810, Rafay Qamar, Real Broker LLC. MRED as distributed by MLS GRID
- $273,0003 bd1 ba1.1k sqft25282 W Lehmann Blvd, Lake Villa, IL 60046For Sale By Owner
- $339,9003 bd4 ba1.5k sqft320 Berkshire Dr Unit 320, Lake Villa, IL 60046NewMLS ID #12740257, Benjamin Hickman, RE/MAX Plaza. MRED as distributed by MLS GRID
- $299,0003 bd1 ba1.2k sqft41061 N 3rd St, Antioch, IL 60002NewMLS ID #12731857, Carolyn Schartz, CNC,CSC,SFR,SRES, Baird & Warner. MRED as distributed by MLS GRID
- $--4 bd2 ba1.8k sqft36975 N Nathan Hale Dr, Lake Villa, IL 60046AuctionAuction.com 2
- $335,0003 bd3 ba1.8k sqft25196 W Monaville Rd, Lake Villa, IL 60046ActiveMLS ID #12731693, Kathleen Mariani, CSC, HomeSmart Connect LLC. MRED as distributed by MLS GRID
- $300,0003 bd2 ba1.6k sqft426 Redwing Dr, Round Lake Beach, IL 60073NewMLS ID #12737020, Megan Pelletier, Redfin Corporation. MRED as distributed by MLS GRID
- $315,0004 bd2 ba1.1k sqft414 W Park Ave, Round Lake, IL 60073NewMLS ID #12737079, Marla Willey, Concepts Realty, LLC. MRED as distributed by MLS GRID
- $--3 bd1 ba1.2k sqft21795 W Engle Dr, Lake Villa, IL 60046AuctionAuction.com 2
- $384,9004 bd2 ba1.6k sqft36581 N Grandwood Dr, Gurnee, IL 60031NewMLS ID #12739889, Eugene Zaslavsky, Magic Touch Real Estate, Inc.. MRED as distributed by MLS GRID
- $355,0003 bd1 ba1.6k sqft39104 N Balboa Dr, Lake Villa, IL 60046ActiveMLS ID #12724497, Nannette Porter, CSC, Berkshire Hathaway HomeServices Chicago. MRED as distributed by MLS GRID
- $394,9003 bd2 ba1.4k sqft1356 Almaden Ln, Gurnee, IL 60031NewMLS ID #12738221, Michael Ventrella, Core Realty & Investments, Inc. MRED as distributed by MLS GRID
- $280,0003 bd2 ba1.1k sqft34904 N Carvis Dr, Lake Villa, IL 60046ActiveMLS ID #12702386, Kasim Alnafoosi, HomeSmart Connect LLC. MRED as distributed by MLS GRID
- $285,0003 bd2 ba1k sqft18148 W Valley Dr, Grayslake, IL 60030NewMLS ID #12737012, Martin Atilano, American Dream Realty Group Inc. MRED as distributed by MLS GRID
- $299,9993 bd1 ba1.2k sqft23579 W Windsor Ter, Antioch, IL 60002ActiveMLS ID #12725310, Jim Starwalt, ABR,CRS,CSC,GRI, Better Homes and Garden Real Estate Star Homes. MRED as distributed by MLS GRID
