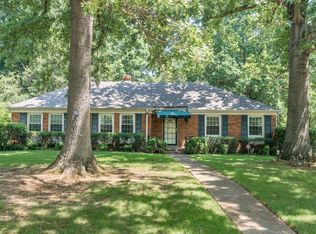
This is a one family owned home. Daughter began renovation in 2022 with new HVAC, tankless water heatere, duct work, refinished flooring except 1 BR, ALL WINDOWS REPLACED, sewer work done, panel replacement, new ceramic floors in sunroom, recessed lighting throughout, new ceiling fans, some new doors, new paint throughout, gutters, new fireplace and more, and an existing working sprinkler system. This is a sweet home, loved by a family and only needs a buyer.
Sold for $300,000
$300,000
4766 Chickasaw Rd, Memphis, TN 38117
3beds
1,919sqft
Single Family Residence
Built in 1956
-- sqft lot
$300,100 Zestimate®
$156/sqft
$2,009 Estimated rent
Home value
$300,100
$285,000 - $315,000
$2,009/mo
Zestimate® history
Owner options
List your home for rent
$2,009/mo
Rent Zestimate®
Find your next renter with Zillow Rental Manager. Plus, with online applications, you can quickly screen prospective tenants – for free.
$2,009/mo
Rent Zestimate®
Refinance and save
$1,979/mo
Est. payment
Refinancing to a lower rate could help reduce your monthly payments and save thousands over the life of the loan.
$1,979/mo
Est. payment
Explore your selling options
Work with a Zillow partner agent
Leverage their expertise and Zillow's premium Showcase listings to get your home seen by more buyers.
Get startedList with your own agent
Get your home in front of millions of buyers by listing it on Zillow.
Learn how to do itSell it yourself
Take full control of how buyers see your home on Zillow by listing For Sale by Owner (FSBO).
List your homeWhat's special
New fireplaceRefinished flooringExisting working sprinkler systemNew paint throughoutNew hvacNew doorsAll windows replaced
Zillow last checked:
Listing updated:
Listed by:
Janice M Latimer,
Multi-South Management Service
Bought with:
Jennie B Sampson
Crye-Leike, Inc., REALTORS
Source: MAAR,MLS#: 10217431
Facts & features
Interior
Bedrooms & bathrooms
- Bedrooms: 3
- Bathrooms: 2
- Full bathrooms: 2
Rooms
- Room types: Sun Room, Entry Hall, Other (See Remarks)
Primary bedroom
- Features: Smooth Ceiling, Hardwood Floor
- Level: First
- Dimensions: 0 x 0
Bedroom 2
- Features: Shared Bath, Smooth Ceiling, Hardwood Floor
- Level: First
Bedroom 3
- Features: Shared Bath, Smooth Ceiling, Hardwood Floor
- Level: First
Primary bathroom
- Features: Smooth Ceiling, Tile Floor, Full Bath
Dining room
- Features: Separate Dining Room
- Dimensions: 0 x 0
Kitchen
- Features: Eat-in Kitchen, Pantry, Washer/Dryer Connections
Living room
- Features: LR/DR Combination
- Dimensions: 0 x 0
Den
- Dimensions: 0 x 0
Heating
- Central
Cooling
- Central Air
Appliances
- Included: Vent Hood/Exhaust Fan, Range/Oven, Self Cleaning Oven, Cooktop, Disposal, Dishwasher, Microwave
Features
- All Bedrooms Down, 2 Full Primary Baths, Smooth Ceiling, Living Room, Dining Room, Kitchen, Primary Bedroom, 2nd Bedroom, 3rd Bedroom, 2 or More Baths, Play Room/Recreation Room, Square Feet Source: Appraisal
- Flooring: Hardwood, Tile
- Windows: Aluminum Frames, Double Pane Windows
- Attic: Pull Down Stairs,Attic Access
- Number of fireplaces: 1
- Fireplace features: Masonry, Vented Gas Fireplace, In Other Room, Gas Starter, Gas Log
Interior area
- Total interior livable area: 1,919 sqft
Property
Parking
- Total spaces: 1
- Parking features: Driveway/Pad, Storage
- Covered spaces: 1
- Has uncovered spaces: Yes
Features
- Stories: 1
- Exterior features: Auto Lawn Sprinkler
- Pool features: None
- Fencing: Wood
Lot
- Dimensions: 90 x 146 x .03
- Features: Level, Landscaped
Details
- Parcel number: 055051 00009
Construction
Type & style
- Home type: SingleFamily
- Architectural style: Traditional
- Property subtype: Single Family Residence
Materials
- Brick Veneer
- Foundation: Slab
- Roof: Composition Shingles
Condition
- New construction: No
- Year built: 1956
Community & HOA
Community
- Security: Security System, Smoke Detector(s), Monitored Alarm System, Wrought Iron Security Drs
- Subdivision: Perkins Park
Location
- Region: Memphis
Financial & listing details
- Price per square foot: $156/sqft
- Tax assessed value: $310,200
- Annual tax amount: $4,087
- Price range: $300K - $300K
- Date on market: 3/23/2026
- Cumulative days on market: 18 days
- Listing terms: Conventional,FHA
Price history
| Date | Event | Price |
|---|---|---|
| 5/22/2026 | Sold | $300,000-9.3%$156/sqft |
Source:  MAAR #10217431 Report a problem MAAR #10217431 Report a problem | ||
| 4/10/2026 | Pending sale | $330,900$172/sqft |
Source: MAAR #10217431 Report a problem | ||
| 3/23/2026 | Listed for sale | $330,900$172/sqft |
Source: MAAR #10217431 Report a problem | ||
Public tax history
| Year | Property taxes | Tax assessment |
|---|---|---|
| 2025 | $4,088 -5% | $77,550 +18.7% |
| 2024 | $4,302 +8.1% | $65,325 |
| 2023 | $3,979 | $65,325 |
| 2022 | -- | $65,325 |
| 2021 | -- | $65,325 +28.2% |
| 2020 | $1,629 | $50,975 |
| 2019 | $1,629 -21.1% | $50,975 |
| 2018 | $2,064 -45.1% | $50,975 |
| 2017 | $3,763 +140.3% | $50,975 +10.7% |
| 2016 | $1,566 -1.5% | $46,050 |
| 2014 | $1,589 | $46,050 |
| 2013 | -- | $46,050 -7.6% |
| 2012 | -- | $49,825 |
| 2011 | -- | $49,825 |
| 2010 | -- | $49,825 -6.9% |
| 2009 | -- | $53,525 +7.4% |
| 2008 | -- | $49,825 |
| 2007 | -- | $49,825 |
| 2006 | -- | $49,825 |
| 2005 | -- | $49,825 +16.6% |
| 2004 | -- | $42,725 |
| 2003 | -- | $42,725 |
| 2002 | -- | $42,725 |
| 2001 | -- | $42,725 +37.7% |
| 2000 | -- | $31,025 |
Find assessor info on the county website
Neighborhood: East Memphis
Nearby homes
- $368,8003 bd2 ba2.3k sqft4758 Chickasaw Rd, Memphis, TN 38117Off Market
- $351,5003 bd2 ba1.8k sqft4778 Chickasaw Rd, Memphis, TN 38117Off Market
- $342,0003 bd2 ba1.6k sqft294 Cecilia Dr, Memphis, TN 38117Sold
- $275,2002 bd2 ba1.3k sqft295 Avon Rd, Memphis, TN 38117Off Market
- $377,7003 bd2 ba1.8k sqft4767 Chickasaw Rd, Memphis, TN 38117Off Market
- $309,0003 bd2 ba1.6k sqft4757 Chickasaw Rd, Memphis, TN 38117Off Market
- $347,3002 bd2 ba2k sqft305 Avon Rd, Memphis, TN 38117Off Market
- $333,3003 bd3 ba1.4k sqft300 Cecilia Dr, Memphis, TN 38117Off Market
Nearby schools
GreatSchools rating
- 6/10White Station Elementary SchoolGrades: PK-5Distance: 0.1 mi
- 8/10White Station Middle SchoolGrades: 6-8Distance: 1.3 mi
- 8/10White Station High SchoolGrades: 9-12Distance: 1.5 mi
Sell for more on Zillow
Get a Zillow Showcase℠ listing at no additional cost and you could sell for .
$300,100
2% more
+$6,002
With Zillow Showcase(estimated)
$306,102
Sell for more on Zillow
Get a Zillow Showcase℠ listing at no additional cost and you could sell for .
$300,100
2% more
+$6,002
With Zillow Showcase(estimated)
$306,102
- Tennessee
- Shelby County
- Memphis
- 38117
- East Memphis
- 4766 Chickasaw Rd
