Virtually Staged. UPDATED ~ FIRST FLOOR condo living meets LAKEFRONT amenities in the Royal Arms community of Altamonte Springs! This inviting 3-bedroom, 2-bath unit features TILE & WOOD LAMINATE FLOORING throughout, STAINLESS STEEL APPLIANCES, updated bathrooms, IN-UNIT LAUNDRY and two screened outdoor spaces. A covered entry welcomes you inside to a dedicated dining room just off the kitchen and a spacious living area with access to the SCREENED LANAI, complete with additional STORAGE. The PRIMARY SUITE offers a WALK-IN CLOSET, updated private bath and its own smaller screened patio, while bedrooms two and three share a second full bath. The building is ideally situated right next to one of the community’s 3 POOLS and close to the BOAT RAMP. Set along Lake Orienta, Royal Arms offers a true lakefront lifestyle with a community boat ramp, multiple swimming pools, clubhouse reservations and boat/trailer parking available by application. Conveniently located near SR 436 and I-4 with easy access to Altamonte Springs shopping, dining and everyday essentials, this first-floor condo combines comfortable living and fantastic community amenities in a central location. Call today for more information and schedule a tour!
For sale
$170,000
546 ORANGE DRIVE #13, ALTAMONTE SPRINGS, FL 32701
3beds
1,416sqft
Condominium
Built in 1972
-- sqft lot
$-- Zestimate®
$120/sqft
$656/mo HOA
What's special
Multiple swimming poolsTwo screened outdoor spacesIn-unit laundryCommunity boat rampCovered entryDedicated dining roomUpdated bathrooms
- 3 days |
- 215 |
- 16 |
Likely to sell faster than
Zillow last checked:
Listing updated:
Listed by:
Jenny Wemert 407-809-1193,
WEMERT GROUP REALTY LLC 407-743-8356,
Joseph Jones 321-247-2017,
WEMERT GROUP REALTY LLC
Source: Stellar MLS,MLS#: O6432733 Originating MLS: Orlando Regional
Originating MLS: Orlando Regional
Facts & features
Interior
Bedrooms & bathrooms
- Bedrooms: 3
- Bathrooms: 2
- Full bathrooms: 2
Primary bedroom
- Features: En Suite Bathroom, Walk-In Closet(s)
- Level: First
- Area: 195 Square Feet
- Dimensions: 15x13
Bedroom 2
- Features: Built-in Closet
- Level: First
- Area: 208 Square Feet
- Dimensions: 16x13
Bedroom 3
- Features: Built-in Closet
- Level: First
- Area: 192 Square Feet
- Dimensions: 16x12
Primary bathroom
- Features: Dual Sinks, Shower No Tub, Split Vanities, Water Closet/Priv Toilet, Linen Closet
- Level: First
- Area: 48 Square Feet
- Dimensions: 8x6
Balcony porch lanai
- Level: First
- Area: 77 Square Feet
- Dimensions: 7x11
Dining room
- Level: First
- Area: 130 Square Feet
- Dimensions: 10x13
Kitchen
- Features: Pantry
- Level: First
- Area: 88 Square Feet
- Dimensions: 11x8
Living room
- Level: First
- Area: 238 Square Feet
- Dimensions: 14x17
Heating
- Central
Cooling
- Central Air
Appliances
- Included: Dishwasher, Microwave, Range, Range Hood, Refrigerator
- Laundry: Laundry Closet
Features
- Primary Bedroom Main Floor, Solid Surface Counters, Thermostat, Walk-In Closet(s)
- Flooring: Laminate, Tile
- Doors: Sliding Doors
- Windows: Window Treatments
- Has fireplace: No
Interior area
- Total structure area: 1,566
- Total interior livable area: 1,416 sqft
Video & virtual tour
Property
Parking
- Parking features: Common
Features
- Levels: One
- Stories: 1
- Patio & porch: Covered, Front Porch, Screened, Side Porch
- Exterior features: Lighting, Sidewalk, Storage
- Has view: Yes
- View description: Trees/Woods, Water, Lake
- Has water view: Yes
- Water view: Water,Lake
- Waterfront features: Lake, Waterfront, Lake Privileges
- Body of water: LAKE ORIENTA
Lot
- Size: 609 Square Feet
- Features: Landscaped, Sidewalk
- Residential vegetation: Mature Landscaping, Trees/Landscaped
Details
- Parcel number: 13212952254600130
- Zoning: R-3
- Special conditions: None
Construction
Type & style
- Home type: Condo
- Property subtype: Condominium
Materials
- Block, Stucco
- Foundation: Slab
- Roof: Other
Condition
- New construction: No
- Year built: 1972
Utilities & green energy
- Sewer: Public Sewer
- Water: Public
- Utilities for property: BB/HS Internet Available, Cable Available, Electricity Connected, Public, Sewer Connected, Sprinkler Recycled, Street Lights, Water Connected
Community & HOA
Community
- Features: Community Boat Ramp, Fishing, Lake, Water Access, Waterfront, Buyer Approval Required, Clubhouse, Community Mailbox, Pool, Sidewalks
- Security: Security System Owned
- Pet fee: $0 monthly
- Subdivision: ROYAL ARMS CONDO
HOA
- Has HOA: Yes
- Services included: Community Pool, Maintenance Structure, Maintenance Grounds, Manager, Pool Maintenance, Recreational Facilities, Sewer, Trash, Water
- HOA fee: $656 monthly
- HOA name: Royal Arms Condo HOA
- HOA phone: 407-834-4488
Location
- Region: Altamonte Springs
Financial & listing details
- Price per square foot: $120/sqft
- Tax assessed value: $189,150
- Annual tax amount: $3,323
- Date on market: 8/12/2026
- Cumulative days on market: 107 days
- Listing terms: Cash,Conventional
- Ownership: Condominium
- Total actual rent: 0
- Electric utility on property: Yes
- Road surface type: Paved, Asphalt
Estimated market value
Not available
Estimated sales range
Not available
Not available
Price history
| Date | Event | Price |
|---|---|---|
| 8/12/2026 | Listed for sale | $170,000-5%$120/sqft |
Source:  Stellar MLS #O6432733 Report a problem Stellar MLS #O6432733 Report a problem | ||
| 8/6/2026 | Listing removed | $179,000$126/sqft |
Source: Stellar MLS #S5148550 Report a problem | ||
| 7/8/2026 | Price change | $179,000-10.1%$126/sqft |
Source: Stellar MLS #S5148550 Report a problem | ||
| 4/24/2026 | Listing removed | $1,950$1/sqft |
Source: Zillow Rentals Report a problem | ||
| 4/24/2026 | Listed for sale | $199,000+32.7%$141/sqft |
Source: Stellar MLS #S5148550 Report a problem | ||
| 4/20/2026 | Listed for rent | $1,950$1/sqft |
Source: Zillow Rentals Report a problem | ||
| 8/22/2025 | Listing removed | $1,950$1/sqft |
Source: Zillow Rentals Report a problem | ||
| 7/29/2025 | Price change | $1,950-13.3%$1/sqft |
Source: Zillow Rentals Report a problem | ||
| 7/4/2025 | Price change | $2,250-2.2%$2/sqft |
Source: Zillow Rentals Report a problem | ||
| 5/13/2025 | Listed for rent | $2,300$2/sqft |
Source: Zillow Rentals Report a problem | ||
| 8/28/2024 | Listing removed | $2,300$2/sqft |
Source: Zillow Rentals Report a problem | ||
| 8/3/2024 | Listed for rent | $2,300$2/sqft |
Source: Zillow Rentals Report a problem | ||
| 6/20/2024 | Sold | $150,000-24.6%$106/sqft |
Source: Stellar MLS #O6181470 Report a problem | ||
| 5/31/2024 | Pending sale | $199,000$141/sqft |
Source: Stellar MLS #O6181470 Report a problem | ||
| 5/24/2024 | Price change | $199,000-0.5%$141/sqft |
Source: Stellar MLS #O6181470 Report a problem | ||
| 5/2/2024 | Price change | $200,000-11.1%$141/sqft |
Source: Stellar MLS #O6181470 Report a problem | ||
| 3/2/2024 | Listed for sale | $225,000+84.4%$159/sqft |
Source: Stellar MLS #O6181470 Report a problem | ||
| 7/23/2020 | Sold | $122,000+3%$86/sqft |
Source: Public Record Report a problem | ||
| 5/13/2020 | Pending sale | $118,500$84/sqft |
Source: TC ORLANDO HOMES LLC #O5850626 Report a problem | ||
| 5/11/2020 | Price change | $118,500-0.3%$84/sqft |
Source: TC ORLANDO HOMES LLC #O5850626 Report a problem | ||
| 5/4/2020 | Price change | $118,900-0.8%$84/sqft |
Source: TC ORLANDO HOMES LLC #O5850626 Report a problem | ||
| 4/27/2020 | Price change | $119,900-0.9%$85/sqft |
Source: TC ORLANDO HOMES LLC #O5850626 Report a problem | ||
| 4/21/2020 | Price change | $121,000-0.8%$85/sqft |
Source: TC ORLANDO HOMES LLC #O5850626 Report a problem | ||
| 4/13/2020 | Price change | $122,000-0.4%$86/sqft |
Source: TC ORLANDO HOMES LLC #O5850626 Report a problem | ||
| 4/6/2020 | Price change | $122,500-0.4%$87/sqft |
Source: TC ORLANDO HOMES LLC #O5850626 Report a problem | ||
| 3/30/2020 | Listed for sale | $123,000+29.5%$87/sqft |
Source: TC ORLANDO HOMES LLC #O5850626 Report a problem | ||
| 3/9/2020 | Sold | $95,000+171.4%$67/sqft |
Source: Stellar MLS #O5835508 Report a problem | ||
| 5/14/2010 | Sold | $35,000-66%$25/sqft |
Source: Stellar MLS #O4961105 Report a problem | ||
| 6/2/2004 | Sold | $103,000$73/sqft |
Source: Public Record Report a problem | ||
Public tax history
| Year | Property taxes | Tax assessment |
|---|---|---|
| 2025 | $3,323 +24.5% | $189,150 +33.8% |
| 2024 | $2,669 +14% | $141,373 +10% |
| 2023 | $2,342 +19.9% | $128,521 +10% |
| 2022 | $1,953 +9.6% | $116,837 +10% |
| 2021 | $1,783 -14.7% | $106,215 -14.1% |
| 2020 | $2,090 +417.9% | $123,675 +154.6% |
| 2019 | $404 | $48,583 +1.9% |
| 2018 | $404 +2.8% | $47,677 +2.1% |
| 2017 | $393 +2.9% | $46,696 +1.4% |
| 2016 | $381 +1.4% | $46,056 +1.4% |
| 2015 | $376 | $45,418 +0.8% |
| 2014 | $376 +3.3% | $45,058 +1.5% |
| 2013 | $364 +7.6% | $44,392 +1.7% |
| 2012 | $338 -42.3% | $43,650 +36.4% |
| 2011 | $586 -45.5% | $32,010 -45% |
| 2010 | $1,076 -3% | $58,200 -4.8% |
| 2009 | $1,109 -57.1% | $61,110 -58.4% |
| 2008 | $2,584 +2.9% | $146,955 |
| 2007 | $2,512 +17.2% | $146,955 +27.8% |
| 2006 | $2,143 +26% | $114,945 +29.5% |
| 2005 | $1,701 +227.1% | $88,755 +72.6% |
| 2004 | $520 +3.7% | $51,423 +1.9% |
| 2003 | $501 +5.2% | $50,464 +2.4% |
| 2002 | $476 | $49,281 |
Find assessor info on the county website
Monthly payment
Est. payment
Payment breakdown
Explore the cost of this home by adjusting the details. Changes won't be saved.Climate risks
Neighborhood: 32701
Nearby schools
GreatSchools rating
- 3/10Lake Orienta Elementary SchoolGrades: PK-5Distance: 0.8 mi
- 6/10Milwee Middle SchoolGrades: 6-8Distance: 2.2 mi
- 6/10Lyman High SchoolGrades: PK,9-12Distance: 2.6 mi
Schools provided by the listing agent
- Elementary: Lake Orienta Elementary
- Middle: Milwee Middle
- High: Lyman High
Source: Stellar MLS. This data may not be complete. We recommend contacting the local school district to confirm school assignments for this home.
- $105,0001 bd1 ba732 sqft506 Orange Dr APT 15, Altamonte Springs, FL 32701For Sale

- $430,0003 bd4 ba1.9k sqft470 Windmill Palm Cir, Altamonte Springs, FL 32701Sold
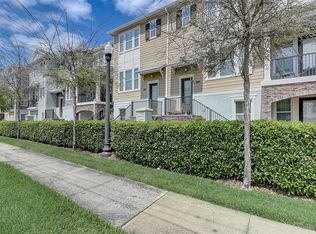
- $355,3003 bd4 ba1.7k sqft468 Windmill Palm Cir, Altamonte Springs, FL 32701Off Market
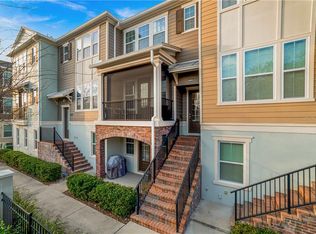
- $373,9003 bd4 ba1.9k sqft472 Windmill Palm Cir, Altamonte Springs, FL 32701Off Market

- $137,2002 bd2 ba1k sqft506 Orange 10 Dr, Altamonte Springs, FL 32701Off Market
- $131,8002 bd2 ba1k sqft506 Orange 11 Dr, Altamonte Springs, FL 32701Off Market
- $108,0001 bd1 ba732 sqft506 Orange 12 Dr, Altamonte Springs, FL 32701Off Market
- $110,6001 bd1 ba732 sqft506 Orange 13 Dr, Altamonte Springs, FL 32701Off Market
A local agent can set up tours, give advice and negotiate with sellers.
Similar homes
- $164,5002 bd2 ba1k sqft528 ORANGE DRIVE #26, ALTAMONTE SPRINGS, FL 32701For Sale
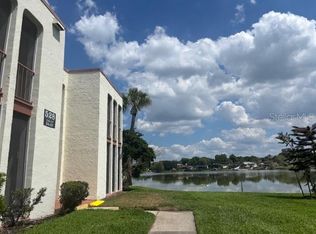
 MLS ID #O6394815, Mitra Moghaddam, KELLER WILLIAMS ADVANTAGE REALTY. Stellar MLS
 - $179,0003 bd2 ba1.2k sqft725 NORTHLAKE BOULEVARD #38, ALTAMONTE SPRINGS, FL 32701For Sale
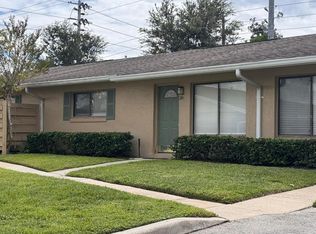 MLS ID #O6408737, Carlos Lopes, PA, ELITE INTERNATIONAL REALTY INC. Stellar MLS
 - $151,5002 bd2 ba924 sqft400 LAKE PLACID COURT #104, ALTAMONTE SPRINGS, FL 32701For Sale
 MLS ID #O6423281, Kelly Popchock, KELLER WILLIAMS REALTY AT THE PARKS. Stellar MLS
 - $185,0002 bd2 ba1.5k sqft8 ESCONDIDO CIRCLE #78, ALTAMONTE SPRINGS, FL 32701For Sale
 MLS ID #O6345868, Rick Moore, ERA GRIZZARD REAL ESTATE. Stellar MLS
 - $160,0003 bd2 ba1.1k sqft910 LAKE DESTINY ROAD #B, ALTAMONTE SPRINGS, FL 32714For SaleMLS ID #V4950106, Daniel Rodriguez, NEW HEIGHTS REALTY GROUP. Stellar MLS
- $180,0002 bd1 ba1k sqft456 WINDMEADOWS STREET #456, ALTAMONTE SPRINGS, FL 32701For SaleMLS ID #O6348524, Mercedes Peralta, INVESTOR'S HOME REALTY. Stellar MLS
- $175,0003 bd2 ba1.1k sqft685 YOUNGSTOWN PARKWAY #297, ALTAMONTE SPRINGS, FL 32714For SaleMLS ID #R4911644, Olivia Barket Yeffet, A GORDON REALTY INC. Stellar MLS
- $139,9002 bd2 ba1k sqft310 CHEROKEE COURT #F, ALTAMONTE SPRINGS, FL 32701For SaleMLS ID #O6393638, Travis Lewis, GECKO REALTY, INC. Stellar MLS
- $130,0002 bd2 ba992 sqft151 OYSTER BAY CIRCLE #200, ALTAMONTE SPRINGS, FL 32701For SaleMLS ID #O6418997, Emma Brothers, COMPLETE FLORIDA REALTY LLC. Stellar MLS
- $169,9002 bd2 ba897 sqft120 HIBISCUS WOODS COURT #9C, DELTONA, FL 32725For SaleMLS ID #O6432263, Vincent Robinson, POWERHOUSE REALTY FLORIDA. Stellar MLS
- $179,9002 bd2 ba1k sqft956 SALT POND PLACE #204, ALTAMONTE SPRINGS, FL 32714For SaleMLS ID #O6422535, Kristen Plourde, CHARLES RUTENBERG REALTY ORLANDO. Stellar MLS
- $150,0002 bd2 ba1.1k sqft1068 LOTUS PARKWAY #815, ALTAMONTE SPRINGS, FL 32714For SaleMLS ID #O6428564, Elyse Frauendorfer, KORR REALTY CORP. Stellar MLS
- $148,9002 bd2 ba912 sqft1808 NORTHLAKE DRIVE #1808, SANFORD, FL 32773For SaleMLS ID #O6414433, Lydia Nevin, SOLID ROCK REALTY. Stellar MLS
- $157,0002 bd1 ba1k sqft3379 S KIRKMAN ROAD #1027, ORLANDO, FL 32811For SaleMLS ID #O6433065, John Callahan, REDFIN CORPORATION. Stellar MLS
- $175,0002 bd2 ba1k sqft4578 PHEASANT RUN DRIVE #7B, ORLANDO, FL 32808For SaleMLS ID #O6427080, Danielle Galloway, CFL REALTY PROS LLC. Stellar MLS
- $179,7862 bd2 ba890 sqft824 CAMARGO WAY #106, ALTAMONTE SPRINGS, FL 32714For SaleMLS ID #NS1086261, Shariff Manekia, BEACHSIDE REALTY OF VOLUSIA. Stellar MLS
- $200,0003 bd2 ba1.3k sqft223 HOPE CIRCLE, ORLANDO, FL 32811For SaleMLS ID #O6432272, Christina Crayton, KELLER WILLIAMS ADVANTAGE III. Stellar MLS
- $195,0003 bd2 ba1.2k sqft4440 S LAKE ORLANDO PARKWAY #6-4, ORLANDO, FL 32808For SaleMLS ID #O6414959, Leslie Golliday, DOVER INTERNATIONAL CO., INC.. Stellar MLS
- $174,9002 bd1 ba987 sqft530 Cascade Cir APT 100, Casselberry, FL 32707For Sale By Owner
- $184,9003 bd3 ba1.3k sqft6003 VILLAGE CIRCLE #GE, ORLANDO, FL 32822For SaleMLS ID #O6209846, Robert McDugald, FUTURE HOME REALTY INC. Stellar MLS
