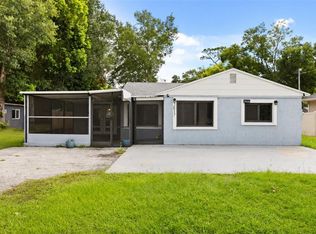
Welcome to this adorable, move-in ready 3-bedroom, 1-bathroom home, full of charm and comfort! Meticulously maintained and beautifully cared for, this home offers a warm and inviting atmosphere from the moment you step inside.
The updated kitchen features newer appliances, making it both stylish and functional. Outside, you'll find a spacious 1/3-acre lot with a welcoming porch and a fully fenced backyard perfect for entertaining, pets, gardening, or simply relaxing outdoors.
With no HOA, you'll have the freedom to enjoy your property your way. The oversized storage shed provides ample space for your boat, tools, or other recreational toys.
Conveniently located near shopping, dining, top-rated Seminole County schools, Orlando Sanford International Airport, and major highways, this home offers both comfort and convenience.
Affordable, beautiful, and truly move-in ready, this home is waiting for its next owner. Don't miss your opportunity and Schedule your appointment TODAY!
Active
$285,000
605 Mimosa Ter, Sanford, FL 32773
3beds
951sqft
:
Get pre-qualified$1,884/mo
Single Family Residence, Residential
Built in 1959
0.31 Acres Lot
$276,800 Zestimate®
$300/sqft
$-- HOA
What's special
Newer appliancesOversized storage shedWarm and inviting atmosphereWelcoming porchUpdated kitchenFully fenced backyard
- 15 hours |
- 87 |
- 11 |
Zillow last checked:
Listing updated:
Listed by:
Annette Baerga Cruz 407-600-4464,
Resource One Realty
Source: DBAMLS,MLS#: 1229007
Facts & features
Interior
Bedrooms & bathrooms
- Bedrooms: 3
- Bathrooms: 1
- Full bathrooms: 1
Primary bedroom
- Level: Main
- Area: 100 Square Feet
- Dimensions: 10.00 x 10.00
Bedroom 1
- Level: Main
- Area: 100 Square Feet
- Dimensions: 10.00 x 10.00
Bathroom 3
- Level: Main
- Area: 121 Square Feet
- Dimensions: 11.00 x 11.00
Great room
- Level: Main
- Area: 156 Square Feet
- Dimensions: 12.00 x 13.00
Kitchen
- Level: Main
- Area: 56 Square Feet
- Dimensions: 7.00 x 8.00
Heating
- Central, Electric
Cooling
- Central Air, Electric
Appliances
- Included: Washer, Refrigerator, Electric Water Heater, Electric Range, Dryer
Features
- Flooring: Laminate, Tile
Interior area
- Total structure area: 1,350
- Total interior livable area: 951 sqft
Property
Parking
- Total spaces: 1
- Parking features: Carport
- Carport spaces: 1
Features
- Levels: One
- Stories: 1
- Fencing: Fenced
Lot
- Size: 0.31 Acres
Details
- Parcel number: 1420305060I000030
- Zoning description: Residential
Construction
Type & style
- Home type: SingleFamily
- Architectural style: Traditional
- Property subtype: Single Family Residence, Residential
Materials
- Foundation: Block, Slab
- Roof: Shingle
Condition
- New construction: No
- Year built: 1959
Utilities & green energy
- Sewer: Public Sewer
- Water: Public
- Utilities for property: Electricity Connected, Water Connected
Community & HOA
Community
- Subdivision: Not on the List
HOA
- Has HOA: No
Location
- Region: Sanford
Financial & listing details
- Price per square foot: $300/sqft
- Tax assessed value: $218,498
- Annual tax amount: $1,575
- Date on market: 7/25/2026
- Listing terms: Cash,Conventional,FHA,VA Loan
- Electric utility on property: Yes
Estimated market value
$276,800
$263,000 - $291,000
$1,444/mo
Price history
| Date | Event | Price |
|---|---|---|
| 7/25/2026 | Listed for sale | $285,000+59.2%$300/sqft |
Source:  DBAMLS #1229007 Report a problem DBAMLS #1229007 Report a problem | ||
| 11/20/2020 | Sold | $179,000+2.3%$188/sqft |
Source: Stellar MLS #O5895404 Report a problem | ||
| 10/5/2020 | Pending sale | $175,000$184/sqft |
Source: RE/MAX CENTRAL REALTY #O5895404 Report a problem | ||
| 10/2/2020 | Listed for sale | $175,000+360.5%$184/sqft |
Source: RE/MAX CENTRAL REALTY #O5895404 Report a problem | ||
| 10/26/2015 | Sold | $38,000$40/sqft |
Source: Public Record Report a problem | ||
Public tax history
| Year | Property taxes | Tax assessment |
|---|---|---|
| 2025 | $1,877 +32.3% | $151,654 +2.9% |
| 2024 | $1,418 +3.3% | $147,380 +3% |
| 2023 | $1,373 +3.4% | $143,087 +3% |
| 2022 | $1,329 -16.8% | $138,919 +3% |
| 2021 | $1,596 +146.4% | $134,873 +144.9% |
| 2020 | $648 -0.6% | $55,078 +2.3% |
| 2019 | $652 | $53,840 +1.9% |
| 2018 | $652 +1.7% | $52,836 +2.1% |
| 2017 | $641 +1.5% | $51,749 +1.4% |
| 2016 | $631 -1.2% | $51,040 +6.6% |
| 2015 | $639 | $47,880 +2.1% |
| 2014 | $639 -14.3% | $46,878 +0.6% |
| 2013 | $746 +0.8% | $46,598 -3.2% |
| 2012 | $740 +2.3% | $48,153 +3.5% |
| 2011 | $723 -15% | $46,537 -14.1% |
| 2010 | $850 -25.5% | $54,162 -25.9% |
| 2009 | $1,141 +194.1% | $73,047 +41.7% |
| 2008 | $388 +5% | $51,539 +3% |
| 2007 | $370 -3.7% | $50,038 +2.5% |
| 2006 | $384 +4.6% | $48,818 +3% |
| 2005 | $367 +3.3% | $47,396 +3% |
| 2004 | $355 +2.8% | $46,016 +1.9% |
| 2003 | $346 +3.8% | $45,158 +2.4% |
| 2002 | $333 +9.8% | $44,100 +4.6% |
| 2000 | $303 | $42,142 |
Find assessor info on the county website
Monthly payment
Est. payment
Payment breakdown
Explore the cost of this home by adjusting the details. Changes won't be saved.Climate risks
Neighborhood: 32773
Nearby schools
GreatSchools rating
- 3/10Pine Crest Elementary SchoolGrades: PK-5Distance: 2.1 mi
- 7/10Greenwood Lakes Middle SchoolGrades: 6-8Distance: 3.6 mi
- 5/10Lake Mary High SchoolGrades: 9-12Distance: 3.4 mi
- $280,2003 bd2 ba1.2k sqft603 Mimosa Ter, Sanford, FL 32773Off Market
- $260,5002 bd1 ba1k sqft607 Mimosa Ter, Sanford, FL 32773Off Market
- $226,2002 bd1 ba955 sqft621 Camellia Ct, Sanford, FL 32773Off Market
- $290,0003 bd1 ba1.4k sqft623 Camellia Ct, Sanford, FL 32773Sold
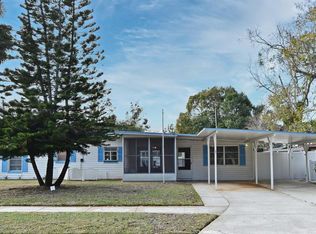
- $327,8003 bd1 ba1.1k sqft4130 Rooster Ct, Sanford, FL 32773Off Market
- $261,5003 bd1 ba1.4k sqft600 Mimosa Ter, Sanford, FL 32773Off Market
- $237,2002 bd1 ba1.1k sqft609 Mimosa Ter, Sanford, FL 32773Off Market
- $238,1002 bd2 ba960 sqft601 Mimosa Ter, Sanford, FL 32773Off Market
A local agent can set up tours, give advice and negotiate with sellers.
Similar homes
- $270,0003 bd1 ba1k sqft420 S Sunland Dr, Sanford, FL 32773For Sale By Owner
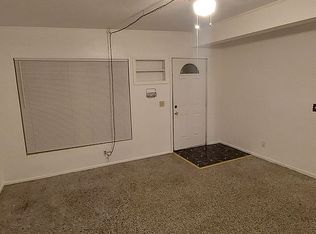
- $299,0003 bd2 ba1.1k sqft2400 S Laurel Ave, Sanford, FL 32771For Sale
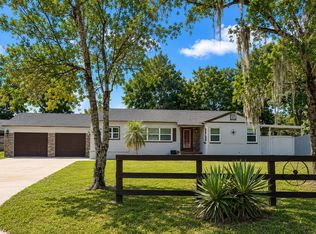
 MLS ID #O6426825, Prechus Green, PRECHUS AMBER GREEN LLC. Stellar MLS
 - $260,0003 bd2 ba984 sqft306 Fairmont Dr, Sanford, FL 32773For Sale
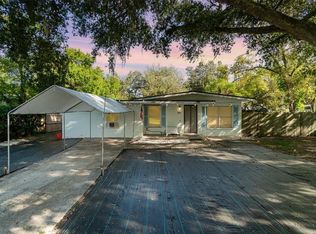 MLS ID #O6346959, Peter Dang, ALLIANCE REAL ESTATE GROUP. Stellar MLS
 - $265,0003 bd2 ba1.1k sqft2617 S Laurel Ave, Sanford, FL 32773For Sale
 MLS ID #O6423828, Stacey Vazquez, KELLER WILLIAMS REALTY AT THE LAKES. Stellar MLS
 - $230,0003 bd1 ba888 sqft2437 Myrtle Ave, Sanford, FL 32771For SaleMLS ID #O6428209, Jim Doyle, AVILION PROPERTY MANAGEMNT INC. Stellar MLS
- $299,9004 bd2 ba1.3k sqft2820 Magnolia Ave, Sanford, FL 32773For SaleMLS ID #G5112583, Caleb Cox, OPTIMA ONE REALTY, INC.. Stellar MLS
- $325,0004 bd2 ba1.1k sqft1026 Sarita St, Sanford, FL 32773For SaleMLS ID #O6426365, Ian Trumbach, FLORIDA PRESTIGIOUS HOMES INC. Stellar MLS
- $--3 bd2 ba1.1k sqft2417 Marshall Ave, Sanford, FL 32771AuctionAuction.com 2
- $309,9003 bd2 ba1.2k sqft104 Orion Way, Sanford, FL 32773For SaleMLS ID #O6424904, Robert Salmons, ENTERA REALTY LLC. Stellar MLS
- $259,9993 bd2 ba1.1k sqft(Undisclosed Address), Sanford, FL 32773For SaleMLS ID #O6410062, Suze Louijeune, ABUNDANCE REALTY GROUP LLC. Stellar MLS
- $245,0003 bd2 ba1.3k sqft2536 Magnolia Ave, Sanford, FL 32773For SaleMLS ID #O6403126, Brenda Gonzalez, PROPERTIES IN TOWN. Stellar MLS
- $280,0003 bd2 ba1.1k sqft310 Sunvista Ct, Sanford, FL 32773For SaleMLS ID #O6406695, Tawanda Purdie LLC, LPT REALTY, LLC. Stellar MLS
- $329,9003 bd2 ba1k sqft113 Winding Ridge Dr, Sanford, FL 32773For Sale
 MLS ID #1228437, Tammi DelaHoz, Coldwell Banker Coast Realty. DBAMLS
 - $283,0003 bd2 ba1.2k sqft1201 W 12th St, Sanford, FL 32771For SaleMLS ID #O6379028, Greg Elliott, FLORIDA ONE REAL ESTATE LLC. Stellar MLS
- $220,0002 bd1 ba960 sqft202 Fairmont Dr, Sanford, FL 32773For SaleMLS ID #O6396412, James Cox, Jr, MBA REALTY GROUP, INC. Stellar MLS
- $305,0003 bd2 ba1.2k sqft306 Loch Low Dr, Sanford, FL 32773For SaleMLS ID #O6381014, Thomas Nickley, Jr, KELLER WILLIAMS REALTY AT THE PARKS. Stellar MLS
- $279,9993 bd3 ba1.3k sqft804 Rosalia Dr, Sanford, FL 32771For SaleMLS ID #1082228, Meagan McCutcheon. Space Coast AOR
- $339,9003 bd2 ba1k sqft106 E Jinkins Cir, Sanford, FL 32773For SaleMLS ID #O6393921, Elliot Shugan, THE SHUGAN GROUP INC. Stellar MLS
- $330,0004 bd2 ba1.2k sqft156 Pinecrest Dr, Sanford, FL 32773For SaleMLS ID #O6414601, Leticia Garcia De Urain, HOME WISE REALTY GROUP, INC.. Stellar MLS
- $227,9003 bd2 ba1.1k sqft2541 S Palmetto Ave, Sanford, FL 32773For SaleMLS ID #S5152591, Juan Matias, LPT REALTY, LLC. Stellar MLS
