Welcome to 549 Hampshire Lane, a spacious two-story home nestled in the heart of desirable Oviedo! Featuring 4 bedrooms, 2.5 bathrooms, and multiple living spaces, this home offers the perfect combination of comfort, functionality, and flexibility. The open floor plan creates a seamless flow between the living, dining, and entertaining areas, making it ideal for both everyday living and hosting gatherings. With multiple living areas, there's plenty of room to spread out, relax, work from home, or create a space that fits your lifestyle. The expansive primary suite is a true retreat, offering generous space to relax and unwind, along with a spacious walk-in closet and an en-suite bathroom featuring dual sinks and a convenient shower-tub combination. Step outside to your private, fully fenced backyard, perfect for outdoor activities, pets, or simply enjoying the Florida sunshine. The screened-in porch provides an inviting space to unwind, enjoy your morning coffee, or entertain guests while enjoying the outdoors. Conveniently located in the heart of Oviedo, with easy access to shopping, dining, parks, and major roadways, this home offers the space and versatility you've been looking for. Don't miss this opportunity to own a spacious home in a fantastic Central Florida location. Schedule your private showing today!
For sale
$525,000
549 HAMPSHIRE LANE, OVIEDO, FL 32765
4beds
2,548sqft
Single Family Residence
Built in 2000
5,531 Square Feet Lot
$513,400 Zestimate®
$206/sqft
$38/mo HOA
What's special
Screened-in porchOpen floor planExpansive primary suiteSpacious two-story homePrivate fully fenced backyardMultiple living spacesSpacious walk-in closet
- 11 hours
- 228
- 10
Zillow last checked:
Listing updated:
Listed by:
Amy Phillips 407-792-8212,
CALL IT CLOSED INTL REALTY 407-338-3339
Source: Stellar MLS,MLS#: O6458637 Originating MLS: Orlando Regional
Facts & features
Interior
Bedrooms & bathrooms
- Bedrooms: 4
- Bathrooms: 3
- Full bathrooms: 2
- 1/2 bathrooms: 1
Primary bedroom
- Features: Ceiling Fan(s), Dual Sinks, En Suite Bathroom, Exhaust Fan, Garden Bath, Tub With Shower, Water Closet/Priv Toilet, Walk-In Closet(s)
- Level: Second
Bedroom 1
- Features: Built-in Closet
- Level: Second
Bedroom 2
- Features: Built-in Closet
- Level: Second
Bedroom 3
- Features: Built-in Closet
- Level: Second
Dining room
- Level: First
Family room
- Level: First
Kitchen
- Level: First
Living room
- Level: First
Heating
- Electric
Cooling
- Central Air
Appliances
- Included: Dishwasher, Disposal, Dryer, Electric Water Heater, Microwave, Refrigerator, Washer
- Laundry: Laundry Room
Features
- Ceiling Fan(s), Kitchen/Family Room Combo, Living Room/Dining Room Combo, Open Floorplan, PrimaryBedroom Upstairs, Walk-In Closet(s)
- Flooring: Carpet, Ceramic Tile, Luxury Vinyl
- Has fireplace: No
Interior area
- Total structure area: 3,023
- Total interior livable area: 2,548 sqft
Video & virtual tour
Property
Parking
- Total spaces: 2
- Parking features: Garage - Attached
- Attached garage spaces: 2
Features
- Levels: Two
- Stories: 2
- Exterior features: Private Yard, Rain Gutters, Sidewalk
- Fencing: Fenced,Wood
Lot
- Size: 5,531 Square Feet
- Features: Sidewalk
Details
- Parcel number: 14213151400002970
- Zoning: PUD
- Special conditions: None
Construction
Type & style
- Home type: SingleFamily
- Property subtype: Single Family Residence
Materials
- Stucco
- Foundation: Slab
- Roof: Shingle
Condition
- New construction: No
- Year built: 2000
Utilities & green energy
- Sewer: Public Sewer
- Water: Public
- Utilities for property: Electricity Connected
Community & HOA
Community
- Pet fee: $0 monthly
- Subdivision: KINGSBRIDGE EAST VILLAGE UNIT 3A
HOA
- Has HOA: Yes
- HOA fee: $38 monthly
- HOA name: Adrian Perez
- HOA phone: 407-770-1748
Location
- Region: Oviedo
Financial & listing details
- Price per square foot: $206/sqft
- Tax assessed value: $477,584
- Annual tax amount: $3,267
- Date on market: 11/21/2026
- Cumulative days on market: 1 day
- Listing terms: Cash,Conventional,FHA,VA Loan
- Ownership: Fee Simple
- Total actual rent: 0
- Electric utility on property: Yes
- Road surface type: Asphalt
Estimated market value
$513,400
$488,000 - $539,000
$2,880/mo
Price history
| Date | Event | Price |
|---|---|---|
| 11/22/2026 | Listed for sale | $525,000+102%$206/sqft |
Source:  Stellar MLS #O6458637 Report a problem | ||
| 2/13/2014 | Listing removed | $259,900$102/sqft |
Source: Florida Realty Investments #O5204740 Report a problem | ||
| 1/19/2014 | Listed for sale | $259,900-20%$102/sqft |
Source: Florida Realty Investments #O5204740 Report a problem | ||
| 3/17/2008 | Listing removed | $325,000$128/sqft |
Source: Owner Report a problem | ||
| 9/19/2007 | Listed for sale | $325,000+65.8%$128/sqft |
Source: Owner Report a problem | ||
| 7/5/2001 | Sold | $196,071+23.4%$77/sqft |
Source: Public Record Report a problem | ||
| 9/11/2000 | Sold | $158,900$62/sqft |
Source: Public Record Report a problem | ||
Public tax history
| Year | Property taxes | Tax assessment |
|---|---|---|
| 2025 | $3,289 +8.1% | $234,041 +2.9% |
| 2024 | $3,044 +6.7% | $227,445 +3% |
| 2023 | $2,852 +3% | $220,820 +3% |
| 2022 | $2,768 -0.6% | $214,388 +3% |
| 2021 | $2,786 +0.9% | $208,144 +1.4% |
| 2020 | $2,760 +1.4% | $205,270 +2.3% |
| 2019 | $2,722 | $200,655 +1.9% |
| 2018 | $2,722 +1.1% | $196,914 +2.1% |
| 2017 | $2,693 +3.9% | $192,864 +1.4% |
| 2016 | $2,593 -3.6% | $190,219 +1.4% |
| 2015 | $2,689 | $187,584 +0.8% |
| 2014 | $2,689 -0.5% | $186,095 +1.5% |
| 2013 | $2,703 +4.4% | $183,345 +0.4% |
| 2012 | $2,589 -11.8% | $182,627 -8.8% |
| 2011 | $2,936 -2% | $200,173 -1% |
| 2010 | $2,998 -0.6% | $202,182 -1% |
| 2009 | $3,017 -4.3% | $204,131 -6.1% |
| 2008 | $3,153 -1.5% | $217,355 +3% |
| 2007 | $3,200 -6.6% | $211,024 +2.5% |
| 2006 | $3,427 +1.6% | $205,877 +3% |
| 2005 | $3,372 +0.5% | $199,881 +3% |
| 2004 | $3,355 +0.4% | $194,059 +1.9% |
| 2003 | $3,342 -2.8% | $190,441 +10.8% |
| 2002 | $3,439 +552.8% | $171,899 +561.2% |
| 2000 | $527 | $26,000 |
Find assessor info on the county website
Monthly payment
Est. payment
Payment breakdown
Explore the cost of this home by adjusting the details. Changes won't be saved.Climate risks
Neighborhood: 32765
Nearby schools
Schools provided by the listing agent
- Elementary: Stenstrom Elementary
- Middle: Jackson Heights Middle
- High: Oviedo High
Source: Stellar MLS. This data may not be complete. We recommend contacting the local school district to confirm school assignments for this home.

Similar homes
- $535,0004 bd3 ba2.3k sqft609 PRINCE LANE, OVIEDO, FL 32765For Sale

 MLS ID #O6457149, Lilyan Cavalcante Rocha, FORTRESS REAL ESTATE TEAM LLC. Stellar MLS
- $550,0004 bd3 ba2.2k sqft1540 BULLBUSH WAY, OVIEDO, FL 32765For Sale
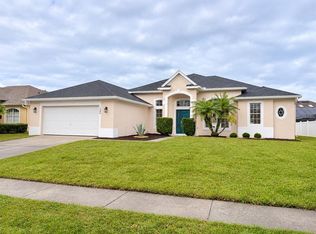 MLS ID #O6458786, Christopher Capp, LUKER & CO REAL ESTATE LLC. Stellar MLS
- $550,0004 bd3 ba2.5k sqft533 EASTBRIDGE DRIVE, OVIEDO, FL 32765For Sale
 MLS ID #TB8561484, Melissa Weathers, LPT REALTY, LLC. Stellar MLS
- $494,5004 bd3 ba2.3k sqft1022 SILCOX BRANCH CIRCLE, OVIEDO, FL 32765For Sale
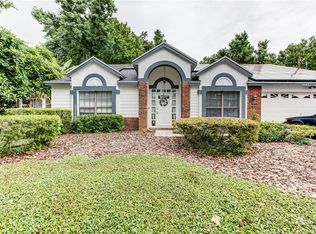 MLS ID #O6412203, Elizabeth Vermilya, KELLER WILLIAMS ADVANTAGE REALTY. Stellar MLS
- $515,0004 bd3 ba2.3k sqft823 CARRIGAN AVENUE, OVIEDO, FL 32765For SaleMLS ID #O6445308, Viv Lehman, YOU HAVE REALTY LLC. Stellar MLS
- $435,0004 bd3 ba1.6k sqft1149 BISHOP AVENUE, OVIEDO, FL 32765For SaleMLS ID #O6453323, Jeff Jones, MARK SPAIN REAL ESTATE. Stellar MLS
- $499,0004 bd2 ba2k sqft556 CARRIGAN AVENUE, OVIEDO, FL 32765For SaleMLS ID #O6455560, Ivette Crespo Colon, ACTION REAL ESTATE OF CENTRAL FLORIDA LLC. Stellar MLS
- $595,0004 bd2 ba2k sqft3475 WOODLEY PARK PLACE, OVIEDO, FL 32765For SaleMLS ID #O6456626, Christina Fata, REAL BROKER, LLC. Stellar MLS
- $527,5004 bd2 ba2.4k sqft1572 HUNTERS STAND RUN, OVIEDO, FL 32765For SaleMLS ID #O6415011, David Bollet, REDFIN CORPORATION. Stellar MLS
- $459,0004 bd2 ba2.1k sqft1009 CORKWOOD DRIVE, OVIEDO, FL 32765For SaleMLS ID #O6453489, Matt White, SLOANE REALTY, LLC. Stellar MLS
- $550,0004 bd2 ba2k sqft2830 STRAND CIRCLE, OVIEDO, FL 32765For SaleMLS ID #O6450921, Tim Malone, REALTY HUB. Stellar MLS
- $485,0003 bd3 ba2.1k sqft1093 KELLY CREEK CIRCLE, OVIEDO, FL 32765For SaleMLS ID #O6444117, Robert Arnold, Jr, SAND DOLLAR REALTY GROUP INC. Stellar MLS
- $379,0003 bd2 ba1.6k sqft1025 HORNBEAM STREET, OVIEDO, FL 32765For SaleMLS ID #O6458302, Robert Arnold, Jr, SAND DOLLAR REALTY GROUP INC. Stellar MLS
- $509,7774 bd2 ba3.3k sqft1006 BECKSTROM DRIVE, OVIEDO, FL 32765For SaleMLS ID #O6433798, Erin Rue, PALMER SCOTT PROPERTIES LLC. Stellar MLS
- $420,0004 bd2 ba1.8k sqft511 WELLESLY STREET, OVIEDO, FL 32765For SaleMLS ID #C7529765, Raul Pino, SOVEREIGN REAL ESTATE GROUP. Stellar MLS
- $499,0004 bd2 ba2k sqft1728 TEALBRIAR AVENUE, OVIEDO, FL 32765For SaleMLS ID #O6440257, Kim Le, MILLENIUM REALTY GROUP. Stellar MLS
- $574,9904 bd2 ba2.1k sqft665 CITRUS AVENUE, OVIEDO, FL 32765For SaleMLS ID #O6452632, Alan Paraso, UNITED REAL ESTATE GALLERY. Stellar MLS
- $539,5003 bd2 ba2.1k sqft398 PALM DRIVE, OVIEDO, FL 32765For SaleMLS ID #S5158872, Tim Weisheyer, DREAM BUILDERS REALTY. Stellar MLS
- $580,0003 bd2 ba2.1k sqft505 LAKE CHARM DRIVE, OVIEDO, FL 32765For SaleMLS ID #O6420409, Nicholas Rahbarian, LPT REALTY, LLC. Stellar MLS
- $489,5004 bd2 ba2k sqft2843 STRAND CIRCLE, OVIEDO, FL 32765For SaleMLS ID #O6423906, Gail Higley, RE/MAX SELECT GROUP. Stellar MLS
