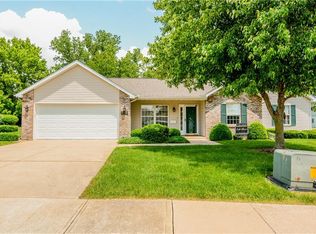
Beautiful 4 bedroom, 2.5 bath home tucked away on private cul-de-sac in Maroa Forsyth School District. Great curb appeal! This home welcomes you to an open floor plan, vaulted ceilings, and natural light throughout creating a bright and welcoming atmosphere. The kitchen features modern gray cabinets with stainless still appliances and bar height countertops for extra seating. The dining room leads out to the 4 season sun room. The upper level features a master bedroom with a master bathroom and walk in closet. The additional two bedrooms and full bath are caddy corner in this desirable layout. The lower level presents additional living space with gas fireplace, 4th bedroom, laundry room/bathroom combo, and bonus room currently used for gardening items. The 2.5 car attached garage provides parking and ample storage. Enjoy the patio overlooking the quiet backyard perfect for outdoor activities and gardening. New roof and gutters 2024. New wood stairs leading to backyard, concrete walk around the home and updated landscaping in 2023. Interior freshly painted in 2022/2023. Central air replaced in 2019. All appliances stay including washer and dryer. This home is located within minutes of Hickory Point Mall, Hickory Point Golf Course, restaurants, stores, among other amenities. Interstate 72 is nearby for easy access. Call for a showing today! Move in ready!
Sold for $262,000
Zillow last checked:
Listing updated:
Bought with:
Jennifer Miller, 475186888
Glenda Williamson Realty
Source: CIBR,MLS#: 6247295 Originating MLS: Central Illinois Board Of REALTORS
Originating MLS: Central Illinois Board Of REALTORSPrice history
| Date | Event | Price |
|---|---|---|
| 12/20/2024 | Sold | $262,000-0.9%$118/sqft |
Source:  CIBR #6247295 Report a problem CIBR #6247295 Report a problem | ||
| 11/18/2024 | Pending sale | $264,500$119/sqft |
Source: CIBR #6247295 Report a problem | ||
| 11/17/2024 | Contingent | $264,500$119/sqft |
Source: CIBR #6247295 Report a problem | ||
| 11/11/2024 | Pending sale | $264,500$119/sqft |
Source: CIBR #6247295 Report a problem | ||
| 11/2/2024 | Price change | $264,500-2.6%$119/sqft |
Source: CIBR #6247295 Report a problem | ||
| 10/18/2024 | Listed for sale | $271,500+24.5%$122/sqft |
Source: CIBR #6247295 Report a problem | ||
| 7/24/2023 | Sold | $218,000-5.2%$98/sqft |
Source: CIBR #6226806 Report a problem | ||
| 6/25/2023 | Pending sale | $230,000$103/sqft |
Source: CIBR #6226806 Report a problem | ||
| 5/16/2023 | Price change | $230,000-2.1%$103/sqft |
Source: CIBR #6226806 Report a problem | ||
| 4/12/2023 | Listed for sale | $234,900+43.7%$106/sqft |
Source: CIBR #6226806 Report a problem | ||
| 8/4/2011 | Sold | $163,500+2.2%$74/sqft |
Source: Public Record Report a problem | ||
| 11/2/2006 | Sold | $160,000$72/sqft |
Source: Public Record Report a problem | ||
Nearby homes


Get pre-qualified for a loan
At Zillow Home Loans, we can pre-qualify you in as little as 5 minutes with no impact to your credit score.An equal housing lender. NMLS #10287.
