Virtually Staged. Welcome to Lakewood at the Crossings, one of Lake Mary's most desirable communities, where comfort, convenience, and thoughtful updates come together. This spacious home offers a flexible floor plan designed for today's lifestyle, featuring multiple living areas, a cozy wood-burning fireplace, an expansive Florida room, and a versatile guest bedroom that easily functions as a home office, craft room, playroom, or lounge. The thoughtfully designed floor plan offers multiple living and gathering spaces, giving everyone room to spread out while still feeling connected. The spacious kitchen features a large walk-in pantry for exceptional storage, making everyday living and entertaining a breeze. The oversized Florida room creates the perfect space to relax year-round. Significant improvements provide peace of mind and energy efficiency, including new energy-efficient double-pane windows throughout, two new storm doors, a 2023 roof, whole-house plumbing updated in 2013, interior paint, new walkway pavers, refreshed landscaping, irrigation system, and two HVAC systems for enhanced comfort and efficiency—including one brand-new unit. With the Lakewood at the Crossings community, you'll enjoy easy access to shopping, restaurants, parks, and everyday conveniences, with quick connections to I-4 and SR 417 for effortless commuting to downtown Orlando, Orlando International Airport, world-famous attractions, and the beaches. Zoned for highly rated Seminole County schools, this exceptional home offers the ideal combination of location, space, and updates.
Coming soon
$379,900
467 Cidermill Pl, Lake Mary, FL 32746
3beds
1,820sqft
:
Get pre-qualified$2,541/mo
Single Family Residence
Built in 1987
4,725 Square Feet Lot
$382,800 Zestimate®
$209/sqft
$30/mo HOA
What's special
- 1 day |
- 165 |
- 14 |
Zillow last checked:
Listing updated:
Listed by:
CJ Forward 352-735-4433,
ERA GRIZZARD REAL ESTATE 352-735-4433
Source: Stellar MLS,MLS#: G5115496 Originating MLS: Orlando Regional
Originating MLS: Orlando Regional
Facts & features
Interior
Bedrooms & bathrooms
- Bedrooms: 3
- Bathrooms: 2
- Full bathrooms: 2
Rooms
- Room types: Florida Room
Primary bedroom
- Features: Ceiling Fan(s), Walk-In Closet(s)
- Level: Second
- Area: 170.69 Square Feet
- Dimensions: 13.1x13.03
Bedroom 1
- Features: Built-in Closet
- Level: First
- Area: 122.32 Square Feet
- Dimensions: 11.09x11.03
Bedroom 2
- Features: Ceiling Fan(s), Dual Closets
- Level: First
- Area: 158.25 Square Feet
- Dimensions: 12.08x13.1
Primary bathroom
- Features: Dual Sinks, Granite Counters, Shower No Tub, No Closet
- Level: Second
- Area: 65.25 Square Feet
- Dimensions: 13.05x5
Bathroom 1
- Features: Exhaust Fan, Granite Counters, Single Vanity, Tub With Shower, No Closet
- Level: First
- Area: 41.22 Square Feet
- Dimensions: 4.11x10.03
Dining room
- Features: No Closet
- Level: First
- Area: 132.72 Square Feet
- Dimensions: 12x11.06
Family room
- Features: Ceiling Fan(s), No Closet
- Level: First
- Area: 189.26 Square Feet
- Dimensions: 17.05x11.1
Kitchen
- Features: Dual Sinks, Exhaust Fan, Pantry, Built-in Closet
- Level: First
- Area: 117 Square Feet
- Dimensions: 13x9
Living room
- Features: Ceiling Fan(s), No Closet
- Level: First
- Area: 241.86 Square Feet
- Dimensions: 15.06x16.06
Heating
- Central, Electric
Cooling
- Central Air
Appliances
- Included: Dishwasher, Disposal, Electric Water Heater, Exhaust Fan, Microwave, Range, Refrigerator
- Laundry: Inside, Upper Level
Features
- Ceiling Fan(s), High Ceilings, Open Floorplan, PrimaryBedroom Upstairs, Solid Surface Counters, Split Bedroom, Stone Counters, Thermostat, Vaulted Ceiling(s), Walk-In Closet(s)
- Flooring: Carpet, Luxury Vinyl, Tile
- Doors: Sliding Doors
- Has fireplace: Yes
- Fireplace features: Wood Burning
Interior area
- Total structure area: 2,324
- Total interior livable area: 1,820 sqft
Property
Parking
- Total spaces: 2
- Parking features: Driveway, On Street
- Attached garage spaces: 2
- Has uncovered spaces: Yes
- Details: Garage Dimensions: 21x20
Features
- Levels: Two
- Stories: 2
- Exterior features: Irrigation System, Rain Gutters, Sidewalk, Sprinkler Metered
- Fencing: Wood
Lot
- Size: 4,725 Square Feet
- Features: City Lot, Level, Sidewalk
Details
- Parcel number: 1720305HZ0B001280
- Zoning: PUD
- Special conditions: None
Construction
Type & style
- Home type: SingleFamily
- Architectural style: Florida,Traditional
- Property subtype: Single Family Residence
Materials
- Block, Stucco, Wood Frame
- Foundation: Slab
- Roof: Shingle
Condition
- Completed
- New construction: No
- Year built: 1987
Utilities & green energy
- Sewer: Public Sewer
- Water: Public
- Utilities for property: BB/HS Internet Available, Cable Available, Electricity Available, Electricity Connected, Phone Available, Sewer Available, Sewer Connected, Street Lights, Underground Utilities, Water Available, Water Connected
Community & HOA
Community
- Features: Community Mailbox
- Pet fee: $0 monthly
- Subdivision: LAKEWOOD AT THE CROSSINGS UNIT 2
HOA
- Has HOA: Yes
- HOA fee: $30 monthly
- HOA name: BONO MANAGEMENT/ LAKEWOOD AT THE CROSSINGS
- HOA phone: 407-233-3560
Location
- Region: Lake Mary
Financial & listing details
- Price per square foot: $209/sqft
- Tax assessed value: $344,793
- Annual tax amount: $1,854
- Date on market: 7/25/2026
- Listing terms: Cash,Conventional,FHA,VA Loan
- Ownership: Fee Simple
- Total actual rent: 0
- Electric utility on property: Yes
- Road surface type: Paved, Asphalt
Estimated market value
$382,800
$360,000 - $402,000
$2,602/mo
Price history
| Date | Event | Price |
|---|---|---|
| 5/3/2002 | Sold | $144,000$79/sqft |
Source: Public Record Report a problem | ||
Public tax history
| Year | Property taxes | Tax assessment |
|---|---|---|
| 2025 | $2,253 +29.8% | $176,424 +2.9% |
| 2024 | $1,736 +3.1% | $171,452 +3% |
| 2023 | $1,684 +3.1% | $166,458 +3% |
| 2022 | $1,633 -14% | $161,610 +3% |
| 2021 | $1,898 +1% | $156,903 +1.4% |
| 2020 | $1,878 +0.9% | $154,737 +2.3% |
| 2019 | $1,861 | $151,258 +1.9% |
| 2018 | $1,861 +1.4% | $148,438 +2.1% |
| 2017 | $1,835 +0.8% | $145,385 +1.4% |
| 2016 | $1,820 -1.8% | $143,392 +1.4% |
| 2015 | $1,854 | $141,405 +0.8% |
| 2014 | $1,854 +14.4% | $140,283 +1.5% |
| 2013 | $1,621 +7.4% | $138,210 +1.7% |
| 2012 | $1,509 -4% | $135,900 -2% |
| 2011 | $1,572 -9.5% | $138,732 -6.4% |
| 2010 | $1,736 +4.2% | $148,157 +2.7% |
| 2009 | $1,666 +3.7% | $144,262 +0.1% |
| 2008 | $1,606 -5.4% | $144,118 +3% |
| 2007 | $1,697 -5.6% | $139,920 +2.5% |
| 2006 | $1,797 +2% | $136,507 +3% |
| 2005 | $1,762 +0.6% | $132,531 +3% |
| 2004 | $1,752 +0.9% | $128,671 +1.9% |
| 2003 | $1,736 +37% | $126,272 +29.2% |
| 2002 | $1,267 +8.2% | $97,707 +7.1% |
| 2000 | $1,171 | $91,247 |
Find assessor info on the county website
Monthly payment
Est. payment
Payment breakdown
Explore the cost of this home by adjusting the details. Changes won't be saved.Climate risks
Neighborhood: 32746
Nearby schools
GreatSchools rating
- 7/10Lake Mary Elementary SchoolGrades: PK-5Distance: 1.1 mi
- 7/10Greenwood Lakes Middle SchoolGrades: 6-8Distance: 0.6 mi
- 5/10Lake Mary High SchoolGrades: 9-12Distance: 0.5 mi
Schools provided by the listing agent
- Elementary: Lake Mary Elementary
- Middle: Greenwood Lakes Middle
- High: Lake Mary High
Source: Stellar MLS. This data may not be complete. We recommend contacting the local school district to confirm school assignments for this home.
- $403,6003 bd2 ba1.6k sqft471 Cidermill Pl, Lake Mary, FL 32746Off Market
- $360,7003 bd2 ba1.6k sqft475 Cidermill Pl, Lake Mary, FL 32746Off Market

- $366,3003 bd2 ba1.6k sqft463 Cidermill Pl, Lake Mary, FL 32746Off Market

- $350,0003 bd2 ba1.6k sqft459 Cidermill Pl, Lake Mary, FL 32746Sold

- $390,0002 bd3 ba1.4k sqft479 Cidermill Pl, Lake Mary, FL 32746Sold
- $356,1003 bd2 ba1.5k sqft470 Cidermill Pl, Lake Mary, FL 32746Off Market
- $415,0003 bd2 ba1.6k sqft466 Cidermill Pl, Lake Mary, FL 32746Sold
- $321,4002 bd2 ba1.4k sqft474 Cidermill Pl, Lake Mary, FL 32746Off Market
A local agent can set up tours, give advice and negotiate with sellers.
Similar homes
- $429,0004 bd2 ba2k sqft521 Lakeshore Cir, Lake Mary, FL 32746For Sale
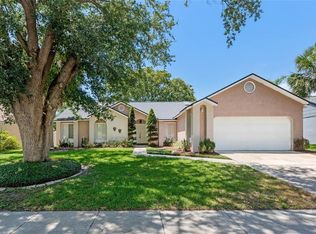
 MLS ID #O6427102, Shelby Kirsch, REAL PROPERTY MANAGEMENT AND REALTY. Stellar MLS
 - $385,0003 bd2 ba1.6k sqft718 Birgham Pl, Lake Mary, FL 32746For Sale
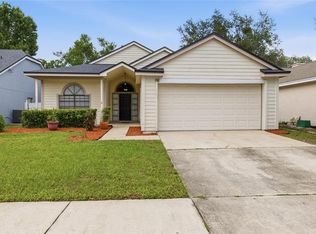 MLS ID #O6423447, James Clark, CENTURY 21 ALTON CLARK. Stellar MLS
 - $402,9003 bd2 ba1.8k sqft759 Tomlinson Ter, Lake Mary, FL 32746For Sale
 MLS ID #O6409058, Greg Lowe, FLORIDA REALTY RESULTS LLC. Stellar MLS
 - $399,0002 bd2 ba1k sqft848 Heather Glen Cir, Lake Mary, FL 32746For Sale
 MLS ID #G5115177, CJ Forward, ERA GRIZZARD REAL ESTATE. Stellar MLS
 - $399,9003 bd2 ba1.5k sqft796 Minerva Ln, Lake Mary, FL 32746For SaleMLS ID #O6414006, Thomas Nickley, Jr, KELLER WILLIAMS REALTY AT THE PARKS. Stellar MLS
- $435,0004 bd2 ba1.9k sqft266 Hanging Moss Cir, Lake Mary, FL 32746For SaleMLS ID #O6426862, Edward Prikryl, Jr, CONCORD INTERNATIONAL REALTY. Stellar MLS
- $399,0003 bd2 ba1.5k sqft120 Lakebreeze Cir, Lake Mary, FL 32746For SaleMLS ID #C7524606, William Figueroa, SOVEREIGN REAL ESTATE GROUP. Stellar MLS
- $500,0004 bd3 ba2k sqft648 Birgham Pl, Lake Mary, FL 32746For SaleMLS ID #O6426797, Michelle Deleon, BHHS FLORIDA REALTY. Stellar MLS
- $369,0003 bd2 ba1.1k sqft214 E Floyd Ave, Lake Mary, FL 32746For SaleMLS ID #G5113393, Alyssa Rodriguez, COLDWELL BANKER HUBBARD HANSEN. Stellar MLS
- $350,0003 bd2 ba1.6k sqft178 Washington Ave, Lake Mary, FL 32746For SaleMLS ID #O6409003, Shannon Riva, COLDWELL BANKER REALTY. Stellar MLS
- $420,0003 bd2 ba1.6k sqft554 Whittingham Pl, Lake Mary, FL 32746For SaleMLS ID #O6408318, Lisa Eichenblatt, KELLER WILLIAMS HERITAGE REALTY. Stellar MLS
- $429,9004 bd3 ba2.2k sqft1513 Oberlin Ter, Lake Mary, FL 32746For SaleMLS ID #O6424960, Tamara Martin, INFINITY REAL ESTATE GROUP. Stellar MLS
- $434,5003 bd2 ba1.5k sqft437 Randon Ter, Lake Mary, FL 32746For Sale By Owner
- $565,0004 bd2 ba2k sqft332 Sprucewood Rd, Lake Mary, FL 32746For SaleMLS ID #O6426839, Karen Albright, OPENDOOR BROKERAGE LLC. Stellar MLS
- $424,9003 bd2 ba1.5k sqft444 Morning Glory Dr, Lake Mary, FL 32746For SaleMLS ID #O6394448, Courtney Davis, ABSOLUTE REALTY GROUP, LLC. Stellar MLS
- $439,9003 bd3 ba2.2k sqft1390 Corner Jesu Ct, Longwood, FL 32750For SaleMLS ID #TB8532290, Rob Jones, OFFERPAD BROKERAGE FL, LLC. Stellar MLS
- $325,0003 bd2 ba1.5k sqft100 Grove Hollow Ct, Sanford, FL 32773For SaleMLS ID #S5154254, Mae Stigell, JASON MITCHELL REAL ESTATE FLO. Stellar MLS
- $459,9003 bd3 ba1.9k sqft416 Sand Pebble Cv, Longwood, FL 32750For SaleMLS ID #O6426601, Mel Bernstein, PREMIER SOTHEBYS INT'L REALTY. Stellar MLS
- $417,4003 bd2 ba1.3k sqft605 Whittingham Pl, Lake Mary, FL 32746For SaleMLS ID #O6330769, Mel Bernstein, PREMIER SOTHEBYS INT'L REALTY. Stellar MLS
- $425,0003 bd2 ba1.9k sqft261 Dublin Dr, Lake Mary, FL 32746For SaleMLS ID #O6251250, Kevin Rickard, RICKARD AND ASSOCIATES REAL ES. Stellar MLS
