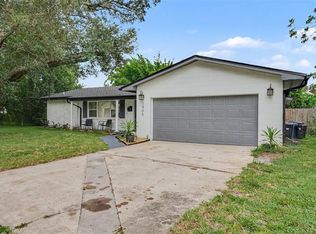
Virtually Staged. RENOVATED HOME, with a BRAND NEW A/C (2026) and NO HOA! This updated 4-bedroom, 2-bath single-story home in the established Walkers community of Altamonte Springs offers a versatile floor plan, contemporary finishes and plenty of room to move right in and make the space your own. Light, bright and MOVE-IN READY, the interior features WOOD LAMINATE FLOORING throughout for a cohesive feel alongside designer-inspired upgrades. A welcoming living space at the front of the home flows into the dining area and an updated galley-style kitchen featuring STAINLESS STEEL APPLIANCES, sleek countertops, and a stylish backsplash. From there step down into a spacious family room filled with natural light with access to the backyard and a large indoor utility/laundry room. Adding even more flexibility is an optional IN-LAW SUITE, consisting of a bedroom and separate living area with a private entrance, in addition to the PRIMARY SUITE and two guest bedrooms – ideal for multi-generational living, extended guests, a home office or additional flex space. Outside, the .20 ACRE LOT offers a fully FENCED BACKYARD shaded by mature trees, plus a WORKSHOP and separate STORAGE for hobbies, projects and all the extras. With NO HOA and flexible indoor and outdoor spaces, this property offers excellent potential as a primary residence, multi-generational home or investment. Centrally located in Altamonte Springs with easy access to US 17-92 and SR 436, Eastmonte Park, Turnbull Park, area lakes, shopping and dining. Updated, versatile and ready for its next chapter. Call today to schedule a tour!
For sale
$440,000
518 LAVON DRIVE, ALTAMONTE SPRINGS, FL 32701
4beds
1,713sqft
Single Family Residence
Built in 1970
8,751 Square Feet Lot
$-- Zestimate®
$257/sqft
$-- HOA
What's special
Designer-inspired upgradesTwo guest bedroomsWelcoming living spaceSleek countertopsAccess to the backyardWood laminate flooring throughoutUpdated galley-style kitchen
- 4 days |
- 314 |
- 19 |
Likely to sell faster than
Zillow last checked:
Listing updated:
Listed by:
Jenny Wemert 407-809-1193,
WEMERT GROUP REALTY LLC 407-743-8356,
Joseph Jones 321-247-2017,
WEMERT GROUP REALTY LLC
Source: Stellar MLS,MLS#: O6431049 Originating MLS: Orlando Regional
Originating MLS: Orlando Regional
Facts & features
Interior
Bedrooms & bathrooms
- Bedrooms: 4
- Bathrooms: 2
- Full bathrooms: 2
Rooms
- Room types: Bonus Room, Family Room
Primary bedroom
- Features: En Suite Bathroom, Walk-In Closet(s)
- Level: First
- Area: 132 Square Feet
- Dimensions: 12x11
Bedroom 2
- Features: Built-in Closet
- Level: First
- Area: 120 Square Feet
- Dimensions: 10x12
Bedroom 3
- Features: Built-in Closet
- Level: First
- Area: 117 Square Feet
- Dimensions: 13x9
Bedroom 4
- Features: Built-in Closet
- Level: First
- Area: 120 Square Feet
- Dimensions: 12x10
Primary bathroom
- Features: Shower No Tub, Single Vanity
- Level: First
- Area: 32 Square Feet
- Dimensions: 8x4
Bonus room
- Features: No Closet
- Level: First
- Area: 140 Square Feet
- Dimensions: 10x14
Dining room
- Level: First
- Area: 120 Square Feet
- Dimensions: 12x10
Family room
- Features: Ceiling Fan(s)
- Level: First
- Area: 400 Square Feet
- Dimensions: 25x16
Kitchen
- Features: Pantry
- Level: First
- Area: 64 Square Feet
- Dimensions: 8x8
Laundry
- Level: First
- Area: 112 Square Feet
- Dimensions: 7x16
Living room
- Level: First
- Area: 168 Square Feet
- Dimensions: 14x12
Heating
- Central, Electric
Cooling
- Central Air
Appliances
- Included: Dishwasher, Dryer, Electric Water Heater, Microwave, Range, Refrigerator, Washer
- Laundry: Laundry Room
Features
- Ceiling Fan(s), Eating Space In Kitchen, High Ceilings, Living Room/Dining Room Combo, Primary Bedroom Main Floor, Solid Wood Cabinets, Split Bedroom, Stone Counters, Thermostat, Vaulted Ceiling(s), Walk-In Closet(s), In-Law Floorplan
- Flooring: Laminate
- Windows: Window Treatments
- Has fireplace: No
Interior area
- Total structure area: 2,268
- Total interior livable area: 1,713 sqft
Video & virtual tour
Property
Parking
- Parking features: Curb Parking, Driveway, On Street
- Has uncovered spaces: Yes
Features
- Levels: One
- Stories: 1
- Patio & porch: Covered, Front Porch, Patio
- Exterior features: Irrigation System, Lighting, Rain Gutters, Sidewalk
- Fencing: Fenced,Wood
Lot
- Size: 8,751 Square Feet
- Features: Landscaped, Sidewalk
- Residential vegetation: Mature Landscaping, Oak Trees, Trees/Landscaped
Details
- Additional structures: Shed(s), Storage, Workshop
- Parcel number: 1921305040A000100
- Zoning: R-1A
- Special conditions: None
Construction
Type & style
- Home type: SingleFamily
- Property subtype: Single Family Residence
Materials
- Block, Brick
- Foundation: Slab
- Roof: Shingle
Condition
- New construction: No
- Year built: 1970
Utilities & green energy
- Sewer: Public Sewer
- Water: Public
- Utilities for property: BB/HS Internet Available, Cable Available, Electricity Connected, Phone Available, Public, Sewer Connected, Street Lights, Water Connected
Community & HOA
Community
- Pet fee: $0 monthly
- Subdivision: WALKERS ADD TO ALTAMONTE SPGS 2
HOA
- Has HOA: No
Location
- Region: Altamonte Springs
Financial & listing details
- Price per square foot: $257/sqft
- Tax assessed value: $311,747
- Annual tax amount: $5,440
- Date on market: 8/11/2026
- Cumulative days on market: 29 days
- Listing terms: Cash,Conventional,FHA,VA Loan
- Ownership: Fee Simple
- Total actual rent: 0
- Electric utility on property: Yes
- Road surface type: Paved
Estimated market value
Not available
Estimated sales range
Not available
Not available
Price history
| Date | Event | Price |
|---|---|---|
| 8/11/2026 | Listed for sale | $440,000-2.2%$257/sqft |
Source:  Stellar MLS #O6431049 Report a problem Stellar MLS #O6431049 Report a problem | ||
| 7/31/2026 | Listing removed | $2,500$1/sqft |
Source: Stellar MLS #O6427954 Report a problem | ||
| 7/24/2026 | Listed for rent | $2,500$1/sqft |
Source: Stellar MLS #O6427954 Report a problem | ||
| 7/20/2026 | Price change | $450,000-1.1%$263/sqft |
Source: Stellar MLS #O6418056 Report a problem | ||
| 7/14/2026 | Price change | $455,000-1.1%$266/sqft |
Source: Stellar MLS #O6418056 Report a problem | ||
| 7/5/2026 | Listed for sale | $460,000+65.5%$269/sqft |
Source: Stellar MLS #O6418056 Report a problem | ||
| 5/1/2026 | Sold | $278,000+11.2%$162/sqft |
Source: Stellar MLS #S5143348 Report a problem | ||
| 3/24/2026 | Pending sale | $250,000$146/sqft |
Source: Stellar MLS #S5143348 Report a problem | ||
| 3/13/2026 | Listed for sale | $250,000$146/sqft |
Source: Stellar MLS #S5143348 Report a problem | ||
Public tax history
| Year | Property taxes | Tax assessment |
|---|---|---|
| 2025 | $5,477 -3.1% | $311,747 -5.7% |
| 2024 | $5,650 +503.5% | $330,460 +233.1% |
| 2023 | $936 +4.5% | $99,197 +3% |
| 2022 | $896 +2.3% | $96,308 +3% |
| 2021 | $876 +1.6% | $93,503 +1.4% |
| 2020 | $862 +2.6% | $92,212 +2.3% |
| 2019 | $840 | $90,139 +1.9% |
| 2018 | $840 +2% | $88,458 +2.1% |
| 2017 | $824 +1.9% | $86,639 +1.4% |
| 2016 | $808 -1.6% | $85,451 +1.4% |
| 2015 | $822 | $84,267 +0.8% |
| 2014 | $822 +0.6% | $83,598 +1.5% |
| 2013 | $817 +29.9% | $82,363 +12.5% |
| 2012 | $629 +1.3% | $73,199 +3% |
| 2011 | $621 +0.4% | $71,067 +1.5% |
| 2010 | $618 +4.1% | $70,017 +2.7% |
| 2009 | $594 +3.1% | $68,176 +0.1% |
| 2008 | $576 -18% | $68,108 +3% |
| 2007 | $703 -4.6% | $66,124 +2.5% |
| 2006 | $737 +2.1% | $64,511 +3% |
| 2005 | $721 +2.3% | $62,632 +3% |
| 2004 | $705 +3.2% | $60,808 +1.9% |
| 2003 | $683 +4.6% | $59,674 +2.4% |
| 2002 | $653 +8.7% | $58,275 +4.6% |
| 2000 | $600 | $55,686 |
Find assessor info on the county website
Monthly payment
Est. payment
Payment breakdown
Explore the cost of this home by adjusting the details. Changes won't be saved.Climate risks
Neighborhood: 32701
Nearby schools
GreatSchools rating
- 3/10Lake Orienta Elementary SchoolGrades: PK-5Distance: 0.7 mi
- 6/10Milwee Middle SchoolGrades: 6-8Distance: 2.2 mi
- 6/10Lyman High SchoolGrades: PK,9-12Distance: 2.7 mi
Schools provided by the listing agent
- Elementary: Lake Orienta Elementary
- Middle: Milwee Middle
- High: Lyman High
Source: Stellar MLS. This data may not be complete. We recommend contacting the local school district to confirm school assignments for this home.
- $338,9003 bd2 ba1.2k sqft907 Pennsylvania Ave, Altamonte Springs, FL 32701Off Market
- $245,4002 bd1 ba950 sqft516 Lavon Dr, Altamonte Springs, FL 32701Off Market
- $--3 bd2 ba-- sqft907 Pennsylvania Ave #1, Altamonte Springs, FL 32701Off Market

- $365,0003 bd2 ba1.3k sqft515 Beverly Ave, Altamonte Springs, FL 32701Sold

- $281,5003 bd2 ba1.1k sqft514 Lavon Dr, Altamonte Springs, FL 32701Off Market
- $246,2003 bd1 ba1.2k sqft517 Beverly Ave, Altamonte Springs, FL 32701Off Market
- $350,4003 bd2 ba1.6k sqft519 Lavon Dr, Altamonte Springs, FL 32701Off Market
- $247,4002 bd1 ba1.1k sqft513 Beverly Ave, Altamonte Springs, FL 32701Off Market
A local agent can set up tours, give advice and negotiate with sellers.
Similar homes
- $435,0004 bd3 ba1.8k sqft644 PEACHWOOD DRIVE, ALTAMONTE SPRINGS, FL 32714For Sale

 MLS ID #O6419216, Brian Smith, SMITH MCINTOSH PROPERTIES, INC. Stellar MLS
 - $449,9006 bd3 ba2.5k sqft6313 WYNGLOW LANE, ORLANDO, FL 32818For Sale
 MLS ID #O6432211, Karlene Grimes, KELLER WILLIAMS ADVANTAGE III. Stellar MLS
 - $520,0004 bd2 ba1.7k sqft1905 BONANZA CT, WINTER PARK, FL 32792For Sale
 MLS ID #O6433122, Bailey Briscoe, ORCHARD BROKERAGE, LLC. Stellar MLS
 - $535,0004 bd2 ba2.3k sqft112 ROOSEVELT PLACE, MAITLAND, FL 32751For Sale
 MLS ID #O6428222, Greg Vazzana, FANNIE HILLMAN & ASSOCIATES. Stellar MLS
 - $375,0004 bd2 ba1.3k sqft7711 LAKESIDE WOODS DRIVE, ORLANDO, FL 32810For SaleMLS ID #O6432478, Austin Cummings, NEXTDWELL. Stellar MLS
- $469,0004 bd2 ba1.8k sqft2102 WINNEBEGO TRAIL, FERN PARK, FL 32730For SaleMLS ID #O6402030, Candace Garber, TRUDEALS REALTY CORP. Stellar MLS
- $429,9003 bd2 ba1.6k sqft1404 BEVERLY LANE, CASSELBERRY, FL 32707For SaleMLS ID #O6420393, Travis Lewis, GECKO REALTY, INC. Stellar MLS
- $449,0004 bd2 ba2.1k sqft637 PASADENA AVENUE, LONGWOOD, FL 32750For SaleMLS ID #S5149312, Thay Barrera Troya, RESILIENT MIND REALTY GROUP. Stellar MLS
- $469,0003 bd2 ba1.1k sqft761 ROBINHOOD DRIVE, MAITLAND, FL 32751For SaleMLS ID #O6429558, Wendy Aldana LLC, NETWORTH REALTY OF ORLANDO, LLC. Stellar MLS
- $425,0003 bd2 ba1.3k sqft3733 SURREY DRIVE, ORLANDO, FL 32812For SaleMLS ID #O6431177, Tuan Trinh, NATIONAL REAL ESTATE. Stellar MLS
- $489,5003 bd2 ba1.6k sqft370 SULTANA LANE, MAITLAND, FL 32751For SaleMLS ID #O6424066, Abby Greenberg, COMPASS FLORIDA LLC. Stellar MLS
- $460,0003 bd2 ba1.7k sqft1052 MANCHESTER CIRCLE, WINTER PARK, FL 32792For SaleMLS ID #O6376260, Yuleisy Marquez, FLORIDA INVESTMENT REALTY GRP. Stellar MLS
- $385,0003 bd2 ba1.4k sqft631 STANFORD DRIVE, ALTAMONTE SPRINGS, FL 32714For SaleMLS ID #O6424242, Joyce Tang, JOY ESTATE ENTERPRISE INC. Stellar MLS
- $485,0004 bd2 ba1.8k sqft724 BRAIDWOOD LANE, ORLANDO, FL 32803For SaleMLS ID #O6429806, Naresh Mistry, PREMIER SOTHEBYS INT'L REALTY. Stellar MLS
- $459,0003 bd2 ba1.6k sqft958 ORANGE AVENUE, OVIEDO, FL 32765For SaleMLS ID #O6431264, Belinda Gonzales, RE/MAX TOWN & COUNTRY REALTY. Stellar MLS
- $314,9004 bd3 ba1.5k sqft5734 GRAND CANYON DRIVE, ORLANDO, FL 32810For SaleMLS ID #O6423795, Summer Brady, MAINSTAY BROKERAGE LLC. Stellar MLS
- $549,0004 bd2 ba2k sqft564 BROOKSIDE CIRCLE, MAITLAND, FL 32751For SaleMLS ID #O6427813, Maria Van Warner, FANNIE HILLMAN & ASSOCIATES. Stellar MLS
- $465,0003 bd2 ba1.6k sqft3641 HAWTHORNE LANE, WINTER PARK, FL 32792For SaleMLS ID #TB8519391, Keegan Siegfried, LPT REALTY, LLC. Stellar MLS
- $465,0003 bd2 ba1.6k sqft3240 TOURAINE AVENUE, ORLANDO, FL 32812For SaleMLS ID #O6429471, Allyson McConnell, ALL REAL ESTATE & INVESTMENTS. Stellar MLS
- $525,0003 bd2 ba1.9k sqft773 COACH LIGHT DRIVE, FERN PARK, FL 32730For SaleMLS ID #S5153448, Holley Cowan, RE/MAX PRIME PROPERTIES. Stellar MLS
