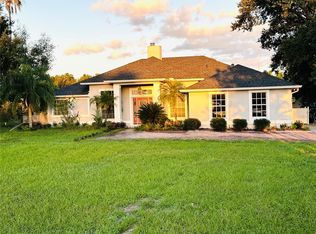
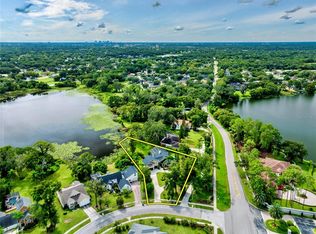
Welcome to 1281 Wellington Terrace, a beautifully maintained 4-bedroom, 3-bath home offering 2,931 square feet in one of Maitland’s most desirable and established neighborhoods. With spacious interiors, thoughtful updates, and deeded access to Lake of the Woods, this home offers an exceptional combination of comfort, versatility, and location. One of the home’s most distinctive features is its rare split floor plan with two private primary suites positioned on opposite sides of the home. The second primary suite also features its own separate entrance, offering exceptional flexibility for multigenerational living, extended family, guests, a private home office, or an independent retreat—all while maintaining privacy within the main residence. Inside, soaring beamed ceilings and skylights fill the home with natural light, while a beautiful statement fireplace anchors the main living area. The open kitchen flows effortlessly into the gathering spaces and is complemented by a separate butler’s pantry and spacious laundry room, providing the extra storage, functionality, and convenience that make everyday living and entertaining effortless. Recent improvements include new windows throughout and a three year old roof, adding comfort, efficiency, and peace of mind. An expansive Florida room opens the home to the private, low-maintenance backyard, creating a wonderful extension of the living space and an inviting setting for entertaining, morning coffee, or simply relaxing and enjoying Florida living year-round. Ideally located in Maitland’s sought-after Wellington community, residents enjoy deeded lake access, highly rated Seminole County schools, and convenient access to Winter Park’s Park Avenue, with its renowned restaurants, boutiques, museums, and cultural attractions. Nearly 3,000 square feet, two private primary suites, generous living spaces, beautiful architectural character, and an outstanding Maitland location—1281 Wellington Terrace offers the space, privacy, and flexibility to live beautifully at every stage of life.
For sale
$979,000
1281 WELLINGTON TERRACE, MAITLAND, FL 32751
4beds
2,931sqft
Single Family Residence
Built in 1985
0.35 Acres Lot
$939,500 Zestimate®
$334/sqft
$48/mo HOA
What's special
Spacious laundry roomSoaring beamed ceilingsNew windows throughoutBeautiful architectural characterPrivate low-maintenance backyardGenerous living spaces
- 1 day |
- 289 |
- 20 |
Zillow last checked:
Listing updated:
Listed by:
Tom Noelke 407-607-7166,
NOELKE REALTY 407-607-7166
Source: Stellar MLS,MLS#: O6433131 Originating MLS: Orlando Regional
Originating MLS: Orlando Regional
Facts & features
Interior
Bedrooms & bathrooms
- Bedrooms: 4
- Bathrooms: 3
- Full bathrooms: 3
Rooms
- Room types: Attic, Den/Library/Office, Family Room, Florida Room, Dining Room, Living Room, Utility Room
Other
- Features: En Suite Bathroom, Built-in Closet
- Level: First
- Area: 249.2 Square Feet
- Dimensions: 14x17.8
Primary bedroom
- Features: En Suite Bathroom, Walk-In Closet(s)
- Level: First
- Area: 265.93 Square Feet
- Dimensions: 13.1x20.3
Bedroom 3
- Features: Ceiling Fan(s), Built-in Closet
- Level: First
- Area: 156.96 Square Feet
- Dimensions: 10.9x14.4
Bedroom 4
- Features: Ceiling Fan(s), Built-in Closet
- Level: First
- Area: 188.64 Square Feet
- Dimensions: 13.1x14.4
Primary bathroom
- Features: En Suite Bathroom, Linen Closet
- Level: First
- Area: 155.82 Square Feet
- Dimensions: 10.6x14.7
Bathroom 2
- Features: En Suite Bathroom
- Level: First
- Area: 87.6 Square Feet
- Dimensions: 7.3x12
Bathroom 3
- Features: Stone Counters
- Level: First
Dining room
- Level: First
- Area: 170.2 Square Feet
- Dimensions: 11.5x14.8
Family room
- Features: Wet Bar
- Level: First
- Area: 492.45 Square Feet
- Dimensions: 20.1x24.5
Florida room
- Features: Ceiling Fan(s)
- Level: First
- Area: 357 Square Feet
- Dimensions: 11.9x30
Foyer
- Level: First
- Area: 106.79 Square Feet
- Dimensions: 5.9x18.1
Kitchen
- Features: Breakfast Bar
- Level: First
- Area: 145.41 Square Feet
- Dimensions: 11.1x13.1
Laundry
- Level: First
- Area: 65.52 Square Feet
- Dimensions: 9.1x7.2
Living room
- Level: First
- Area: 250.66 Square Feet
- Dimensions: 15.1x16.6
Utility room
- Features: Built-in Closet
- Level: First
- Area: 81.76 Square Feet
- Dimensions: 7.3x11.2
Heating
- Electric, Heat Pump
Cooling
- Central Air
Appliances
- Included: Convection Oven, Cooktop, Dishwasher, Disposal, Electric Water Heater, Exhaust Fan, Freezer, Ice Maker, Microwave, Range Hood, Refrigerator
- Laundry: Electric Dryer Hookup, Inside, Laundry Room, Washer Hookup
Features
- Cathedral Ceiling(s), Ceiling Fan(s), Eating Space In Kitchen, High Ceilings, Kitchen/Family Room Combo, L Dining, Living Room/Dining Room Combo, Open Floorplan, Primary Bedroom Main Floor, Solid Surface Counters, Solid Wood Cabinets, Split Bedroom, Stone Counters, Thermostat, Vaulted Ceiling(s), Walk-In Closet(s), Wet Bar, In-Law Floorplan
- Flooring: Carpet, Ceramic Tile, Porcelain Tile, Tile
- Windows: Skylight(s), Window Treatments
- Has fireplace: Yes
- Fireplace features: Family Room, Insert, Wood Burning
Interior area
- Total structure area: 2,931
- Total interior livable area: 2,931 sqft
Video & virtual tour
Property
Parking
- Total spaces: 2
- Parking features: Garage - Attached
- Attached garage spaces: 2
Accessibility
- Accessibility features: Accessible Bedroom, Accessible Closets, Accessible Full Bath
Features
- Levels: One
- Stories: 1
- Exterior features: Garden, Irrigation System, Other
- Has view: Yes
- View description: Lake
- Has water view: Yes
- Water view: Lake
- Waterfront features: Lake Privileges, Boat Ramp - Private, Fishing Pier, Lock, Skiing Allowed
- Body of water: LAKE OF THE WOODS
Lot
- Size: 0.35 Acres
Details
- Parcel number: 19213052500000350
- Zoning: R-1AA
- Special conditions: None
Construction
Type & style
- Home type: SingleFamily
- Property subtype: Single Family Residence
Materials
- Block, Brick
- Foundation: Slab
- Roof: Shingle
Condition
- New construction: No
- Year built: 1985
Utilities & green energy
- Sewer: Public Sewer
- Water: Public
- Utilities for property: BB/HS Internet Available, Cable Available, Electricity Connected, Phone Available, Sewer Connected, Sprinkler Meter, Street Lights, Underground Utilities, Water Available, Water Connected
Community & HOA
Community
- Features: Fishing, Water Access
- Security: Fire Alarm, Security System, Security System Owned, Smoke Detector(s)
- Pet fee: $0 monthly
- Subdivision: WELLINGTON
HOA
- Has HOA: Yes
- HOA fee: $48 monthly
- HOA name: HMI Management
- HOA phone: 407-628-1086
Location
- Region: Maitland
Financial & listing details
- Price per square foot: $334/sqft
- Tax assessed value: $590,487
- Annual tax amount: $6,125
- Date on market: 8/13/2026
- Cumulative days on market: 2 days
- Ownership: Fee Simple
- Total actual rent: 0
- Electric utility on property: Yes
- Road surface type: Asphalt
Estimated market value
$939,500
$893,000 - $986,000
$3,315/mo
Price history
| Date | Event | Price |
|---|---|---|
| 8/14/2026 | Listed for sale | $979,000+3.2%$334/sqft |
Source:  Stellar MLS #O6433131 Report a problem Stellar MLS #O6433131 Report a problem | ||
| 6/17/2026 | Listing removed | -- |
Source: Owner Report a problem | ||
| 5/15/2026 | Price change | $949,000-3.1%$324/sqft |
Source: Stellar MLS #TB8499961 Report a problem | ||
| 4/20/2026 | Listed for sale | $979,000+249.6%$334/sqft |
Source: Stellar MLS #TB8499961 Report a problem | ||
| 7/27/2022 | Sold | $280,000-18.8%$96/sqft |
Source: Public Record Report a problem | ||
| 12/7/2016 | Sold | $345,000-3.9%$118/sqft |
Source: Public Record Report a problem | ||
| 11/3/2016 | Pending sale | $359,000$122/sqft |
Source: RE/MAX ASSURED #O5463541 Report a problem | ||
| 9/30/2016 | Price change | $359,000-2.7%$122/sqft |
Source: RE/MAX ASSURED #O5463541 Report a problem | ||
| 7/29/2016 | Price change | $369,000-1.9%$126/sqft |
Source: RE/MAX ASSURED #O5423952 Report a problem | ||
| 6/22/2016 | Price change | $376,000-3.3%$128/sqft |
Source: RE/MAX ASSURED #O5423952 Report a problem | ||
| 5/2/2016 | Price change | $389,000-1.3%$133/sqft |
Source: RE/MAX ASSURED #O5423952 Report a problem | ||
| 3/1/2016 | Listed for sale | $394,000+33.6%$134/sqft |
Source: RE/MAX ASSURED #O5423952 Report a problem | ||
| 7/27/2011 | Sold | $295,000-10.6%$101/sqft |
Source: Stellar MLS #O5039201 Report a problem | ||
| 6/11/2011 | Price change | $329,900-5.7%$113/sqft |
Source: Coldwell Banker Residential Real Estate - Winter Park #O5039201 Report a problem | ||
| 4/12/2011 | Listed for sale | $349,900$119/sqft |
Source: Coldwell Banker Residential Real Estate - Winter Park #O5039201 Report a problem | ||
Public tax history
| Year | Property taxes | Tax assessment |
|---|---|---|
| 2025 | $6,649 +15.8% | $488,623 +2.9% |
| 2024 | $5,744 +2.5% | $474,852 +3% |
| 2023 | $5,604 +2.5% | $461,021 +3% |
| 2022 | $5,467 -6.7% | $447,593 +3% |
| 2021 | $5,860 +1.1% | $434,556 +1.4% |
| 2020 | $5,795 +0.8% | $428,556 +2.3% |
| 2019 | $5,749 | $418,921 +1.9% |
| 2018 | $5,749 +0.9% | $411,110 +11.6% |
| 2017 | $5,699 +10.1% | $368,331 -8.1% |
| 2016 | $5,174 +53.5% | $400,786 +70.4% |
| 2015 | $3,371 | $235,136 +0.8% |
| 2014 | $3,371 +9.2% | $233,270 +1.5% |
| 2013 | $3,087 +6.7% | $229,823 +1.7% |
| 2012 | $2,894 -30.6% | $225,981 -15.7% |
| 2011 | $4,167 +19.3% | $268,155 +3.1% |
| 2010 | $3,494 +3.7% | $260,103 +2.7% |
| 2009 | $3,369 +3.8% | $253,265 +0.1% |
| 2008 | $3,246 -0.4% | $253,012 +3% |
| 2007 | $3,259 -5.8% | $245,643 +2.5% |
| 2006 | $3,459 +1.7% | $239,652 +3% |
| 2005 | $3,403 +0.2% | $232,672 +3% |
| 2004 | $3,395 +0.7% | $225,895 +1.9% |
| 2003 | $3,372 +1.1% | $221,683 +2.4% |
| 2002 | $3,337 +3.8% | $216,487 +4.6% |
| 2000 | $3,216 | $206,872 |
Find assessor info on the county website
Monthly payment
Est. payment
Payment breakdown
Explore the cost of this home by adjusting the details. Changes won't be saved.Climate risks
Neighborhood: 32751
Nearby schools
GreatSchools rating
- 4/10English Estates Elementary SchoolGrades: PK-5Distance: 0.5 mi
- NAA Seminole County Virtual SchoolGrades: K-12Distance: 6.4 mi
- 7/10Lake Howell High SchoolGrades: 9-12Distance: 4.4 mi
Schools provided by the listing agent
- Elementary: English Estates Elementary
- Middle: South Seminole Middle
- High: Lake Howell High
Source: Stellar MLS. This data may not be complete. We recommend contacting the local school district to confirm school assignments for this home.
- $812,6004 bd3 ba3k sqft1874 Bristol Ct, Maitland, FL 32751Off Market
- $765,7004 bd3 ba2.7k sqft1285 Wellington Ter, Maitland, FL 32751Off Market
- $757,9004 bd3 ba2.8k sqft1885 Berkeley Ct, Maitland, FL 32751Off Market

- $780,8004 bd3 ba2.4k sqft1273 Wellington Ter, Maitland, FL 32751Off Market
- $685,2004 bd2 ba2.6k sqft1875 Bristol Ct, Maitland, FL 32751Off Market
- $902,5004 bd3 ba3.1k sqft1878 Bristol Ct, Maitland, FL 32751Off Market
- $997,0004 bd4 ba3.4k sqft1889 Berkeley Ct, Maitland, FL 32751For Sale
- $1,076,8004 bd3 ba3.7k sqft1879 Bristol Ct, Maitland, FL 32751Off Market
A local agent can set up tours, give advice and negotiate with sellers.
A local lender can help you make sure your offer is ready when you are.
Similar homes
- $990,0004 bd4 ba3k sqft313 MACARTHUR PLACE, MAITLAND, FL 32751For Sale

 MLS ID #O6427905, Alexandra Southern, CHARLES RUTENBERG REALTY ORLANDO. Stellar MLS
 - $949,9004 bd3 ba2.3k sqft1889 RANCHLAND TRAIL, LONGWOOD, FL 32750For Sale
 MLS ID #V4948599, Yanet Garcia, PLLC, HOME WISE REALTY GROUP, INC.. Stellar MLS
 - $830,0004 bd3 ba2.5k sqft130 SPRINGWOOD TRAIL, ALTAMONTE SPRINGS, FL 32714For Sale
 MLS ID #R4911373, Michael Chiappone, MAIN STREET PROPERTIES. Stellar MLS
 - $899,0005 bd3 ba3.4k sqft4574 SAILBREEZE COURT, ORLANDO, FL 32810For Sale
 MLS ID #O6343698, JAN Mairn, ONE OAK REALTY CORP. Stellar MLS
 - $575,0004 bd2 ba2.2k sqft217 YARMOUTH ROAD, CASSELBERRY, FL 32730For SaleMLS ID #O6420067, Veronica Figueroa, EXP REALTY LLC. Stellar MLS
- $967,0004 bd3 ba3.2k sqft4627 WOODLOT COURT, ORLANDO, FL 32835For SaleMLS ID #O6408777, Christian Posegger, EMPIRE NETWORK REALTY. Stellar MLS
- $545,0003 bd2 ba1.8k sqft726 FOREST GLEN COURT, MAITLAND, FL 32751For SaleMLS ID #O6420590, Janet Garay, FLORIDA REALTY OF MIAMI CORP. Stellar MLS
- $564,5003 bd3 ba2k sqft725 LAKE AVENUE, ALTAMONTE SPRINGS, FL 32701For SaleMLS ID #O6430897, Juan Campana, AGENT TRUST REALTY CORPORATION. Stellar MLS
- $975,0003 bd3 ba2.3k sqft14140 COUNTRY ESTATE DRIVE, WINTER GARDEN, FL 34787For SaleMLS ID #O6397262, Erin Rison, CHARLES RUTENBERG REALTY ORLANDO. Stellar MLS
- $749,0005 bd3 ba3.1k sqft1209 DEER RUN DRIVE, WINTER SPRINGS, FL 32708For SaleMLS ID #O6420511, Tommy Fransen, Jr, EXIT REAL ESTATE RESULTS. Stellar MLS
- $760,0003 bd2 ba1.5k sqft1850 BRYAN AVENUE, WINTER PARK, FL 32789For SaleMLS ID #R4911701, Vanessa Winters, CENTRAL FLORIDA REAL ESTATE CE. Stellar MLS
- $768,0004 bd5 ba2.3k sqft434 SILVER DEW STREET, LAKE MARY, FL 32746For SaleMLS ID #O6408145, David Mills, CHARLES RUTENBERG REALTY ORLANDO. Stellar MLS
- $995,0003 bd3 ba2.5k sqft128 WOODMILL ROAD, LONGWOOD, FL 32779For SaleMLS ID #O6422173, Steven Koleno, BEYCOME OF FLORIDA LLC. Stellar MLS
- $799,9004 bd4 ba2.9k sqft889 EAGLE CLAW COURT, LAKE MARY, FL 32746For SaleMLS ID #O6399756, Robin Muzeka, COLDWELL BANKER REALTY. Stellar MLS
- $490,0004 bd3 ba2.4k sqft513 OAKCREST STREET, ALTAMONTE SPRINGS, FL 32714For SaleMLS ID #O6426435, Ashley Fisak, COLDWELL BANKER REALTY. Stellar MLS
- $775,0004 bd3 ba3.9k sqft672 MOSSY BRANCH COURT, LONGWOOD, FL 32779For SaleMLS ID #O6355385, Luanna Maia, WRA BUSINESS & REAL ESTATE. Stellar MLS
- $644,9004 bd3 ba2.2k sqft1545 ANTOINETTE COURT, OVIEDO, FL 32765For SaleMLS ID #O6401112, Danay Lay, OLYMPUS EXECUTIVE REALTY INC. Stellar MLS
- $979,0005 bd6 ba3.3k sqft7689 TOSCANA BOULEVARD, ORLANDO, FL 32819For SaleMLS ID #O6425733, Eddie Fernandes, LPT REALTY, LLC. Stellar MLS
- $664,0004 bd3 ba2.5k sqft2435 SWEETWATER COUNTRY CLUB PLACE DRIVE, APOPKA, FL 32712For SaleMLS ID #O6420954, Trace Christian, III, COLDWELL BANKER REALTY. Stellar MLS
- $895,0004 bd3 ba2.4k sqft9115 BAY SIDE COURT, ORLANDO, FL 32819For SaleMLS ID #O6394299, Maria Kovalenko, FLORIDA CONNEXION PROPERTIES. Stellar MLS
