Welcome Home to this warm and inviting townhome in a popular, established neighborhood. This home is a 2 bedroom, 2 bath, 1 car garage. It has been updated and features luxury vinyl planking throughout. Light and Bright kitchen with stone counters, custom cabinets with pull-out drawers, storage closet, and stackable washer and dryer. Vaulted ceiling in living room and dining area is perfect for entertaining. Split bedroom floor plan gives everyone privacy. Both bedrooms offer walk-in closets for all of your storage needs. To add to the enjoyment of the Florida lifestyle, the enclosed porch can be enjoyed year-round. The community amenities include a Clubhouse, Fitness Center, Playground, Tennis Courts.
For sale
$315,000
407 MEADOWOOD BOULEVARD, FERN PARK, FL 32730
2beds
1,296sqft
Townhouse
Built in 1982
2,553 Square Feet Lot
$-- Zestimate®
$243/sqft
$280/mo HOA
What's special
Stone countersWarm and inviting townhomeStorage closetStackable washer and dryerSplit bedroom floor planLuxury vinyl planking throughoutLight and bright kitchen
- 3 days |
- 100 |
- 8 |
Likely to sell faster than
Zillow last checked:
Listing updated:
Listed by:
John Dannel 407-484-0025,
CFRP REALTY LLC 407-682-8686,
Karen Dannel 407-716-5435,
CFRP REALTY LLC
Source: Stellar MLS,MLS#: O6432557 Originating MLS: Orlando Regional
Originating MLS: Orlando Regional
Facts & features
Interior
Bedrooms & bathrooms
- Bedrooms: 2
- Bathrooms: 2
- Full bathrooms: 2
Primary bedroom
- Features: Walk-In Closet(s)
- Level: First
- Area: 180 Square Feet
- Dimensions: 15x12
Bedroom 2
- Features: Walk-In Closet(s)
- Level: First
- Area: 144 Square Feet
- Dimensions: 12x12
Florida room
- Features: No Closet
- Level: First
- Area: 104 Square Feet
- Dimensions: 13x8
Great room
- Features: No Closet
- Level: First
- Area: 325 Square Feet
- Dimensions: 25x13
Kitchen
- Features: Storage Closet
- Level: First
- Area: 153 Square Feet
- Dimensions: 17x9
Heating
- Central
Cooling
- Central Air
Appliances
- Included: Dishwasher, Dryer, Microwave, Range, Refrigerator, Washer
- Laundry: In Kitchen
Features
- Ceiling Fan(s), Kitchen/Family Room Combo, Living Room/Dining Room Combo, Split Bedroom, Stone Counters, Vaulted Ceiling(s), Walk-In Closet(s)
- Flooring: Luxury Vinyl
- Has fireplace: No
Interior area
- Total structure area: 1,296
- Total interior livable area: 1,296 sqft
Video & virtual tour
Property
Parking
- Total spaces: 1
- Parking features: Garage Door Opener
- Attached garage spaces: 1
Features
- Levels: One
- Stories: 1
- Patio & porch: Enclosed, Porch
- Exterior features: None
Lot
- Size: 2,553 Square Feet
Details
- Parcel number: 1921305FG00004100
- Zoning: R-3A
- Special conditions: None
Construction
Type & style
- Home type: Townhouse
- Property subtype: Townhouse
Materials
- Block
- Foundation: Slab
- Roof: Shingle
Condition
- New construction: No
- Year built: 1982
Utilities & green energy
- Sewer: Public Sewer
- Water: Public
- Utilities for property: Public
Community & HOA
Community
- Features: Clubhouse, Deed Restrictions, Fitness Center, Playground, Pool, Tennis Court(s)
- Pet fee: $0 monthly
- Subdivision: LAKE OF THE WOODS SEC 11 TWNHS
HOA
- Has HOA: Yes
- Amenities included: Clubhouse, Fitness Center, Playground, Pool, Recreation Facilities, Tennis Court(s)
- Services included: Common Area Taxes, Community Pool, Reserve Fund, Maintenance Structure, Maintenance Grounds, Manager, Pool Maintenance, Recreational Facilities
- HOA fee: $280 monthly
- HOA name: Kristina Anderson
- HOA phone: 407-834-6828
Location
- Region: Fern Park
Financial & listing details
- Price per square foot: $243/sqft
- Tax assessed value: $210,176
- Annual tax amount: $1,172
- Date on market: 8/12/2026
- Cumulative days on market: 3 days
- Listing terms: Cash,Conventional,FHA,VA Loan
- Ownership: Fee Simple
- Total actual rent: 0
- Road surface type: Paved
Estimated market value
Not available
Estimated sales range
Not available
Not available
Price history
| Date | Event | Price |
|---|---|---|
| 8/12/2026 | Listed for sale | $315,000+126.6%$243/sqft |
Source:  Stellar MLS #O6432557 Report a problem Stellar MLS #O6432557 Report a problem | ||
| 9/29/2016 | Sold | $139,000$107/sqft |
Source: Stellar MLS #O5458257 Report a problem | ||
| 8/27/2016 | Pending sale | $139,000$107/sqft |
Source: REAL ESTATE PROFESSIONALS SE #O5458257 Report a problem | ||
| 8/10/2016 | Listed for sale | $139,000+42.9%$107/sqft |
Source: REAL ESTATE PROFESSIONALS SE #O5458257 Report a problem | ||
| 4/29/2013 | Sold | $97,300+21.6%$75/sqft |
Source: Public Record Report a problem | ||
| 1/4/2012 | Sold | $80,000$62/sqft |
Source: Public Record Report a problem | ||
Public tax history
| Year | Property taxes | Tax assessment |
|---|---|---|
| 2025 | $1,491 +36.1% | $126,562 +2.9% |
| 2024 | $1,096 +3.6% | $122,995 +3% |
| 2023 | $1,058 +3.7% | $119,413 +3% |
| 2022 | $1,021 -18.7% | $115,935 +3% |
| 2021 | $1,256 +1.3% | $112,558 +1.4% |
| 2020 | $1,239 +1.4% | $111,004 +2.3% |
| 2019 | $1,222 | $108,508 +1.9% |
| 2018 | $1,222 +1.9% | $106,485 +2.1% |
| 2017 | $1,199 +1.2% | $104,295 +7.3% |
| 2016 | $1,184 +49.6% | $97,155 +13.3% |
| 2015 | $791 | $85,750 +0.8% |
| 2014 | $791 -30.8% | $85,069 +19.1% |
| 2013 | $1,143 +9.9% | $71,414 +5.5% |
| 2012 | $1,040 -15.7% | $67,688 -14.8% |
| 2011 | $1,235 +139.1% | $79,447 -0.9% |
| 2010 | $516 +5.6% | $80,183 +2.7% |
| 2009 | $489 +2.2% | $78,075 +0.1% |
| 2008 | $479 -8.7% | $77,997 +3% |
| 2007 | $524 -20% | $75,725 +2.5% |
| 2006 | $655 +3.5% | $73,878 +3% |
| 2005 | $633 +1.9% | $71,726 +3% |
| 2004 | $621 +1.9% | $69,637 +1.9% |
| 2003 | $609 +2.7% | $68,339 +2.4% |
| 2002 | $594 -12.3% | $66,737 +4.6% |
| 2000 | $677 | $63,773 |
Find assessor info on the county website
Monthly payment
Est. payment
Payment breakdown
Explore the cost of this home by adjusting the details. Changes won't be saved.Climate risks
Neighborhood: 32730
Nearby schools
GreatSchools rating
- 4/10English Estates Elementary SchoolGrades: PK-5Distance: 0.4 mi
- NAA Seminole County Virtual SchoolGrades: K-12Distance: 6.2 mi
- 7/10Lake Howell High SchoolGrades: 9-12Distance: 4.4 mi
- $312,8003 bd2 ba1.7k sqft405 Meadowood Blvd, Fern Park, FL 32730Off Market
- $326,2003 bd2 ba1.7k sqft409 Meadowood Blvd, Fern Park, FL 32730Off Market
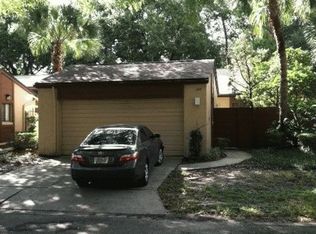
- $385,0003 bd2 ba1.7k sqft411 Meadowood Blvd, Fern Park, FL 32730Sold

- $315,2003 bd2 ba1.5k sqft156 Carolwood Blvd, Fern Park, FL 32730Off Market
- $336,8003 bd3 ba2k sqft413 Meadowood Blvd, Fern Park, FL 32730Off Market
- $343,9003 bd2 ba1.7k sqft400 Meadowood Blvd, Fern Park, FL 32730Off Market
- $312,5003 bd2 ba1.5k sqft154 Carolwood Blvd, Fern Park, FL 32730Sold
- $305,0003 bd2 ba1.8k sqft150 Carolwood Blvd, Fern Park, FL 32730Off Market
A local agent can set up tours, give advice and negotiate with sellers.
Similar homes
- $282,0002 bd2 ba1.2k sqft612 WOODRIDGE DRIVE, FERN PARK, FL 32730Sold
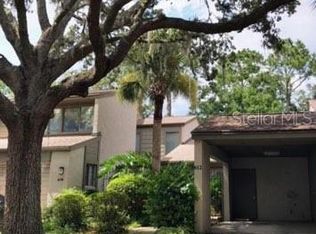
 MLS ID #O6184030, Star Williams, STAR STUDDED REALTY GROUP. Stellar MLS
 - $345,0003 bd2 ba1.7k sqft635 WOODRIDGE DR, FERN PARK, FL 32730For Sale
 MLS ID #O6430401, Gary Medley, MEDLEY REALTY LLC. Stellar MLS
 - $309,9003 bd3 ba1.7k sqft805 WESTWIND LANE, FERN PARK, FL 32730For Sale
 MLS ID #W7887806, Steven Olandese, RE/MAX CHAMPIONS. Stellar MLS
 - $289,9002 bd2 ba1.2k sqft1016 SHERRYWOOD STREET, CASSELBERRY, FL 32730For Sale
 MLS ID #O6414704, Monica Bowman, FOLIO REALTY LLC. Stellar MLS
 - $289,9002 bd2 ba1.2k sqft497 MEADOWOOD BOULEVARD, FERN PARK, FL 32730For SaleMLS ID #O6401561, Patrick Pixley, COMPASS FLORIDA, LLC. Stellar MLS
- $256,0002 bd2 ba1.1k sqft602 WOODRIDGE DRIVE, CASSELBERRY, FL 32730For SaleMLS ID #O6423595, Giuseppina Moriconi, GM SUNSHINE REALTY LLC. Stellar MLS
- $329,0003 bd3 ba1.8k sqft459 MEADOWOOD BOULEVARD, FERN PARK, FL 32730For SaleMLS ID #A4692686, Troy Funk, REALTY ONE GROUP MVP. Stellar MLS
- $295,0003 bd2 ba1.5k sqft7 LAMPLITE COURT, CASSELBERRY, FL 32707For SaleMLS ID #O6430824, Chris Dapore, DAPORE REALTY INC. Stellar MLS
- $340,0003 bd2 ba1.4k sqft125 E LAUREN COURT, FERN PARK, FL 32730For SaleMLS ID #O6431203, Debbie Jones, KELLER WILLIAMS REALTY AT THE PARKS. Stellar MLS
- $330,0004 bd2 ba1.1k sqft2510 DRIFTWOOD DRIVE, FERN PARK, FL 32730For SaleMLS ID #O6426811, Thomas Hicks, Sr, LPT REALTY, LLC. Stellar MLS
- $299,9003 bd2 ba1.5k sqft1915 CARRIGAN AVENUE, WINTER PARK, FL 32792For SaleMLS ID #O6432994, Christopher Wallace, MAINSTAY BROKERAGE LLC. Stellar MLS
- $--3 bd2 ba1.4k sqft1872 Linden Rd, Winter Park, FL 32792AuctionXome
- $254,0002 bd2 ba1.3k sqft2477 TAHOE CIRCLE #2477, WINTER PARK, FL 32792For SaleMLS ID #O6432904, Kyle Clark, RE/MAX TOWN & COUNTRY REALTY. Stellar MLS
- $299,9002 bd3 ba1.7k sqft2577 DERBYSHIRE CIRCLE, CASSELBERRY, FL 32707For SaleMLS ID #O6420434, Wally Gilmour, UNITED REAL ESTATE PREFERRED. Stellar MLS
- $319,9003 bd2 ba1.2k sqft702 GREGORY COURT, ALTAMONTE SPRINGS, FL 32701For SaleMLS ID #O6407033, Robert Salmons, ENTERA REALTY LLC. Stellar MLS
- $440,0004 bd2 ba1.7k sqft518 LAVON DRIVE, ALTAMONTE SPRINGS, FL 32701For SaleMLS ID #O6431049, Jenny Wemert, WEMERT GROUP REALTY LLC. Stellar MLS
- $284,0003 bd3 ba1.7k sqft604 CHESTNUT OAK CIRCLE #106, ALTAMONTE SPRINGS, FL 32701For SaleMLS ID #O6429916, Christine Smith, EXP REALTY LLC. Stellar MLS
- $329,0003 bd2 ba1.6k sqft617 BEVERLY AVENUE, ALTAMONTE SPRINGS, FL 32701For SaleMLS ID #O6393214, Claire Sims, LLC, LPT REALTY, LLC. Stellar MLS
- $324,9002 bd1 ba816 sqft1140 S ORLANDO AVENUE #E1, MAITLAND, FL 32751For SaleMLS ID #O6429461, Andrea Sider, PA, KELLER WILLIAMS WINTER PARK. Stellar MLS
- $339,0002 bd2 ba1.4k sqft632 DESOTO DRIVE #632, CASSELBERRY, FL 32707For SaleMLS ID #O6410290, Jenny Wemert, WEMERT GROUP REALTY LLC. Stellar MLS
