Virtually Staged. Experience 1340 Sassafras Ave, a residence arranged for everyday practicality, with a covered patio providing an extension of living space. The kitchen is equipped with a functional island, facilitating meal preparation and daily tasks. Convenience continues in the primary bathroom, which features double sinks for enhanced utility. A blend of everyday convenience and thoughtful design awaits. Included 100-Day Home Warranty with buyer activation
For sale
$431,000
1340 SASSAFRAS AVENUE, ALTAMONTE SPRINGS, FL 32714
4beds
1,758sqft
Single Family Residence
Built in 1990
6,930 Square Feet Lot
$-- Zestimate®
$245/sqft
$95/mo HOA
What's special
- 20 hours |
- 71 |
- 6 |
Zillow last checked:
Listing updated:
Listed by:
Lynnette Easterling 480-462-5392,
OPENDOOR BROKERAGE LLC 480-462-5392,
David Whitmore 678-990-6460,
OPENDOOR BROKERAGE LLC
Source: Stellar MLS,MLS#: O6435751 Originating MLS: Orlando Regional
Originating MLS: Orlando Regional
Facts & features
Interior
Bedrooms & bathrooms
- Bedrooms: 4
- Bathrooms: 2
- Full bathrooms: 2
Primary bedroom
- Features: Walk-In Closet(s)
- Level: First
Kitchen
- Level: First
Living room
- Level: First
Heating
- Central
Cooling
- Central Air
Appliances
- Included: Dishwasher, Microwave, Other
- Laundry: Laundry Room
Features
- Eating Space In Kitchen, L Dining, Primary Bedroom Main Floor, Stone Counters
- Flooring: Vinyl
- Has fireplace: Yes
- Fireplace features: Electric, Living Room
Interior area
- Total structure area: 1,758
- Total interior livable area: 1,758 sqft
Video & virtual tour
Property
Parking
- Total spaces: 2
- Parking features: Driveway
- Attached garage spaces: 2
- Has uncovered spaces: Yes
Features
- Levels: One
- Stories: 1
- Exterior features: Other
Lot
- Size: 6,930 Square Feet
Details
- Parcel number: 20212951400000820
- Zoning: PUD-RES
- Special conditions: None
Construction
Type & style
- Home type: SingleFamily
- Property subtype: Single Family Residence
Materials
- Stucco
- Foundation: Slab
- Roof: Shingle
Condition
- New construction: No
- Year built: 1990
Utilities & green energy
- Sewer: Public Sewer
- Water: Public
- Utilities for property: Electricity Available, Natural Gas Available, Water Available
Community & HOA
Community
- Features: Pool
- Security: Security System Owned
- Pet fee: $0 monthly
- Subdivision: COUNTRY CREEK FOREST EDGE UNIT 1
HOA
- Has HOA: Yes
- Services included: Community Pool, Other
- HOA fee: $95 monthly
- HOA name: Sentry Management, Inc.
- HOA phone: 180-093-2663
- Second HOA name: Country Creek Master Association, Inc
Location
- Region: Altamonte Springs
Financial & listing details
- Price per square foot: $245/sqft
- Tax assessed value: $342,067
- Annual tax amount: $3,025
- Date on market: 8/21/2026
- Cumulative days on market: 1 day
- Listing terms: Cash,Conventional,VA Loan
- Ownership: Fee Simple
- Total actual rent: 0
- Electric utility on property: Yes
- Road surface type: Asphalt
Estimated market value
Not available
Estimated sales range
Not available
Not available
Price history
| Date | Event | Price |
|---|---|---|
| 8/22/2026 | Listed for sale | $431,000+9.3%$245/sqft |
Source:  Stellar MLS #O6435751 Report a problem Stellar MLS #O6435751 Report a problem | ||
| 7/28/2026 | Sold | $394,200$224/sqft |
Source: Public Record Report a problem | ||
Public tax history
| Year | Property taxes | Tax assessment |
|---|---|---|
| 2025 | $3,025 +6% | $215,203 +2.9% |
| 2024 | $2,853 +8.5% | $209,138 +3% |
| 2023 | $2,629 +3.1% | $203,047 +3% |
| 2022 | $2,549 +1.2% | $197,133 +3% |
| 2021 | $2,519 +1% | $191,391 +1.4% |
| 2020 | $2,494 +1.6% | $188,749 +2.3% |
| 2019 | $2,455 | $184,505 -11% |
| 2018 | $2,455 -31.6% | $207,235 +41.5% |
| 2017 | $3,587 +93.8% | $146,432 +1.4% |
| 2016 | $1,851 -1.3% | $144,424 +1.4% |
| 2015 | $1,875 | $142,423 +0.8% |
| 2014 | $1,875 +0% | $141,293 +1.5% |
| 2013 | $1,875 +4.9% | $139,205 +0.5% |
| 2012 | $1,787 +1.3% | $138,554 +2.1% |
| 2011 | $1,764 +1.2% | $135,737 +1.5% |
| 2010 | $1,743 +5.7% | $133,731 +2.7% |
| 2009 | $1,649 +3.3% | $130,215 +0.1% |
| 2008 | $1,597 -7.8% | $130,085 +3% |
| 2007 | $1,732 -5.4% | $126,296 +2.5% |
| 2006 | $1,831 +1% | $123,216 +3% |
| 2005 | $1,813 +1.1% | $119,627 +3% |
| 2004 | $1,794 +2.4% | $116,143 +1.9% |
| 2003 | $1,752 +3.5% | $113,977 +2.4% |
| 2002 | $1,693 +6.4% | $111,306 +4.6% |
| 2000 | $1,592 | $106,362 |
Find assessor info on the county website
Monthly payment
Est. payment
Payment breakdown
Explore the cost of this home by adjusting the details. Changes won't be saved.Climate risks
Neighborhood: 32714
Nearby schools
GreatSchools rating
- 6/10Bear Lake Elementary SchoolGrades: PK-5Distance: 1.9 mi
- 8/10Teague Middle SchoolGrades: 6-8Distance: 1.1 mi
- 6/10Lake Brantley High SchoolGrades: 9-12Distance: 3 mi
- $398,8003 bd2 ba1.7k sqft1342 Sassafras Ave, Altamonte Springs, FL 32714Off Market
- $398,9003 bd2 ba1.7k sqft1338 Sassafras Ave, Altamonte Springs, FL 32714Off Market
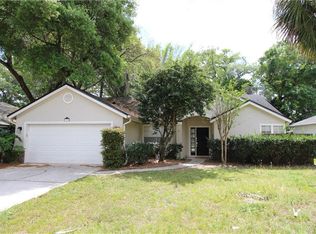
- $422,0003 bd2 ba1.7k sqft1344 Sassafras Ave, Altamonte Springs, FL 32714Off Market
- $435,0003 bd2 ba1.7k sqft1336 Sassafras Ave, Altamonte Springs, FL 32714Sold
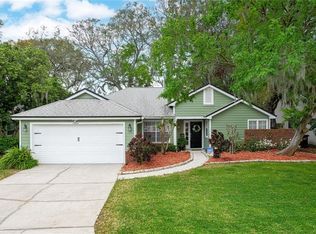
- $410,5003 bd2 ba1.7k sqft1333 Sassafras Ave, Altamonte Springs, FL 32714Off Market
- $378,8003 bd2 ba1.5k sqft1335 Sassafras Ave, Altamonte Springs, FL 32714Off Market
- $398,0004 bd2 ba1.7k sqft1331 Sassafras Ave, Altamonte Springs, FL 32714Off Market
- $436,2004 bd2 ba1.7k sqft1334 Sassafras Ave, Altamonte Springs, FL 32714Off Market
A local agent can set up tours, give advice and negotiate with sellers.
Similar homes
- $405,0003 bd2 ba1.6k sqft531 1ST AVENUE, ALTAMONTE SPRINGS, FL 32714For Sale
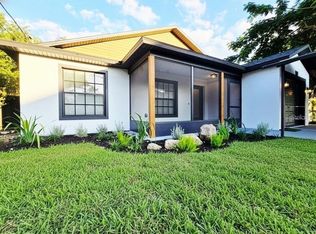
 MLS ID #S5155931, Edrick Acevedo, LA ROSA REALTY KISSIMMEE. Stellar MLS
 - $445,0005 bd3 ba2.2k sqft629 LA SALLE DRIVE, ALTAMONTE SPRINGS, FL 32714For Sale
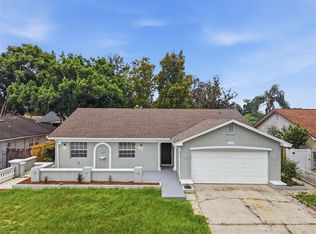 MLS ID #V4950854, Jennifer Clark, GLORY INTL. REAL ESTATE CO. Stellar MLS
 - $406,5004 bd3 ba1.7k sqft1347 BLACK WILLOW TRAIL, ALTAMONTE SPRINGS, FL 32714For Sale
 MLS ID #O6425843, Blake Keathley, EVERYSTATE INC.. Stellar MLS
 - $415,0003 bd2 ba1.7k sqft1320 SASSAFRAS AVENUE, ALTAMONTE SPRINGS, FL 32714For Sale
 MLS ID #O6421150, Claudia Villarroel, JASON MITCHELL REAL ESTATE FLO. Stellar MLS
 - $469,9954 bd3 ba1.9k sqft1353 Black Willow Trl, Altamonte Springs, FL 32714For SaleMLS ID #1076039, John Gerard Leocha. Space Coast AOR
- $455,0004 bd3 ba2.2k sqft1167 WOODLAND TERRACE TRAIL, ALTAMONTE SPRINGS, FL 32714For SaleMLS ID #O6418362, Mohammed Meah, GEEK REALTY. Stellar MLS
- $459,9994 bd3 ba2k sqft(Undisclosed Address), ALTAMONTE SPRINGS, FL 32714For SaleMLS ID #O6385864, Paul Michel, MICHEL REALTY GROUP LLC. Stellar MLS
- $424,9994 bd2 ba1.9k sqft1148 PEARL VIEW DRIVE, ALTAMONTE SPRINGS, FL 32714For SaleMLS ID #TB8534594, Enoel Moret, Jr., LPT REALTY, LLC. Stellar MLS
- $440,0004 bd2 ba1.6k sqft1221 FOREST CIRCLE, ALTAMONTE SPRINGS, FL 32714For SaleMLS ID #O6426308, Ray Al Malt, EXP REALTY LLC. Stellar MLS
- $429,9003 bd2 ba1.7k sqft8691 CONTOURA DRIVE, ORLANDO, FL 32810For SaleMLS ID #O6431970, John Joseph, I HONORE REALTY. Stellar MLS
- $--3 bd1 ba1.1k sqft7759 Whisper Pl, Orlando, FL 32810AuctionServiceLink Auction
- $424,9004 bd2 ba2.3k sqft443 OPAL COURT, ALTAMONTE SPRINGS, FL 32714For SaleMLS ID #V4947926, Jim McFadzean, Jr, BUYING PARADISE LLC. Stellar MLS
- $399,9993 bd2 ba1.2k sqft1146 DONALD AVENUE, ALTAMONTE SPRINGS, FL 32714For SaleMLS ID #O6431523, Inga Bateman, FATHOM REALTY FL LLC. Stellar MLS
- $429,9004 bd2 ba1.2k sqft682 DURANGO WAY, ALTAMONTE SPRINGS, FL 32714For SaleMLS ID #O6427308, Kevin Asenjo, COLDWELL BANKER REALTY. Stellar MLS
- $425,0003 bd3 ba1.7k sqft1150 MAGNOLIA DRIVE, ALTAMONTE SPRINGS, FL 32714For SaleMLS ID #O6427048, Navid Rokh, EQUITYPRO LLC. Stellar MLS
- $449,0004 bd3 ba2k sqft4221 GREENFERN DRIVE, ORLANDO, FL 32810For SaleMLS ID #O6422858, Randall Urena, THE REAL ESTATE BLVD. Stellar MLS
- $385,0004 bd4 ba1.6k sqft745 HILLVIEW DRIVE, ALTAMONTE SPRINGS, FL 32714For SaleMLS ID #S5154607, Marcela Alzate, LPT REALTY, LLC. Stellar MLS
- $449,0004 bd3 ba2.3k sqft436 OPAL COURT, ALTAMONTE SPRINGS, FL 32714For SaleMLS ID #O6400014, Bianca Botelho, PA, RE/MAX ASSURED. Stellar MLS
- $528,9003 bd3 ba2.4k sqft683 OAK HOLLOW WAY, ALTAMONTE SPRINGS, FL 32714For SaleMLS ID #O6410094, Laura Toppin, FLORIDA HOME TEAM REALTY LLC. Stellar MLS
- $345,0003 bd2 ba1.2k sqft8428 BARK COURT, ORLANDO, FL 32810For SaleMLS ID #O6433946, Jason Ni, REALTY HUB. Stellar MLS
