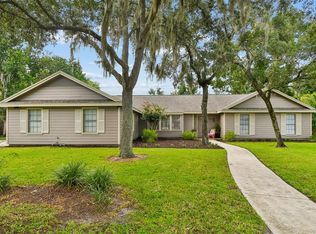
Welcome home to Crystal Creek in Longwood and this BEAUTIFULLY MAINTAINED 4-Bedroom, 2-Bath, single-story POOL HOME offering an inviting blend of comfort, functionality and Florida outdoor living! From the manicured lawn and thoughtful landscaping to the SPACIOUS LOT and 2-CAR GARAGE, the curb appeal makes a wonderful first impression. Step inside to LAMINATE WOOD FLOORING and a light, open layout designed for both everyday living and entertaining. At the heart of the home, a stunning TWO-SIDED TILED FIREPLACE with built-in shelving creates a beautiful focal point between the Living Room and Family Room. Both spaces enjoy sliding glass doors to the SCREENED LANAI, allowing NATURAL LIGHT to pour inside while making it easy to move the party outdoors. The separate Dining Room is tucked just off the foyer and features a CHARMING ARCHED front-facing window. The Kitchen overlooks the Family Room and is ready for the home chef with NEW STAINLESS STEEL APPLIANCES, granite countertops, an abundance of wood cabinetry, BREAKFAST BAR and closet pantry. The open floorplan keeps the Kitchen connected to the main living spaces, making casual mornings and weekend gatherings equally enjoyable. The Primary Suite offers a PEACEFUL RETREAT with its own sliding glass doors opening directly to the patio and pool. It also boasts DUAL CLOSETS, including a WALK-IN, along with a private en-suite bath featuring dual vanities, GARDEN TUB and step-in shower. Three additional Bedrooms provide plenty of room for family, guests, a home office or flex space, while the second full bath has been RECENTLY REMODELED. And then there is the backyard! Step through the sliders into your own PRIVATE OUTDOOR OASIS where a screened lanai, IN-GROUND POOL, SPA and PATIO AREA create the perfect setting for morning coffee, afternoon swims or entertaining under the Florida sunshine. The generous lot, manicured landscaping and inviting outdoor space make this a home you will want to enjoy year-round. Recent major updates include a NEW WATER HEATER (2022) and A/C (2018). Crystal Creek adds even more appeal with a LOW HOA and community park and playground, while the Longwood location puts you close to shopping, dining, recreation and everyday conveniences. Longwood is also home to a CHARMING HISTORIC DISTRICT, while nearby outdoor destinations provide opportunities for hiking, paddling and enjoying Central Florida's natural beauty. Adding to the appeal, this home is located in the desirable SEMINOLE COUNTY SCHOOL DISTRICT. With Convenient access to I-4 and the greater Orlando area, this home offers that wonderful combination of QUIET NEIGHBORHOOD LIVING with everything you need close by. MOVE-IN READY, beautifully maintained and packed with the features buyers are looking for—Crystal Creek is ready to welcome its newest neighbor! Call today to schedule your private showing and fall in love with your new HOME SWEET HOME!
For sale
$525,000
259 SILK BAY PLACE, LONGWOOD, FL 32750
4beds
2,004sqft
Single Family Residence
Built in 1993
9,000 Square Feet Lot
$508,500 Zestimate®
$262/sqft
$33/mo HOA
What's special
Screened lanaiBreakfast barThree additional bedroomsGranite countertopsSpacious lotGenerous lotInviting outdoor space
- 4 days |
- 486 |
- 31 |
Likely to sell faster than
Zillow last checked:
Listing updated:
Listed by:
Jenny Wemert 407-809-1193,
WEMERT GROUP REALTY LLC 407-743-8356,
Zampeta Anderson 407-982-0390,
WEMERT GROUP REALTY LLC
Source: Stellar MLS,MLS#: O6430428 Originating MLS: Orlando Regional
Originating MLS: Orlando Regional
Facts & features
Interior
Bedrooms & bathrooms
- Bedrooms: 4
- Bathrooms: 2
- Full bathrooms: 2
Rooms
- Room types: Family Room
Heating
- Electric
Cooling
- Central Air
Appliances
- Included: Convection Oven, Dishwasher, Disposal, Dryer, Microwave, Range, Refrigerator, Washer
- Laundry: Laundry Closet
Features
- Ceiling Fan(s), High Ceilings, Kitchen/Family Room Combo, Living Room/Dining Room Combo, Open Floorplan, Primary Bedroom Main Floor, Split Bedroom, Stone Counters
- Flooring: Carpet, Ceramic Tile, Laminate, Tile
- Doors: Sliding Doors
- Has fireplace: Yes
- Fireplace features: Family Room, Living Room, Wood Burning
Interior area
- Total structure area: 2,634
- Total interior livable area: 2,004 sqft
Video & virtual tour
Property
Parking
- Total spaces: 2
- Parking features: Driveway
- Attached garage spaces: 2
- Has uncovered spaces: Yes
Features
- Levels: One
- Stories: 1
- Patio & porch: Enclosed, Patio, Screened
- Exterior features: Irrigation System, Lighting, Private Mailbox, Rain Gutters, Sidewalk
- Has private pool: Yes
- Pool features: Gunite, In Ground, Pool Sweep, Screen Enclosure
- Has spa: Yes
- Spa features: In Ground
- Has view: Yes
- View description: Pool, Trees/Woods, Water, Pond
- Has water view: Yes
- Water view: Water,Pond
Lot
- Size: 9,000 Square Feet
- Features: Sidewalk
- Residential vegetation: Trees/Landscaped
Details
- Parcel number: 21203051500000110
- Zoning: PUD
- Special conditions: None
Construction
Type & style
- Home type: SingleFamily
- Property subtype: Single Family Residence
Materials
- Block, Stucco
- Foundation: Block
- Roof: Shingle
Condition
- New construction: No
- Year built: 1993
Utilities & green energy
- Sewer: Public Sewer
- Water: Public
- Utilities for property: Cable Available, Electricity Connected, Public, Sewer Connected, Water Connected
Community & HOA
Community
- Features: Park, Playground, Sidewalks
- Pet fee: $0 monthly
- Subdivision: CRYSTAL CREEK UNIT 1
HOA
- Has HOA: Yes
- HOA fee: $33 monthly
- HOA name: Sentry Management/Joe Palading
- HOA phone: 407-788-6700
Location
- Region: Longwood
Financial & listing details
- Price per square foot: $262/sqft
- Tax assessed value: $410,736
- Annual tax amount: $1,700
- Date on market: 8/11/2026
- Cumulative days on market: 5 days
- Listing terms: Cash,Conventional,FHA,VA Loan
- Ownership: Fee Simple
- Total actual rent: 0
- Electric utility on property: Yes
- Road surface type: Paved
Estimated market value
$508,500
$483,000 - $534,000
$3,094/mo
Price history
| Date | Event | Price |
|---|---|---|
| 8/11/2026 | Listed for sale | $525,000+214.4%$262/sqft |
Source:  Stellar MLS #O6430428 Report a problem Stellar MLS #O6430428 Report a problem | ||
| 11/7/2000 | Sold | $167,000+11.7%$83/sqft |
Source: Public Record Report a problem | ||
| 7/29/1997 | Sold | $149,500$75/sqft |
Source: Public Record Report a problem | ||
Public tax history
| Year | Property taxes | Tax assessment |
|---|---|---|
| 2025 | $2,105 +32.3% | $165,156 +2.9% |
| 2024 | $1,592 +3.2% | $160,501 +3% |
| 2023 | $1,543 +3.2% | $155,826 +3% |
| 2022 | $1,495 -15.7% | $151,287 +3% |
| 2021 | $1,772 +1.1% | $146,881 +1.4% |
| 2020 | $1,753 +0.9% | $144,853 +2.3% |
| 2019 | $1,737 0% | $141,596 +1.9% |
| 2018 | $1,737 +1.5% | $138,956 +2.1% |
| 2017 | $1,712 +0.9% | $136,098 +1.4% |
| 2016 | $1,696 -2.1% | $134,232 +1.4% |
| 2015 | $1,732 | $132,372 +0.8% |
| 2014 | $1,732 +17.1% | $131,321 +1.5% |
| 2013 | $1,480 +7.5% | $129,380 +1.7% |
| 2012 | $1,376 -35.9% | $127,217 -7.9% |
| 2011 | $2,146 +14.8% | $138,075 -11.9% |
| 2010 | $1,870 -8.3% | $156,651 -6.9% |
| 2009 | $2,040 +3.8% | $168,187 +0.1% |
| 2008 | $1,966 -3.6% | $168,019 +3% |
| 2007 | $2,040 -5.6% | $163,125 +2.5% |
| 2006 | $2,162 +1.9% | $159,146 +3% |
| 2005 | $2,122 +0.4% | $154,511 +3% |
| 2004 | $2,113 +0.8% | $150,011 +1.9% |
| 2003 | $2,095 +1.2% | $147,214 +2.4% |
| 2002 | $2,070 +10.1% | $143,764 +9.5% |
| 2000 | $1,880 | $131,337 |
Find assessor info on the county website
Monthly payment
Est. payment
Payment breakdown
Explore the cost of this home by adjusting the details. Changes won't be saved.Climate risks
Neighborhood: 32750
Nearby schools
GreatSchools rating
- 7/10Highlands Elementary SchoolGrades: PK-5Distance: 1.4 mi
- 7/10Greenwood Lakes Middle SchoolGrades: 6-8Distance: 0.8 mi
- 5/10Lake Mary High SchoolGrades: 9-12Distance: 0.6 mi
Schools provided by the listing agent
- Elementary: Highlands Elementary
- Middle: Greenwood Lakes Middle
- High: Lake Mary High
Source: Stellar MLS. This data may not be complete. We recommend contacting the local school district to confirm school assignments for this home.
- $479,8004 bd3 ba2.4k sqft255 Silk Bay Pl, Longwood, FL 32750Off Market
- $458,9004 bd2 ba2.2k sqft263 Silk Bay Pl, Longwood, FL 32750Off Market
- $422,6003 bd3 ba1.9k sqft251 Silk Bay Pl, Longwood, FL 32750Off Market
- $500,5003 bd2 ba2.3k sqft267 Silk Bay Pl, Longwood, FL 32750Off Market
- $838,3005 bd4 ba3.9k sqft271 Leslie Ln, Lake Mary, FL 32746Off Market
- $518,9003 bd2 ba2.5k sqft256 Silk Bay Pl, Longwood, FL 32750Off Market
- $561,2005 bd2 ba2.6k sqft260 Silk Bay Pl, Longwood, FL 32750Off Market
- $523,3004 bd2 ba2.2k sqft252 Silk Bay Pl, Longwood, FL 32750Off Market
A local agent can set up tours, give advice and negotiate with sellers.
A local lender can help you make sure your offer is ready when you are.
Similar homes
- $675,0004 bd2 ba2.1k sqft783 KEENELAND PIKE, LAKE MARY, FL 32746For Sale

 MLS ID #O6421575, Nicole Anderson, HD REALTY LLC. Stellar MLS
 - $499,0004 bd2 ba2.1k sqft108 OAK VIEW CIRCLE, LAKE MARY, FL 32746For Sale
 MLS ID #O6387332, Cynde Velez, APERTURE GLOBAL REAL ESTATE. Stellar MLS
 - $679,0004 bd3 ba2.5k sqft755 KEENELAND PIKE, LAKE MARY, FL 32746For Sale
 MLS ID #O6419055, Susan Norton, CHARLES RUTENBERG REALTY ORLANDO. Stellar MLS
 - $419,9994 bd2 ba1.9k sqft105 MIRROR DRIVE, SANFORD, FL 32773For Sale
 MLS ID #O6432395, Yokasta Fernandez, LPT REALTY, LLC. Stellar MLS
 - $557,9004 bd3 ba2.4k sqft268 TAVESTOCK LOOP, WINTER SPRINGS, FL 32708For SaleMLS ID #O6407307, Zep Bholai-Lawrence, FUSILIER REALTY GROUP. Stellar MLS
- $550,0004 bd4 ba2.4k sqft414 MOHAVE TERRACE, LAKE MARY, FL 32746For SaleMLS ID #O6422119, Alex Cheikh-Khalil, EXP REALTY LLC. Stellar MLS
- $569,9994 bd4 ba2.9k sqft2408 CIMMARON ASH WAY, APOPKA, FL 32703For SaleMLS ID #O6432882, Tamara Mazo Ferro, COLDWELL BANKER REALTY. Stellar MLS
- $569,0004 bd3 ba2.2k sqft1016 Winding Waters Cir, Winter Springs, FL 32708For Sale By Owner
- $525,0004 bd3 ba2.8k sqft3575 STATHAM DRIVE, APOPKA, FL 32712For SaleMLS ID #O6430221, Noella Tinkler, MARK SPAIN REAL ESTATE. Stellar MLS
- $545,0003 bd2 ba2.2k sqft30733 BUTTERCUP LANE, MOUNT DORA, FL 32757For SaleMLS ID #G5115659, Kim Reed, COLDWELL BANKER VANGUARD EDGE REALTY. Stellar MLS
- $560,0005 bd3 ba2.7k sqft2727 RUNNING SPRINGS LOOP, OVIEDO, FL 32765For SaleMLS ID #O6432582, Steven Koleno, BEYCOME OF FLORIDA LLC. Stellar MLS
- $499,9004 bd3 ba2.2k sqft1458 ROYAL CIRCLE, APOPKA, FL 32703For SaleMLS ID #O6400772, Kristin Mazza, KELLER WILLIAMS HERITAGE REALTY. Stellar MLS
- $525,0004 bd3 ba2k sqft1331 COUNTRYRIDGE PLACE, ORLANDO, FL 32835For SaleMLS ID #O6429004, Kevin Gomez, THE ANDERSON GROUP & CO PL. Stellar MLS
- $495,0004 bd2 ba2k sqft6169 FROGGATT STREET, ORLANDO, FL 32835For SaleMLS ID #O6431392, Dominick Florio, RE/MAX TOWN & COUNTRY REALTY. Stellar MLS
- $495,0004 bd3 ba2.5k sqft2551 WALNUT HEIGHTS ROAD, APOPKA, FL 32703For SaleMLS ID #O6428580, Jenny Wemert, WEMERT GROUP REALTY LLC. Stellar MLS
- $490,0003 bd2 ba1.6k sqft1055 CHESTERFIELD CIRCLE, WINTER SPRINGS, FL 32708For SaleMLS ID #O6413841, Brittany Zapitz, LPT REALTY, LLC. Stellar MLS
- $539,0003 bd2 ba2k sqft13711 DORNOCH DRIVE, ORLANDO, FL 32828For SaleMLS ID #G5115628, Samuel Cruz, PA, LA ROSA RTY WINTER GARDEN LLC. Stellar MLS
- $514,9004 bd2 ba2.2k sqft3883 KINGSTON OAKS COVE, OVIEDO, FL 32765For SaleMLS ID #O6409493, Allison Day, RE/MAX TOWN & COUNTRY REALTY. Stellar MLS
- $519,9994 bd3 ba2.3k sqft1776 BOBTAIL DRIVE, MAITLAND, FL 32751For SaleMLS ID #G5110747, Anthony Scaraggi, THE FLORIDA PROPERTY SHOP SALE. Stellar MLS
- $525,0004 bd2 ba2.2k sqft14975 FAVERSHAM CIRCLE, ORLANDO, FL 32826For SaleMLS ID #O6417340, Jean Scott, KELLER WILLIAMS ADVANTAGE REALTY. Stellar MLS
