Enjoy peaceful pond views and low-maintenance living in this desirable first-floor, 2-bedroom, 2-bath condominium located in one of Seminole County’s most sought-after school districts. The open-concept floor plan creates a comfortable flow between the kitchen, dining area, and living room—perfect for everyday living and entertaining. Sliding glass doors extend the living space outdoors, where you can relax and enjoy tranquil views. The first-floor location provides convenient access without the need for stairs or an elevator. The split-bedroom layout offers added privacy, making it ideal for a primary residence, seasonal retreat, or investment opportunity. Community amenities include a swimming pool, tennis courts, and pickleball courts. Condominium fees include water, sewer, trash, exterior maintenance, grounds maintenance, and community amenities. Conveniently located near I-4, SR 414, SR 436, and SR 434, with easy access to Cranes Roost Park, Altamonte Mall, Seminole State College, Wekiwa Springs State Park, shopping, dining, and entertainment. Offering a desirable first-floor location, an open floor plan, and relaxing pond views, this condominium is ready to welcome its next owner.
For sale
$155,000
1054 LOTUS COVE COURT #614, ALTAMONTE SPRINGS, FL 32714
2beds
1,001sqft
Condominium
Built in 1985
-- sqft lot
$-- Zestimate®
$155/sqft
$920/mo HOA
What's special
Open-concept floor planTranquil viewsFirst-floor locationPeaceful pond views
- 1 hour
- 15
- 0
Zillow last checked:
Listing updated:
Listed by:
Kelly Shilson 321-277-2450,
RE/MAX TOWN & COUNTRY REALTY 407-695-2066
Source: Stellar MLS,MLS#: O6443133 Originating MLS: Orlando Regional
Originating MLS: Orlando Regional
Facts & features
Interior
Bedrooms & bathrooms
- Bedrooms: 2
- Bathrooms: 2
- Full bathrooms: 2
Rooms
- Room types: Utility Room
Primary bedroom
- Features: Walk-In Closet(s)
- Level: First
- Area: 180 Square Feet
- Dimensions: 15x12
Bedroom 2
- Features: Built-in Closet
- Level: First
- Area: 90 Square Feet
- Dimensions: 10x9
Primary bathroom
- Features: Shower No Tub
- Level: First
Balcony porch lanai
- Level: First
- Area: 105 Square Feet
- Dimensions: 21x5
Kitchen
- Features: Pantry, Kitchen Island
- Level: First
- Area: 156 Square Feet
- Dimensions: 13x12
Living room
- Level: First
- Area: 384 Square Feet
- Dimensions: 24x16
Heating
- Central
Cooling
- Central Air
Appliances
- Included: Dishwasher, Disposal, Dryer, Electric Water Heater, Range, Range Hood, Washer
- Laundry: Inside
Features
- Living Room/Dining Room Combo, Primary Bedroom Main Floor, Split Bedroom, Stone Counters, Thermostat, Walk-In Closet(s)
- Flooring: Ceramic Tile, Laminate
- Has fireplace: No
Interior area
- Total structure area: 1,183
- Total interior livable area: 1,001 sqft
Video & virtual tour
Property
Parking
- Parking features: None
Features
- Levels: One
- Stories: 1
- Patio & porch: Deck, Patio, Porch, Screened
- Exterior features: Lighting, Storage
- Pool features: Indoor
- Has spa: Yes
- Has view: Yes
- View description: Pond
- Has water view: Yes
- Water view: Pond
- Waterfront features: Waterfront, Lake Privileges
- Body of water: LAKE LOTUS
Lot
- Features: Sidewalk
- Residential vegetation: Mature Landscaping, Trees/Landscaped
Details
- Additional structures: Storage
- Parcel number: 21212950800006140
- Zoning: RES
- Special conditions: None
Construction
Type & style
- Home type: Condo
- Property subtype: Condominium
Materials
- Block
- Foundation: Slab
- Roof: Shingle
Condition
- New construction: No
- Year built: 1985
Utilities & green energy
- Sewer: Public Sewer
- Water: Public
- Utilities for property: Cable Available, Electricity Connected, Public
Community & HOA
Community
- Features: Water Access, Waterfront, Clubhouse, Pool, Tennis Court(s)
- Pet fee: $0 monthly
- Subdivision: LAKE LOTUS CLUB 5 A CONDO REPLAT
HOA
- Has HOA: Yes
- Amenities included: Elevator(s), Pool, Tennis Court(s)
- Services included: Community Pool, Maintenance Structure, Maintenance Grounds, Recreational Facilities, Sewer, Water
- HOA fee: $920 monthly
- HOA name: Paul Daiya Top Notch
- HOA phone: 407-595-5527
Location
- Region: Altamonte Springs
Financial & listing details
- Price per square foot: $155/sqft
- Tax assessed value: $149,292
- Annual tax amount: $756
- Date on market: 9/20/2026
- Listing terms: Cash,Conventional
- Ownership: Condominium
- Total actual rent: 0
- Electric utility on property: Yes
- Road surface type: Paved
Estimated market value
Not available
Estimated sales range
Not available
Not available
Price history
| Date | Event | Price |
|---|---|---|
| 9/20/2026 | Listed for sale | $155,000+118.3%$155/sqft |
Source:  Stellar MLS #O6443133 Report a problem Stellar MLS #O6443133 Report a problem | ||
| 1/9/2013 | Sold | $71,000-5.2%$71/sqft |
Source: Public Record Report a problem | ||
| 12/11/2012 | Listed for sale | $74,900+34%$75/sqft |
Source: Infinity Real Estate Group #O5133625 Report a problem | ||
| 11/26/2012 | Sold | $55,900-5.3%$56/sqft |
Source: Public Record Report a problem | ||
| 3/1/2000 | Sold | $59,000$59/sqft |
Source: Public Record Report a problem | ||
Public tax history
| Year | Property taxes | Tax assessment |
|---|---|---|
| 2025 | $713 +7% | $83,617 +2.9% |
| 2024 | $666 +10.1% | $81,260 +3% |
| 2023 | $605 +5.7% | $78,893 +3% |
| 2022 | $573 +2% | $76,595 +3% |
| 2021 | $562 +0.1% | $74,364 +1.4% |
| 2020 | $561 +0% | $73,337 +2.3% |
| 2019 | $561 | $71,688 +1.9% |
| 2018 | $561 -0.1% | $70,351 +2.1% |
| 2017 | $561 -0.4% | $68,904 |
| 2016 | $564 -54.9% | $68,904 +6.5% |
| 2015 | $1,251 | $64,728 |
| 2014 | $1,251 +27.5% | $64,728 +24% |
| 2013 | $981 +222.3% | $52,200 +25% |
| 2012 | $304 -0.9% | $41,760 |
| 2011 | $307 -33.7% | $41,760 -16.7% |
| 2010 | $463 -3.3% | $50,112 -5.9% |
| 2009 | $479 -0.9% | $53,244 -4.6% |
| 2008 | $483 -3.1% | $55,786 +3% |
| 2007 | $499 -3.9% | $54,161 +2.5% |
| 2006 | $519 +3% | $52,840 +3% |
| 2005 | $504 +3.2% | $51,301 +3% |
| 2004 | $488 +3.8% | $49,807 +1.9% |
| 2003 | $470 +5.4% | $48,878 +2.4% |
| 2002 | $446 | $47,732 |
Find assessor info on the county website
Monthly payment
Est. payment
Payment breakdown
Explore the cost of this home by adjusting the details. Changes won't be saved.Climate risks
Neighborhood: 32714
Nearby schools
Schools provided by the listing agent
- Elementary: Bear Lake Elementary
- Middle: Teague Middle
- High: Lake Brantley High
Source: Stellar MLS. This data may not be complete. We recommend contacting the local school district to confirm school assignments for this home.
- $153,0352 bd2 ba1k sqft1054 Lotus Cove Ct UNIT 612, Altamonte Springs, FL 32714Sold
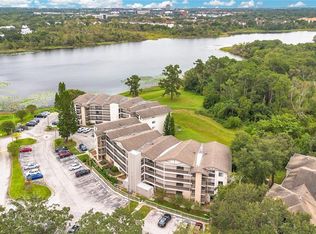
- $120,0002 bd2 ba1.2k sqft1054 Lotus Cove Ct UNIT 613, Altamonte Springs, FL 32714Sold
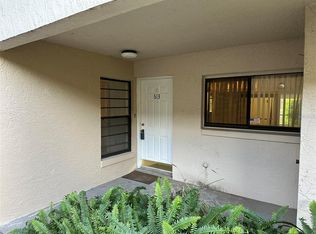
- $175,0002 bd2 ba1.2k sqft1054 Lotus Cove Ct UNIT 623, Altamonte Springs, FL 32714Sold
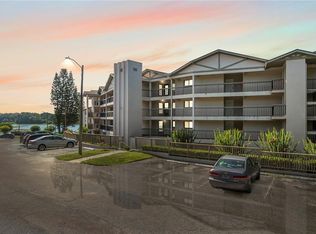
- $159,0002 bd2 ba1.2k sqft1054 Lotus Cove Ct UNIT 625, Altamonte Springs, FL 32714Sold

Similar homes
- $145,0003 bd2 ba1.1k sqft1054 LOTUS COVE COURT #641, ALTAMONTE SPRINGS, FL 32714For Sale

 MLS ID #O6441944, Benjamin Urrutia, CHARLES RUTENBERG REALTY ORLANDO. Stellar MLS
 - $134,9002 bd2 ba1k sqft635 BUOY LANE #201, ALTAMONTE SPRINGS, FL 32714For Sale
 MLS ID #O6441961, Matt White, SLOANE REALTY, LLC. Stellar MLS
 - $149,9003 bd2 ba1.1k sqft1064 LOTUS PARKWAY #941, ALTAMONTE SPRINGS, FL 32714For Sale
 MLS ID #O6437837, David Plasencia, LLC, COLDWELL BANKER REALTY. Stellar MLS
 - $129,5002 bd2 ba1k sqft633 BUOY LANE #304, ALTAMONTE SPRINGS, FL 32714For Sale
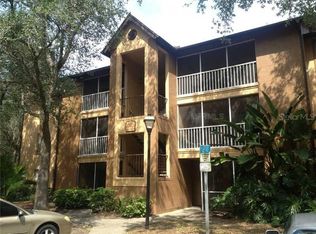 MLS ID #O6442656, John Dannel, CFRP REALTY LLC. Stellar MLS
 - $153,0002 bd2 ba1.1k sqft(Undisclosed Address), ALTAMONTE SPRINGS, FL 32714For SaleMLS ID #O6425884, Anita Boyd, COMMONWEALTH REALTY CORP. Stellar MLS
- $153,0002 bd2 ba1k sqft155 N PEARL LAKE CAUSEWAY #104, ALTAMONTE SPRINGS, FL 32714For SaleMLS ID #O6439406, Lia Castillo, WRA BUSINESS & REAL ESTATE. Stellar MLS
- $149,9002 bd2 ba1.2k sqft1054 LOTUS COVE COURT #633, ALTAMONTE SPRINGS, FL 32714For SaleMLS ID #O6417898, Deirdre Serrani, PROPERTY LOGIC RE. Stellar MLS
- $144,9002 bd2 ba1.1k sqft1068 LOTUS PARKWAY #815, ALTAMONTE SPRINGS, FL 32714For SaleMLS ID #O6428564, Elyse Frauendorfer, KORR REALTY CORP. Stellar MLS
- $149,0003 bd2 ba1.1k sqft1068 LOTUS PARKWAY #836, ALTAMONTE SPRINGS, FL 32714For SaleMLS ID #O6414288, Kelly Shilson, RE/MAX TOWN & COUNTRY REALTY. Stellar MLS
- $148,0002 bd2 ba1.2k sqft1064 LOTUS PARKWAY #915, ALTAMONTE SPRINGS, FL 32714For SaleMLS ID #O6414382, Jim Hurley, REALSOURCE PROPERTY MANGNT LLC. Stellar MLS
- $194,0003 bd2 ba1.1k sqft824 GRAND REGENCY POINT #102, ALTAMONTE SPRINGS, FL 32714For SaleMLS ID #O6442538, Michael Berlant, CHARLES RUTENBERG REALTY ORLANDO. Stellar MLS
- $168,0002 bd1 ba828 sqft249 AFTON SQUARE #112, ALTAMONTE SPRINGS, FL 32714For SaleMLS ID #O6441043, Elizabeth Larsen, JULIE B REALTY, INC. Stellar MLS
- $149,0002 bd2 ba962 sqft224 AFTON SQUARE #8-301, ALTAMONTE SPRINGS, FL 32714For SaleMLS ID #O6428501, Kamlesh Patel, BETTER HOMES AND GARDENS REAL ESTATE MANN GLOBAL P. Stellar MLS
- $130,0001 bd1 ba809 sqft199 AFTON SQUARE #108, ALTAMONTE SPRINGS, FL 32714For SaleMLS ID #O6442664, Vanessa Paul, MARK SPAIN REAL ESTATE. Stellar MLS
- $154,0002 bd2 ba1k sqft145 N PEARL LAKE CAUSEWAY #204, ALTAMONTE SPRINGS, FL 32714For SaleMLS ID #O6424748, Tae Harper, ALFANO PROPERTY MANAGEMENT. Stellar MLS
- $159,9002 bd2 ba1k sqft155 N PEARL LAKE CAUSEWAY #208, ALTAMONTE SPRINGS, FL 32714For SaleMLS ID #S5150996, Crystal Washington Booth, CENTURY 21 BE3. Stellar MLS
- $165,0002 bd2 ba1k sqft200 AFTON SQUARE #108, ALTAMONTE SPRINGS, FL 32714For SaleMLS ID #O6294078, Carla Valero De Gimenez, AVANTI WAY REALTY LLC. Stellar MLS
- $183,7592 bd2 ba1k sqft1068 LOTUS PARKWAY #834, ALTAMONTE SPRINGS, FL 32714For SaleMLS ID #O6412853, Tiffany Yates, COMPASS FLORIDA LLC. Stellar MLS
- $154,9002 bd2 ba1k sqft145 N PEARL LAKE CSWY #208, ALTAMONTE SPRINGS, FL 32714For SaleMLS ID #O6381652, Nicole Van Treese, SUNDIAL REAL ESTATE LLC. Stellar MLS
- $170,0003 bd2 ba1.1k sqft1036 BONAIRE DRIVE #2836, ALTAMONTE SPRINGS, FL 32714For SaleMLS ID #O6378978, Marilia Neri, REAL ESTATE COMPASS, LLC. Stellar MLS
