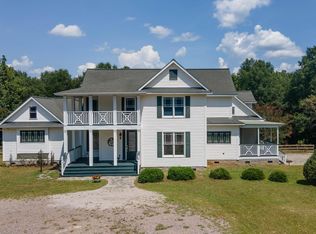
If country living or the possibilities of building a small horse farm are your thing, then start right here on this 5 acres!
You'll love the formal living spaces and inviting family room, complete with a wood-burning fireplace.
The kitchen is truly a dream for entertaining
with a bar and an island, wall oven, gas stove and custom cabinetry.
Not only is there plenty of storage in the laundry room, but the large dedicated space for a pantry also has a climate controlled wine room.
Step out on the covered porch and relax by the wood burning fireplace.
The primary suite is designed for comfort, with a gas fireplace, private entrance to the porch, a spacious ensuite bath, and custom built-in cabinets in the closet. This split floor plan has two other bedrooms and a full bath.
There are stunning built-in book selves in the office and an electric fireplace enclosed by double doors, perfect for working from home!
You'll love that his home has a ''Generac'' generator that automatically comes on so you'll never lose your power.
Outside the home you have a gated entrance with horse fencing on a good portion of this property, detached 2 car garage with a large a workshop and two other storage buildings with electric. Call to tour this home and see what makes this home unique!
For sale
$820,000
4769 Banks Mill Rd, Aiken, SC 29803
3beds
2,724sqft
Single Family Residence
Built in 2007
5.06 Acres Lot
$783,800 Zestimate®
$301/sqft
$-- HOA
What's special
Gated entranceClimate controlled wine roomGas stoveSpacious ensuite bathWall ovenCovered porchSplit floor plan
- 2 days
- 394
- 23
Zillow last checked:
Listing updated:
Listed by:
Shirleen Barclay 803-221-4850,
Meybohm Real Estate - Aiken
Source: Aiken MLS,MLS#: 225422

Facts & features
Interior
Bedrooms & bathrooms
- Bedrooms: 3
- Bathrooms: 3
- Full bathrooms: 3
Primary bedroom
- Level: Main
- Area: 240
- Dimensions: 12 x 20
Bedroom 2
- Level: Main
- Area: 152.46
- Dimensions: 12.1 x 12.6
Bedroom 3
- Level: Main
- Area: 133.1
- Dimensions: 12.1 x 11
Dining room
- Level: Main
- Area: 174.24
- Dimensions: 14.4 x 12.1
Family room
- Level: Main
- Area: 332
- Dimensions: 20 x 16.6
Kitchen
- Level: Main
- Area: 177.66
- Dimensions: 12.6 x 14.1
Laundry
- Level: Main
- Area: 116
- Dimensions: 14.5 x 8
Living room
- Level: Main
- Area: 174.24
- Dimensions: 14.4 x 12.1
Other
- Description: Pantry/Temp Control Wine room
- Level: Main
- Area: 107.3
- Dimensions: 14.5 x 7.4
Other
- Description: Study/office
- Area: 193.6
- Dimensions: 12.1 x 16
Heating
- Fireplace(s), Natural Gas
Cooling
- Central Air, Electric
Appliances
- Included: Microwave, Tankless Water Heater, Refrigerator, Cooktop, Dishwasher
Features
- Snack Bar, Solid Surface Counters, Walk-In Closet(s), Bedroom on 1st Floor, Ceiling Fan(s), Kitchen Island, Primary Downstairs, Eat-in Kitchen, Pantry, Cable Internet
- Flooring: Tile, Wood
- Basement: None
- Number of fireplaces: 4
- Fireplace features: See Remarks, Gas, Outside, Propane, Primary Bedroom, Wood Burning, Den, Electric, Family Room, Gas Log
Interior area
- Total structure area: 2,724
- Total interior livable area: 2,724 sqft
- Finished area above ground: 2,724
- Finished area below ground: 0
Video & virtual tour
Property
Parking
- Total spaces: 4
- Parking features: Workshop in Garage, Attached, Detached, Driveway, Heated Garage
- Attached garage spaces: 4
- Has uncovered spaces: Yes
Accessibility
- Accessibility features: Accessible Hallway(s), Grip-Accessible Features, Accessible Bedroom
Features
- Levels: One
- Patio & porch: Deck, Porch
- Exterior features: Garden
- Pool features: None
- Fencing: Fenced
- Waterfront features: Stream
Lot
- Size: 5.06 Acres
- Features: Wooded, Landscaped, Level, Sprinklers In Front, Sprinklers In Rear
Details
- Additional structures: Shed(s), Workshop, Garage(s)
- Parcel number: 1580604006
- Special conditions: Standard
- Horses can be raised: Yes
- Horse amenities: None
Construction
Type & style
- Home type: SingleFamily
- Architectural style: Ranch,Traditional
- Property subtype: Single Family Residence
Materials
- Brick, Frame
- Foundation: Brick/Mortar
- Roof: Composition,Shingle
Condition
- New construction: No
- Year built: 2007
Utilities & green energy
- Sewer: Septic Tank
- Water: Well
- Utilities for property: Cable Available
Community & HOA
Community
- Features: None, Internet Available
- Subdivision: Cedar Meadows
HOA
- Has HOA: No
Location
- Region: Aiken
Financial & listing details
- Price per square foot: $301/sqft
- Tax assessed value: $411,470
- Annual tax amount: $1,622
- Date on market: 9/7/2026
- Cumulative days on market: 2 days
- Listing terms: Contract
- Road surface type: Paved
Estimated market value
$783,800
$745,000 - $823,000
$2,764/mo
Price history
| Date | Event | Price |
|---|---|---|
| 9/7/2026 | Listed for sale | $820,000+1983.6%$301/sqft |
Source: | ||
| 9/26/2003 | Sold | $39,355$14/sqft |
Source: Public Record Report a problem | ||
Public tax history
| Year | Property taxes | Tax assessment |
|---|---|---|
| 2025 | $1,622 +0.1% | $16,470 |
| 2024 | $1,621 -0.2% | $16,470 |
| 2023 | $1,624 +3% | $16,470 +0.2% |
| 2022 | $1,576 -0.5% | $16,430 |
| 2021 | $1,584 +1.3% | $16,430 +2.3% |
| 2020 | $1,564 | $16,060 |
| 2019 | -- | $16,060 |
| 2018 | $1,573 | $16,060 |
| 2017 | $1,573 +8.6% | -- |
| 2016 | $1,449 | -- |
| 2015 | $1,449 -5% | -- |
| 2014 | $1,525 | -- |
| 2013 | $1,525 | -- |
| 2011 | -- | -- |
| 2009 | -- | -- |
| 2007 | -- | -- |
Find assessor info on the county website
Monthly payment
Est. payment
Payment breakdown
Explore the cost of this home by adjusting the details. Changes won't be saved.Climate risks
Neighborhood: 29803
Nearby schools
Schools provided by the listing agent
- Elementary: Greendale
- Middle: New Ellenton
- High: Silver Bluff
Source: Aiken MLS. This data may not be complete. We recommend contacting the local school district to confirm school assignments for this home.


