Step in to YOUR BEAUTIFULLY RENOVATED and MOVE-IN READY townhome offering 4 bedrooms, 1.5 bathrooms, and incredible value for first-time buyers, growing families, or savvy investors! Freshly updated in modern, neutral tones, this home features a BRIGHT kitchen with plenty of cabinet and prep space, a sun-filled dining area, and a SPACIOUS living room designed for everyday living and entertaining. Upstairs you’ll find 3 generously sized bedrooms and a full 4-piece bathroom, while the FULLY FINISHED BASEMENT adds even more functional living space with a large family room, a 4TH BEDROOM, laundry, and plenty of storage. Located in the established community of Dover, you’re just minutes from Sunridge Mall, Costco, East Hills Shopping Centre, schools, parks, playgrounds, and the Village Square Leisure Centre. Commuting is a breeze with quick access to Memorial Drive, Stoney Trail, and downtown Calgary in under 15 minutes. This is an AFFORDABLE home in a CONVENIENT location that offers both comfort and lifestyle. Don’t miss this incredible opportunity!
For sale
C$299,000
4769 SW Hubalta Rd SE #13, Calgary, AB T2B 2N9
4beds
1,099sqft
Townhouse
Built in 1979
-- sqft lot
$-- Zestimate®
C$272/sqft
C$383/mo HOA
What's special
Beautifully renovatedBright kitchenSun-filled dining areaFully finished basementLarge family roomPlenty of storage
- 5 hours |
- 3 |
- 0 |
Zillow last checked:
Listing updated:
Listed by:
Angelica Vargas, Associate,
Century 21 Bravo Realty
Source: courtesy of Pillar9 System,MLS®#: A2334676 Originating MLS®#: Calgary
Originating MLS®#: CalgaryFacts & features
Interior
Bedrooms & bathrooms
- Bedrooms: 4
- Bathrooms: 2
- Full bathrooms: 1
- 1/2 bathrooms: 1
Bedroom
- Level: Second
- Dimensions: 13`8" x 8`3"
Bedroom
- Level: Second
- Dimensions: 13`8" x 7`3"
Other
- Level: Second
- Dimensions: 15`2" x 8`11"
Bedroom
- Level: Basement
- Dimensions: 11`2" x 8`11"
Other
- Level: Main
- Dimensions: 5`0" x 3`0"
Other
- Level: Second
- Dimensions: 7`11" x 4`11"
Dining room
- Level: Main
- Dimensions: 8`1" x 10`0"
Game room
- Level: Basement
- Dimensions: 20`2" x 11`4"
Kitchen
- Level: Main
- Dimensions: 10`6" x 13`4"
Laundry
- Level: Basement
- Dimensions: 6`9" x 9`7"
Living room
- Level: Main
- Dimensions: 20`11" x 11`7"
Other
- Level: Basement
- Dimensions: 8`5" x 6`9"
Heating
- Forced Air, Natural Gas
Cooling
- None
Appliances
- Included: Dishwasher, Electric Stove, Oven, Range Hood, Refrigerator, Washer/Dryer
- Laundry: In Basement, Laundry Room
Features
- Bookcases, Breakfast Bar
- Flooring: Carpet, Ceramic Tile, Vinyl
- Basement: Full
- Has fireplace: No
- Common walls with other units/homes: 2+ Common Walls
Interior area
- Total interior livable area: 1,099 sqft
Property
Parking
- Total spaces: 1
- Parking features: Assigned, Stall
Features
- Levels: Two,2 Storey
- Stories: 1
- Patio & porch: None
- Exterior features: Private Yard
- Fencing: Fenced
Lot
- Features: Front Yard
Details
- Parcel number: 112772885
- Zoning: M-CG d30
Construction
Type & style
- Home type: Townhouse
- Property subtype: Townhouse
Materials
- Vinyl Siding, Wood Frame
- Foundation: Concrete Perimeter
- Roof: Asphalt Shingle
Condition
- New construction: No
- Year built: 1979
Community & HOA
Community
- Features: Playground, Sidewalks, Street Lights
- Subdivision: Dover
HOA
- Has HOA: Yes
- Amenities included: Parking, Playground, Visitor Parking
- Services included: Sewer, Water
- HOA fee: C$383 monthly
Location
- Region: Calgary
Financial & listing details
- Price per square foot: C$272/sqft
- Date on market: 8/6/2026
- Inclusions: N/A
A
Angelica Vargas, Associate
(403) 466-1864
By pressing Contact Agent, you agree that the real estate professional identified above may call/text you about your search, which may involve use of automated means and pre-recorded/artificial voices. You don't need to consent as a condition of buying any property, goods, or services. Message/data rates may apply. You also agree to our Terms of Use. Zillow does not endorse any real estate professionals. We may share information about your recent and future site activity with your agent to help them understand what you're looking for in a home.
Price history
Price history is unavailable.
Public tax history
Tax history is unavailable.
Climate risks
Neighborhood: Dover
Nearby schools
GreatSchools rating
No schools nearby
We couldn't find any schools near this home.

- C$--3 bd2 ba1.2k sqft4649 Hubalta Rd SE UNIT 13, Calgary, AB T2B2P4Off Market
- C$--3 bd2 ba1.2k sqft4649 Hubalta Rd SE UNIT 14, Calgary, AB T2B2P4Off Market
- C$--3 bd2 ba1.2k sqft4649 Hubalta Rd SE UNIT 17, Calgary, AB T2B2P4Off Market
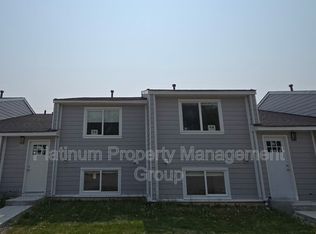
- C$--3 bd2 ba1.2k sqft4649 Hubalta Rd SE UNIT 16, Calgary, AB T2B2P4Off Market
- C$--3 bd2 ba1.2k sqft4649 Hubalta Rd SE #18, Calgary, AB T2B2P4Off Market
- C$1,8953 bd2 ba1.2k sqft4649 Hubalta Rd SE #19, Calgary, AB T2B2P4For Rent
- C$--3 bd3 ba1.1k sqft4769 Hubalta Rd SE, Calgary, AB T2B2N9Off Market
- C$--3 bd2 ba1.1k sqft4769 Hubalta Rd SE #50, Calgary, AB T2B2N9Off Market
Similar homes
- C$299,9003 bd2 ba947 sqft175 Manora Pl E #33, Calgary, AB T2A 5P7For Sale
 MLS ID #A2335022, Marietta Mendez Leon, Associate, Exp Realty. courtesy of Pillar9 System
 - C$299,9003 bd1 ba1.1k sqft3235 W 56th St NE #1047, Calgary, AB T1Y 2X7For Sale
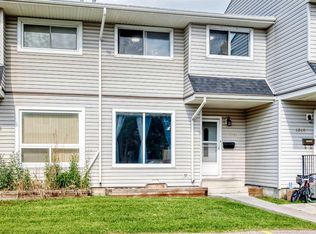 MLS ID #A2328109, Veronika Badzgon, Associate, Century 21 Masters. courtesy of Pillar9 System
 - C$269,9993 bd2 ba1k sqft175 E Manora Pl NE #57, Calgary, AB T2A 5P7For Sale
 MLS ID #A2328695, Gladys Imoukhuede, Associate, Cir Realty. courtesy of Pillar9 System
 - C$299,9003 bd2 ba1.1k sqft1155 S Falconridge Dr NE #11, Calgary, AB T3J 1E1For Sale
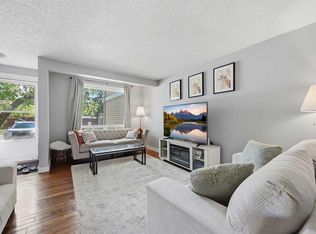 MLS ID #A2318172, Ahmed Arshad, Associate, Remax Innovations. courtesy of Pillar9 System
 - C$329,9002 bd2 ba1k sqft919 N 38th St NE #602, Calgary, AB T2A 6E1For SaleMLS ID #A2312213, Jordan Walczak, Associate, Urban-Realty.Ca. courtesy of Pillar9 System
- C$309,0003 bd2 ba1.4k sqft97 E Grier Pl NE #2, Calgary, AB T2K 5Y5For SaleMLS ID #A2320907, Sylvia Solis-Marasco, Associate, Royal Lepage Blue Sky. courtesy of Pillar9 System
- C$339,0002 bd2 ba1.2k sqft6591 N Pinecliff Grv NE, Calgary, AB T1Y 7K8New ConstructionMLS ID #A2329645, Jot Singh, Associate, Exp Realty. courtesy of Pillar9 System
- C$324,9003 bd2 ba1.1k sqft14736 E Deerfield Dr SE #7, Calgary, AB T2J 5Y1For SaleMLS ID #A2330142, Ashley Doull, Associate, Cir Realty. courtesy of Pillar9 System
- C$319,9003 bd1 ba1k sqft219 S 90th Ave SE #41, Calgary, AB T2J 0A3For SaleMLS ID #A2327840, Monica Swagar, Associate, Re/Max Realty Professionals. courtesy of Pillar9 System
- C$279,9002 bd1 ba958 sqft1155 S Falconridge Dr NE #66, Calgary, AB T3J 1E1For SaleMLS ID #A2318234, Pete Dejong, Associate, Re/Max Realty Professionals. courtesy of Pillar9 System
- C$329,9003 bd1 ba1.1k sqft108 W Grier Ter NE #1, Calgary, AB T2K 5Y6For SaleMLS ID #A2323006, Jaskaran Singh Dhillon, Associate, Exp Realty. courtesy of Pillar9 System
- C$279,5002 bd2 ba921 sqft11240 S 6th St SW #11, Calgary, AB T2W 1V9For SaleMLS ID #A2331614, Brittany Kilroe, Associate, Cir Realty. courtesy of Pillar9 System
- C$325,0003 bd1 ba1k sqft544 W Blackthorn Rd NE #304, Calgary, AB T2K 5J5For SaleMLS ID #A2309999, Ariel Buenaventura, Associate, Re/Max First. courtesy of Pillar9 System
- C$309,9002 bd1 ba872 sqft251 W 90th Ave SE #15, Calgary, AB T2J 0A4For SaleMLS ID #A2323936, Jad Chawl-Snan, Associate, Re/Max Complete Realty. courtesy of Pillar9 System
- C$365,0004 bd3 ba1.4k sqft58 S Martin Crossing Ct NE, Calgary, AB T3J 3P3For SaleMLS ID #A2328205, Harshit Manchanda, Associate, Prep Realty Inc.. courtesy of Pillar9 System
- C$275,0002 bd2 ba970 sqft635 N Marsh Rd NE #12, Calgary, AB T2E 5B4For SaleMLS ID #A2320708, Sohini Ruparell, Associate, Re/Max Realty Professionals. courtesy of Pillar9 System
- C$269,9002 bd2 ba848 sqft1821 E 17a St SW #204, Calgary, AB T2T 4R7For SaleMLS ID #A2332427, Richard Bergeron, Associate, Re/Max Realty Professionals. courtesy of Pillar9 System
- C$410,0002 bd3 ba1.2k sqft205 New Brighton Vlg SE, Calgary, AB T2Z 0T6For SaleMLS ID #A2332480, Brenda Coulter, Associate, Cir Realty. courtesy of Pillar9 System
- C$355,0004 bd2 ba1.1k sqft6915 NE Ranchview Dr NW #84, Calgary, AB T3G 1R8For SaleMLS ID #A2332707, Kshitija Dahal, Associate, Lpt Realty. courtesy of Pillar9 System
- C$350,0002 bd2 ba810 sqft179 E Pinecliff Close NE, Calgary, AB T1Y 4N4For SaleMLS ID #A2331687, Kelly L. Macdonald, Associate, Century 21 Masters. courtesy of Pillar9 System
