Welcome to an exceptional estate in the prestigious guard gated community of Wingfield North, ideally positioned along Lake Mary’s renowned Markham Woods Corridor. Set on a private cul-de-sac surrounded by distinguished one-acre homes, this custom residence offers an extraordinary combination of privacy, sophistication, and natural beauty. A circular driveway welcomes you to the home, framed by mature landscaping and towering trees, with a private pond and the Wekiva Springs Conservation Area creating a serene backdrop with no rear neighbors—only peaceful views and the occasional passing deer. Step through the stately covered entry and leaded-glass front door into a dramatic, light-filled interior where soaring 20-foot ceilings and expansive windows immediately set the tone. The first floor is beautifully finished with ceramic tile designed to replicate the warmth and character of wood, offering an elegant look with exceptional durability. At the heart of the home is the stunning kitchen, completely renovated in 2025, featuring sophisticated quartz countertops, generous workspace, and a seamless connection to the expansive great room. Designed for effortless entertaining, the indoor living spaces open through hidden sliding glass doors to the screened lanai, enclosed pool, and summer kitchen, creating a true indoor-outdoor Florida lifestyle. The private primary suite encompasses the entire left wing of the first floor and opens directly to the lanai. Its spacious spa-inspired bath features a double vanity and walk-in closet, creating a tranquil retreat separate from the home’s additional bedrooms. A grand staircase leads to the second level, where a spacious bonus loft provides an additional gathering or entertainment space alongside two bedrooms and a full bath. Beyond its impressive design, the home has been thoughtfully enhanced with significant recent improvements, including a 2025 kitchen renovation, exterior paint in 2025, all three A/C systems replaced in 2025, and a new water heater installed in 2026. Surrounded by conservation views, mature landscaping, and remarkable privacy, this Wingfield North residence offers the rare opportunity to enjoy gracious luxury living in one of Lake Mary’s most desirable settings—where elegant interiors, expansive entertaining spaces, and the beauty of nature come together seamlessly.
For sale
$1,300,000
359 VISTA OAK DRIVE, LONGWOOD, FL 32779
5beds
4,364sqft
Single Family Residence
Built in 1994
1.03 Acres Lot
$1,230,900 Zestimate®
$298/sqft
$303/mo HOA
What's special
Enclosed poolScreened lanaiExpansive windowsPrivate pondSummer kitchenGenerous workspaceElegant interiors
- 2 days |
- 1,121 |
- 90 |
Likely to sell faster than
Zillow last checked:
Listing updated:
Listed by:
Maria Nunez 407-782-6512,
COMPASS FLORIDA LLC 407-203-9441
Source: Stellar MLS,MLS#: O6432957 Originating MLS: Osceola
Originating MLS: Osceola
Facts & features
Interior
Bedrooms & bathrooms
- Bedrooms: 5
- Bathrooms: 5
- Full bathrooms: 3
- 1/2 bathrooms: 2
Rooms
- Room types: Den/Library/Office, Loft
Primary bedroom
- Features: Walk-In Closet(s)
- Level: First
- Area: 420 Square Feet
- Dimensions: 14x30
Bedroom 2
- Features: Built-in Closet
- Level: First
- Area: 144 Square Feet
- Dimensions: 12x12
Bedroom 3
- Features: Built-in Closet
- Level: First
- Area: 144 Square Feet
- Dimensions: 12x12
Bedroom 4
- Features: Built-in Closet
- Level: Second
- Area: 180 Square Feet
- Dimensions: 12x15
Bedroom 5
- Features: Built-in Closet
- Level: Second
- Area: 180 Square Feet
- Dimensions: 12x15
Primary bathroom
- Level: First
- Area: 210 Square Feet
- Dimensions: 15x14
Dining room
- Level: First
- Area: 238 Square Feet
- Dimensions: 14x17
Family room
- Level: First
- Area: 416 Square Feet
- Dimensions: 26x16
Kitchen
- Level: First
- Area: 484 Square Feet
- Dimensions: 22x22
Living room
- Level: First
- Area: 252 Square Feet
- Dimensions: 18x14
Loft
- Level: Second
- Area: 672 Square Feet
- Dimensions: 28x24
Heating
- Central
Cooling
- Central Air
Appliances
- Included: Microwave, Range, Refrigerator
- Laundry: Laundry Room
Features
- Ceiling Fan(s), Walk-In Closet(s)
- Flooring: Carpet, Ceramic Tile
- Doors: Outdoor Kitchen, Sliding Doors
- Has fireplace: Yes
- Fireplace features: Gas
Interior area
- Total structure area: 5,560
- Total interior livable area: 4,364 sqft
Video & virtual tour
Property
Parking
- Total spaces: 3
- Parking features: Circular Driveway, Garage Faces Side
- Attached garage spaces: 3
- Has uncovered spaces: Yes
Features
- Levels: Two
- Stories: 2
- Patio & porch: Enclosed, Patio
- Exterior features: Outdoor Kitchen
- Has private pool: Yes
- Pool features: Heated, In Ground, Screen Enclosure
- Has spa: Yes
- Spa features: Heated, In Ground
- Has view: Yes
- View description: Pond
- Has water view: Yes
- Water view: Pond
Lot
- Size: 1.03 Acres
- Features: Conservation Area, Oversized Lot
- Residential vegetation: Mature Landscaping
Details
- Parcel number: 2320295JZ00000210
- Zoning: A-1
- Special conditions: None
Construction
Type & style
- Home type: SingleFamily
- Architectural style: Contemporary,Florida
- Property subtype: Single Family Residence
Materials
- Stucco, Wood Frame
- Foundation: Slab
- Roof: Tile
Condition
- New construction: No
- Year built: 1994
Utilities & green energy
- Sewer: Septic Tank
- Water: Public
- Utilities for property: Public
Community & HOA
Community
- Features: Gated Community - Guard
- Pet fee: $0 monthly
- Subdivision: WINGFIELD NORTH 2
HOA
- Has HOA: Yes
- Amenities included: Basketball Court, Tennis Court(s)
- Services included: 24-Hour Guard
- HOA fee: $303 monthly
- HOA name: Wingfield Reserve
Location
- Region: Longwood
Financial & listing details
- Price per square foot: $298/sqft
- Tax assessed value: $904,227
- Annual tax amount: $11,797
- Date on market: 8/12/2026
- Cumulative days on market: 3 days
- Listing terms: Conventional,VA Loan
- Ownership: Fee Simple
- Total actual rent: 0
- Road surface type: Asphalt
Estimated market value
$1,230,900
$1.17M - $1.29M
$6,019/mo
Price history
| Date | Event | Price |
|---|---|---|
| 8/12/2026 | Listed for sale | $1,300,000+160%$298/sqft |
Source:  Stellar MLS #O6432957 Report a problem Stellar MLS #O6432957 Report a problem | ||
| 10/7/2024 | Sold | $500,000-20.6%$115/sqft |
Source: Public Record Report a problem | ||
| 1/20/2017 | Sold | $630,000-1.5%$144/sqft |
Source: Public Record Report a problem | ||
| 10/5/2016 | Price change | $639,900-1.5%$147/sqft |
Source: Keller Williams - Orlando North #O5424658 Report a problem | ||
| 9/29/2016 | Price change | $649,900+30.2%$149/sqft |
Source: Keller Williams - Orlando North #O5424658 Report a problem | ||
| 9/8/2016 | Price change | $499,000-23.2%$114/sqft |
Source: Keller Williams - Orlando North #O5424658 Report a problem | ||
| 8/7/2016 | Price change | $649,900-5.1%$149/sqft |
Source: Keller Williams - Orlando North #O5424658 Report a problem | ||
| 6/11/2016 | Listed for sale | $684,900$157/sqft |
Source: Keller Williams - Orlando North #O5424658 Report a problem | ||
| 3/26/2016 | Pending sale | $684,900$157/sqft |
Source: Keller Williams - Orlando North #O5424658 Report a problem | ||
| 3/5/2016 | Listed for sale | $684,900+3%$157/sqft |
Source: Keller Williams - Orlando North #O5424658 Report a problem | ||
| 10/29/2013 | Listing removed | $665,000$152/sqft |
Source: Orlando North Realty #O5167019 Report a problem | ||
| 10/17/2013 | Price change | $665,000-4.9%$152/sqft |
Source: Orlando North Realty #O5167019 Report a problem | ||
| 6/22/2013 | Listed for sale | $699,000+37.5%$160/sqft |
Source: Orlando North Realty #O5167019 Report a problem | ||
| 2/2/2000 | Sold | $508,500-4.1%$117/sqft |
Source: Public Record Report a problem | ||
| 6/24/1997 | Sold | $530,000+307.7%$121/sqft |
Source: Public Record Report a problem | ||
| 11/22/1993 | Sold | $130,000$30/sqft |
Source: Public Record Report a problem | ||
Public tax history
| Year | Property taxes | Tax assessment |
|---|---|---|
| 2025 | $12,115 +8.9% | $904,227 +9.4% |
| 2024 | $11,128 +11.3% | $826,519 +10% |
| 2023 | $9,999 +8.3% | $751,381 +10% |
| 2022 | $9,229 +4.8% | $683,074 +10% |
| 2021 | $8,806 +0.9% | $620,976 +1.7% |
| 2020 | $8,730 -4% | $610,548 -2.5% |
| 2019 | $9,095 | $625,962 +10% |
| 2018 | $9,095 +8.5% | $569,056 -0.8% |
| 2017 | $8,381 -2.4% | $573,926 -2.4% |
| 2016 | $8,588 -3.1% | $588,051 +5.6% |
| 2015 | $8,861 | $556,745 +9.9% |
| 2014 | $8,861 +17.8% | $506,545 +7.7% |
| 2013 | $7,524 +1.4% | $470,129 -2.6% |
| 2012 | $7,422 +6.2% | $482,861 -0.9% |
| 2011 | $6,989 -9.2% | $487,374 -7.7% |
| 2010 | $7,698 +3.4% | $527,789 +2.7% |
| 2009 | $7,441 +3.8% | $513,913 +0.1% |
| 2008 | $7,167 +2.5% | $513,400 +3% |
| 2007 | $6,992 -5.9% | $498,447 +2.5% |
| 2006 | $7,434 +1.5% | $486,290 +3% |
| 2005 | $7,327 +0% | $472,126 +3% |
| 2004 | $7,325 +0.6% | $458,375 +1.9% |
| 2003 | $7,283 +0.9% | $449,828 +2.4% |
| 2002 | $7,219 -4.4% | $439,285 +2.8% |
| 2000 | $7,554 | $427,255 |
Find assessor info on the county website
Monthly payment
Est. payment
Payment breakdown
Explore the cost of this home by adjusting the details. Changes won't be saved.Climate risks
Neighborhood: 32779
Nearby schools
GreatSchools rating
- 9/10Woodlands Elementary SchoolGrades: PK-5Distance: 1.9 mi
- 6/10Markham Woods Middle SchoolGrades: 6-8Distance: 3.6 mi
- 5/10Lake Mary High SchoolGrades: 9-12Distance: 3.5 mi
Schools provided by the listing agent
- Elementary: Woodlands Elementary
- Middle: Markham Woods Middle
- High: Lake Mary High
Source: Stellar MLS. This data may not be complete. We recommend contacting the local school district to confirm school assignments for this home.
- $1,145,2004 bd4 ba4.9k sqft367 Vista Oak Dr, Longwood, FL 32779Off Market
- $1,224,9004 bd4 ba5.2k sqft351 Vista Oak Dr, Longwood, FL 32779Off Market
- $1,343,1005 bd5 ba5k sqft343 Vista Oak Dr, Longwood, FL 32779Off Market
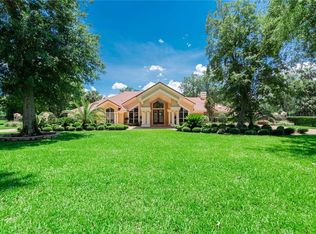
- $1,161,5004 bd3 ba5.1k sqft375 Vista Oak Dr, Longwood, FL 32779Off Market
- $897,6004 bd4 ba3.2k sqft2250 Peachleaf Ct, Longwood, FL 32779Off Market
- $1,062,5005 bd4 ba3.5k sqft2246 Peachleaf Ct, Longwood, FL 32779Off Market
- $1,324,9006 bd5 ba5.1k sqft350 Vista Oak Dr, Longwood, FL 32779Off Market
- $1,202,1005 bd4 ba5.2k sqft350 Vista Oak Dr #D, Longwood, FL 32779Off Market
A local agent can set up tours, give advice and negotiate with sellers.
A local lender can help you make sure your offer is ready when you are.
Similar homes
- $1,300,0004 bd4 ba3.2k sqft1336 CLASSIC DRIVE, LONGWOOD, FL 32779For Sale
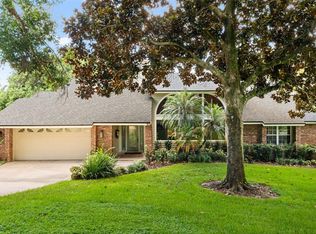
 MLS ID #O6431642, Jen King, KELLER WILLIAMS HERITAGE REALTY. Stellar MLS
 - $1,450,0004 bd3 ba3.9k sqft2214 EARLEAF COURT, LONGWOOD, FL 32779For Sale
 MLS ID #O6418668, Valentina Vakhova, LA ROSA REALTY KISSIMMEE. Stellar MLS
 - $859,0004 bd3 ba3.1k sqft1150 MARKHAM WOODS ROAD, LONGWOOD, FL 32779For Sale
 MLS ID #O6432700, Laura Bodson, EXIT REALTY PREMIER LEGACY. Stellar MLS
 - $1,499,0005 bd4 ba3.7k sqft113 SANDY OAKS PLACE, LONGWOOD, FL 32779For Sale
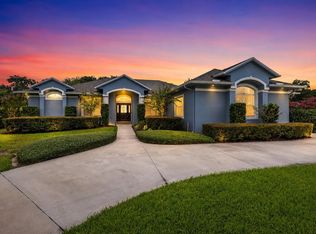 MLS ID #O6429108, Abby Nelson, RE/MAX 200 REALTY. Stellar MLS
 - $998,5006 bd3 ba3.8k sqft2152 Blue Iris Pl, Longwood, FL 32779For SaleMLS ID #1077905, Millie Gwin. Space Coast AOR
- $1,350,0005 bd6 ba3.3k sqft306 N SWEETWATER COVE BOULEVARD, LONGWOOD, FL 32779For SaleMLS ID #O6423982, Shanti Stewart, TRIPLE S REALTY. Stellar MLS
- $1,388,0005 bd6 ba4.9k sqft305 SWEETWATER CLUB CIRCLE, LONGWOOD, FL 32779For SaleMLS ID #TB8522474, Kyle Leahigh, LPT REALTY, LLC. Stellar MLS
- $800,0005 bd2 ba3k sqft718 FOX VALLEY DRIVE, LONGWOOD, FL 32779For SaleMLS ID #O6433556, Cindy Rosenbloom, THE ROSENBLOOM TEAM. Stellar MLS
- $798,0004 bd2 ba2.3k sqft807 RIVERBEND BOULEVARD, LONGWOOD, FL 32779For SaleMLS ID #O6432919, Bebe Correll, WEICHERT REALTORS HALLMARK PRO. Stellar MLS
- $1,750,0005 bd5 ba4k sqft3450 FOXMEADOW COURT, LONGWOOD, FL 32779For SaleMLS ID #O6429109, Richard Palmano, PALMANO GROUP RE BROKERAGE LLC. Stellar MLS
- $699,0004 bd3 ba3.1k sqft230 HUNTERS TRAIL, LONGWOOD, FL 32779For SaleMLS ID #O6411144, Frank Benevento, COLDWELL BANKER REALTY. Stellar MLS
- $1,299,0004 bd4 ba3.7k sqft3318 SUNSET VIEW COURT, LONGWOOD, FL 32779For SaleMLS ID #O6426765, Robert Foutz, ASSIST 2 SELL FOUTZ REALTY. Stellar MLS
- $765,0004 bd3 ba2.7k sqft2143 BLUE IRIS PLACE, LONGWOOD, FL 32779For SaleMLS ID #O6420993, Pamela Pagan, KELLER WILLIAMS ADVANTAGE III. Stellar MLS
- $799,9004 bd4 ba4.4k sqft1808 WINGFIELD DRIVE, LONGWOOD, FL 32779For SaleMLS ID #O6411497, Heather Unger, PA, ACME REAL ESTATE FLORIDA LLC. Stellar MLS
- $1,100,0004 bd4 ba3.4k sqft1038 WESTBURY WAY, LAKE MARY, FL 32746For SaleMLS ID #O6433751, Carolina Robbins, KARDOSH REALTY. Stellar MLS
- $1,100,0004 bd3 ba3.6k sqft1036 GOLF VALLEY DRIVE, APOPKA, FL 32712For SaleMLS ID #O6393022, Agnes Fray, INTERMIX REAL ESTATE INC. Stellar MLS
- $1,050,0005 bd5 ba3.7k sqft814 MIAMI SPRINGS DRIVE, LONGWOOD, FL 32779For SaleMLS ID #O6390329, Nick Vaseloff, PRIMEFIT PROPERTIES LLC. Stellar MLS
- $675,0004 bd2 ba2.8k sqft215 PALMETTO CONCOURSE, LONGWOOD, FL 32779For SaleMLS ID #O6430131, Mark Humphreys, RE/MAX ASSURED. Stellar MLS
- $1,200,0006 bd5 ba5.2k sqft3367 CANYON GRAND POINT, LONGWOOD, FL 32779For SaleMLS ID #O6421932, Jeanine Louis, LLC, EXP REALTY LLC. Stellar MLS
- $1,175,0006 bd5 ba5.1k sqft1442 VIVALDI PLACE, LONGWOOD, FL 32779For SaleMLS ID #TB8522648, Jonathan Minerick, HOMECOIN.COM. Stellar MLS
