Located on a quiet cul-de-sac, this 3-bedroom, 2.5-bath home offers 1,442 square feet of living space and endless potential to make it your own. Whether you’re an investor looking for your next project or a buyer ready to build instant sweat equity, this property is packed with opportunity. The home features a functional floor plan, updated windows, an attached garage, and a fully fenced backyard. While it needs cosmetic updates—including a kitchen remodel, new flooring, and fresh interior paint—it offers a solid foundation to create something truly special. Situated in one of Oviedo’s most desirable areas, you’ll be just minutes from top-rated Seminole County schools, shopping, dining, parks, UCF, and major highways. Bring your vision and unlock this home’s full potential. Whether you’re renovating to resell, rent, or create your forever home, this is a rare chance to invest in a great location at an attractive value.
For sale
$346,000
1012 MALCOLM COURT, OVIEDO, FL 32765
3beds
1,442sqft
Single Family Residence
Built in 1989
5,500 Square Feet Lot
$335,600 Zestimate®
$240/sqft
$19/mo HOA
What's special
Attached garageUpdated windowsFunctional floor planQuiet cul-de-sacFully fenced backyard
- 3 days |
- 738 |
- 43 |
Likely to sell faster than
Zillow last checked:
Listing updated:
Listed by:
Carlos Suarez 407-929-2251,
NAIM REAL ESTATE LLC 818-268-9917
Source: Stellar MLS,MLS#: S5155462 Originating MLS: Osceola
Originating MLS: Osceola
Facts & features
Interior
Bedrooms & bathrooms
- Bedrooms: 3
- Bathrooms: 2
- Full bathrooms: 2
Primary bedroom
- Features: Built-in Closet
- Level: First
- Area: 168 Square Feet
- Dimensions: 14x12
Bedroom 2
- Features: Built-in Closet
- Level: First
- Area: 110 Square Feet
- Dimensions: 11x10
Bedroom 3
- Features: Built-in Closet
- Level: First
- Area: 100 Square Feet
- Dimensions: 10x10
Dining room
- Level: First
- Area: 135 Square Feet
- Dimensions: 15x9
Kitchen
- Level: First
- Area: 108 Square Feet
- Dimensions: 12x9
Living room
- Level: First
- Area: 165 Square Feet
- Dimensions: 15x11
Heating
- Central, Electric
Cooling
- Central Air
Appliances
- Included: Dishwasher, Electric Water Heater, Microwave, Range, Refrigerator
- Laundry: In Garage
Features
- Open Floorplan
- Flooring: Carpet, Vinyl
- Has fireplace: No
Interior area
- Total structure area: 1,884
- Total interior livable area: 1,442 sqft
Video & virtual tour
Property
Parking
- Total spaces: 4
- Parking features: Garage - Attached, Carport
- Attached garage spaces: 2
- Carport spaces: 2
- Covered spaces: 4
Features
- Levels: One
- Stories: 1
- Exterior features: Garden
Lot
- Size: 5,500 Square Feet
Details
- Parcel number: 23213150600000490
- Zoning: PUD
- Special conditions: None
Construction
Type & style
- Home type: SingleFamily
- Property subtype: Single Family Residence
Materials
- Block
- Foundation: Slab
- Roof: Shingle
Condition
- New construction: No
- Year built: 1989
Utilities & green energy
- Sewer: Public Sewer
- Water: None
- Utilities for property: Cable Available, Electricity Available, Water Available
Community & HOA
Community
- Pet fee: $0 monthly
- Subdivision: ALAFAYA WOODS PH 12B
HOA
- Has HOA: Yes
- HOA fee: $19 monthly
- HOA name: ALAFAYA WOODS HOA
Location
- Region: Oviedo
Financial & listing details
- Price per square foot: $240/sqft
- Tax assessed value: $332,533
- Annual tax amount: $1,645
- Date on market: 8/11/2026
- Cumulative days on market: 3 days
- Listing terms: Cash,Conventional,FHA,VA Loan
- Ownership: Fee Simple
- Total actual rent: 0
- Electric utility on property: Yes
- Road surface type: Asphalt
Estimated market value
$335,600
$319,000 - $352,000
$2,388/mo
Price history
| Date | Event | Price |
|---|---|---|
| 8/12/2026 | Listed for sale | $346,000$240/sqft |
Source:  Stellar MLS #S5155462 Report a problem Stellar MLS #S5155462 Report a problem | ||
Public tax history
| Year | Property taxes | Tax assessment |
|---|---|---|
| 2025 | $1,723 +10.8% | $140,729 +2.9% |
| 2024 | $1,556 +7.2% | $136,763 +3% |
| 2023 | $1,451 +3.7% | $132,780 +3% |
| 2022 | $1,400 -2.9% | $128,913 +3% |
| 2021 | $1,441 +1.2% | $125,158 +1.4% |
| 2020 | $1,425 +1.8% | $123,430 +2.3% |
| 2019 | $1,399 | $120,655 +1.9% |
| 2018 | $1,399 +1.4% | $118,405 +2.1% |
| 2017 | $1,380 +7.4% | $115,970 +1.4% |
| 2016 | $1,286 -3.6% | $114,380 +1.4% |
| 2015 | $1,334 | $112,795 +0.8% |
| 2014 | $1,334 -0.2% | $111,900 +1.5% |
| 2013 | $1,336 +6.1% | $110,246 +1% |
| 2012 | $1,259 -0.9% | $109,107 +0.2% |
| 2011 | $1,269 +1% | $108,921 +1.2% |
| 2010 | $1,257 +5% | $107,663 +2.7% |
| 2009 | $1,198 +3.4% | $104,833 +0.1% |
| 2008 | $1,158 -12.2% | $104,728 +3% |
| 2007 | $1,319 -6.2% | $101,678 +2.5% |
| 2006 | $1,406 +2.2% | $99,198 +3% |
| 2005 | $1,375 +1.2% | $96,309 +3% |
| 2004 | $1,359 +0.8% | $93,504 +1.9% |
| 2003 | $1,349 +4.4% | $91,761 +2.4% |
| 2002 | $1,292 +21.3% | $89,610 +15.5% |
| 2000 | $1,065 | $77,580 |
Find assessor info on the county website
Monthly payment
Est. payment
Payment breakdown
Explore the cost of this home by adjusting the details. Changes won't be saved.Climate risks
Neighborhood: 32765
Nearby schools
GreatSchools rating
- 8/10Stenstrom Elementary SchoolGrades: PK-5Distance: 0.5 mi
- 9/10Chiles Middle SchoolGrades: 6-8Distance: 2 mi
- 8/10Oviedo High SchoolGrades: 9-12Distance: 2.5 mi
Schools provided by the listing agent
- Elementary: Stenstrom Elementary
- Middle: Chiles Middle
- High: Oviedo High
Source: Stellar MLS. This data may not be complete. We recommend contacting the local school district to confirm school assignments for this home.
- $417,1003 bd2 ba1.5k sqft1010 Malcolm Ct, Oviedo, FL 32765Off Market
- $428,2003 bd3 ba1.7k sqft1014 Malcolm Ct, Oviedo, FL 32765Off Market

- $416,7004 bd2 ba1.7k sqft1008 Malcolm Ct, Oviedo, FL 32765Off Market
- $401,3003 bd2 ba1.5k sqft1016 Kelsey Ave, Oviedo, FL 32765Off Market

- $368,8003 bd2 ba1.4k sqft1018 Kelsey Ave, Oviedo, FL 32765Off Market
- $380,7003 bd2 ba1.5k sqft1014 Kelsey Ave, Oviedo, FL 32765Off Market
- $402,3003 bd2 ba1.7k sqft1016 Malcolm Ct, Oviedo, FL 32765Off Market
- $387,6003 bd2 ba1.5k sqft1006 Malcolm Ct, Oviedo, FL 32765Off Market
A local agent can set up tours, give advice and negotiate with sellers.
A local lender can help you make sure your offer is ready when you are.
Similar homes
- $350,0003 bd2 ba1.4k sqft6449 ROYAL TERN STREET, ORLANDO, FL 32810For Sale
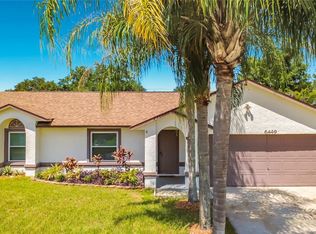
 MLS ID #O6390368, Ernie Plaza, Sr, KELLER WILLIAMS ADVANTAGE III. Stellar MLS
 - $374,9003 bd3 ba1.5k sqft662 NIGHTHAWK CIRCLE, WINTER SPRINGS, FL 32708For Sale
 MLS ID #O6432123, Carla Cabrera, MODERN WORLD REALTY LLC. Stellar MLS
 - $439,9003 bd2 ba1.5k sqft998 WHITE SPRINGS LANE, WINTER SPRINGS, FL 32708For Sale
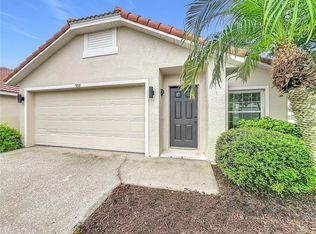 MLS ID #O6431993, Jennifer Draper, REAL BROKER, LLC. Stellar MLS
 - $310,0003 bd2 ba1k sqft1224 ROMA COURT, ORLANDO, FL 32825For Sale
 MLS ID #O6431771, Narindra Persaud, WEICHERT REALTORS HALLMARK PROPERTIES. Stellar MLS
 - $255,0003 bd2 ba1.1k sqft1909 SUMMER CLUB DRIVE #301, OVIEDO, FL 32765For SaleMLS ID #O6408198, Caroline Van Den Berg, VAN DEN BERG REAL ESTATE GROUP. Stellar MLS
- $459,0004 bd2 ba1.8k sqft9216 AMITY COURT, ORLANDO, FL 32817For SaleMLS ID #O6430523, Shannon Cruz Acosta, CITARELLI REALTY GROUP LLC. Stellar MLS
- $330,0003 bd2 ba1.4k sqft925 OLD MAIL LANE, SANFORD, FL 32773For SaleMLS ID #O6412247, David Plasencia, LLC, COLDWELL BANKER REALTY. Stellar MLS
- $370,0004 bd2 ba1.8k sqft2705 ARC DRIVE, ORLANDO, FL 32826For SaleMLS ID #O6403206, Rhansel Acevedo Rodriguez, EXP REALTY LLC. Stellar MLS
- $349,9993 bd3 ba1.7k sqft14061 TURNING LEAF DRIVE, ORLANDO, FL 32828For SaleMLS ID #O6427805, Sandra Buckner, COLDWELL BANKER REALTY. Stellar MLS
- $399,9903 bd2 ba1.3k sqft5503 ALBERT DRIVE, WINTER PARK, FL 32792For SaleMLS ID #S5151098, Fernando Perez de Armas, AXEN REALTY, LLC. Stellar MLS
- $315,0003 bd2 ba1.2k sqft506 HARVARD PLACE, APOPKA, FL 32703For SaleMLS ID #S5154149, Pablo Fernandez, LA ROSA REALTY KISSIMMEE. Stellar MLS
- $449,0003 bd3 ba1.9k sqft670 E STATE ROAD 46, GENEVA, FL 32732For SaleMLS ID #O6428724, Laurie Cain, CHARLES RUTENBERG REALTY ORLANDO. Stellar MLS
- $385,0003 bd2 ba1.6k sqft706 OLD CREEK COURT, SANFORD, FL 32773For SaleMLS ID #S5153453, Yomari Ayala, LPT REALTY, LLC. Stellar MLS
- $359,5003 bd2 ba1.2k sqft2908 BRIDGEGATE COURT, ORLANDO, FL 32822For SaleMLS ID #O6414846, Zonny Villazon Hernandez, LPT REALTY, LLC. Stellar MLS
- $212,0002 bd2 ba1k sqft2550 N ALAFAYA TRAIL #12205, ORLANDO, FL 32826For SaleMLS ID #O6429133, Kimone Campbell, LPT REALTY, LLC. Stellar MLS
- $360,0003 bd2 ba1.7k sqft2631 ALABASTER AVENUE, ORLANDO, FL 32833For SaleMLS ID #O6408100, Karen Albright, OPENDOOR BROKERAGE LLC. Stellar MLS
- $409,9003 bd3 ba2k sqft1375 AUGUSTA NATIONAL BOULEVARD, WINTER SPRINGS, FL 32708For SaleMLS ID #O6424446, Heather Unger, PA, ACME REAL ESTATE FLORIDA LLC. Stellar MLS
- $349,9003 bd3 ba1.5k sqft1060 ROCK HARBOR AVENUE, ORLANDO, FL 32828For SaleMLS ID #O6413301, Christina Rampersad, KELLER WILLIAMS ADVANTAGE 2 REALTY. Stellar MLS
- $364,9003 bd2 ba1.3k sqft573 BENJAMIN FRANKLIN PLACE, ORLANDO, FL 32809For SaleMLS ID #O6429017, Shettle Huynh, FLORIDA REALTY INVESTMENTS. Stellar MLS
- $314,9004 bd3 ba1.6k sqft1338 SAINT NICHOLAS AVENUE, CHRISTMAS, FL 32709For SaleMLS ID #L4961798, Annie Wood, HARPER REALTY FL, LLC. Stellar MLS
