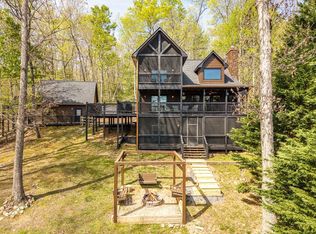
Enjoy year-round views of the Blue Ridge Mountains. Better than new? Maybe! This cabin has been meticulously maintained by the original owner and is a prime example of pride of ownership. Upgrades and improvements include covered parking and studio/sleeping quarters; a new roof in 2020; new HVAC, radon system, and water heater in 2025. The combination of 2 lots totals 2.84 acres, which enhances your continued privacy. Level driveway with ample parking and turnaround space. Large backyard with usable property and area to fence in for pets and kids. The main cabin is approx. 2730 sq. ft., with 3 bedrooms, 3 full baths, and a half bath on the main level with a nice blend of drywall and wood accents. The space is filled with natural light coming from an abundance of large windows throughout the home. Spacious kitchen with custom cabinetry, granite counters, and a farm-style copper sink, with an adjoining 8+ person dining area overlooking the mountains. Oversized main level master en suite includes a double-sided gas fireplace, dual vanity, tiled walk-in shower, and water closet. The finished terrace level (aka “The Man Cave”) features a large-screen TV, a pool table, and an additional bedroom suite. Additionally, there is a 24 x 24 carport with attached sleeping quarters. This space is 14 x 32 with approx. 448 sq ft. It would also make a great art studio, hobby room, or home office. This cabin is being sold completly furnished!
Active
Price cut: $9.9K (7/2)
$639,900
477 Bootlegger Rd, Morganton, GA 30560
4beds
3,178sqft
Residential
Built in 2006
2.84 Acres Lot
$-- Zestimate®
$201/sqft
$-- HOA
What's special
Double-sided gas fireplaceCovered parkingAdditional bedroom suiteTiled walk-in showerGranite countersPool tableLarge-screen tv
- 151 days |
- 1,306 |
- 128 |
Zillow last checked:
Listing updated:
Listed by:
Michael Miller 706-851-4641,
Coldwell Banker High Country Realty - Blue Ridge
Source: NGBOR,MLS#: 424962
Loading...
Facts & features
Interior
Bedrooms & bathrooms
- Bedrooms: 4
- Bathrooms: 4
- Full bathrooms: 3
- Partial bathrooms: 1
- Main level bedrooms: 2
Rooms
- Room types: Kitchen, Bonus Room, Great Room, Loft, Media Room
Primary bedroom
- Level: Main
Heating
- Central, Electric, Dual Fuel, Propane
Cooling
- Central Air, Electric, See Remarks
Appliances
- Included: Refrigerator, Range, Microwave, Dishwasher, Washer, Dryer, Electric Water Heater
- Laundry: Laundry Closet, In Basement
Features
- Pantry, Ceiling Fan(s), Cathedral Ceiling(s), Sheetrock, Wood, Loft, Additional Dwelling Unit, Entrance Foyer, Eat-in Kitchen
- Flooring: Wood, Carpet, Tile
- Windows: Screens
- Basement: Finished,Full
- Number of fireplaces: 1
- Fireplace features: Ventless, Gas Log
- Furnished: Yes
Interior area
- Total structure area: 3,178
- Total interior livable area: 3,178 sqft
Video & virtual tour
Property
Parking
- Total spaces: 2
- Parking features: Carport, Driveway, See Remarks, Gravel
- Garage spaces: 2
- Has carport: Yes
- Has uncovered spaces: Yes
Features
- Levels: One and One Half
- Stories: 1
- Patio & porch: Front Porch, Covered, Open
- Exterior features: Private Yard, Fire Pit
- Has view: Yes
- View description: Mountain(s), Year Round, Long Range
- Frontage type: Road,Branch
Lot
- Size: 2.84 Acres
- Topography: Level,Sloping,Wooded
Details
- Additional structures: Additional Dwelling Unit
- Parcel number: 0025 0635E
Construction
Type & style
- Home type: SingleFamily
- Architectural style: Cabin
- Property subtype: Residential
Materials
- Frame, Log Siding, Stone
- Roof: Shingle,Metal
Condition
- Resale
- New construction: No
- Year built: 2006
Utilities & green energy
- Sewer: Septic Tank
- Water: Community, Well, See Remarks
Community & HOA
Community
- Subdivision: Folklore Mountain
Location
- Region: Morganton
Financial & listing details
- Price per square foot: $201/sqft
- Tax assessed value: $599,449
- Annual tax amount: $2,176
- Date on market: 2/14/2026
- Road surface type: Gravel, Paved
Estimated market value
Not available
Estimated sales range
Not available
Not available
Price history
| Date | Event | Price |
|---|---|---|
| 7/2/2026 | Price change | $639,900-1.5%$201/sqft |
Source: NGBOR #424962 Report a problem | ||
| 6/12/2026 | Listed for sale | $649,800$204/sqft |
Source: NGBOR #424962 Report a problem | ||
| 5/23/2026 | Pending sale | $649,800$204/sqft |
Source: NGBOR #424962 Report a problem | ||
| 3/5/2026 | Listed for sale | $649,800$204/sqft |
Source: NGBOR #424962 Report a problem | ||
| 3/2/2026 | Pending sale | $649,800$204/sqft |
Source: NGBOR #424962 Report a problem | ||
| 2/14/2026 | Listed for sale | $649,800-3.6%$204/sqft |
Source: NGBOR #424962 Report a problem | ||
| 2/1/2026 | Listing removed | $673,800$212/sqft |
Source: NGBOR #415869 Report a problem | ||
| 12/2/2025 | Price change | $673,800-2.9%$212/sqft |
Source: NGBOR #415869 Report a problem | ||
| 12/1/2025 | Listed for sale | $693,800$218/sqft |
Source: NGBOR #415869 Report a problem | ||
| 11/22/2025 | Pending sale | $693,800$218/sqft |
Source: NGBOR #415869 Report a problem | ||
| 10/21/2025 | Price change | $693,800-0.7%$218/sqft |
Source: NGBOR #415869 Report a problem | ||
| 8/29/2025 | Price change | $698,800-5.4%$220/sqft |
Source:  GAMLS #10526857 Report a problem GAMLS #10526857 Report a problem | ||
| 5/21/2025 | Listed for sale | $738,800+1377.6%$232/sqft |
Source: NGBOR #415869 Report a problem | ||
| 9/15/2005 | Sold | $50,000$16/sqft |
Source: Public Record Report a problem | ||
Public tax history
| Year | Property taxes | Tax assessment |
|---|---|---|
| 2025 | $2,176 -1% | $239,780 |
| 2024 | $2,198 +10.3% | $239,780 +22.7% |
| 2023 | $1,993 -1.1% | $195,467 -1.1% |
| 2022 | $2,015 +46% | $197,685 +100.8% |
| 2021 | $1,381 +3.1% | $98,462 +4.8% |
| 2020 | $1,339 -1.9% | $93,976 |
| 2019 | $1,366 -5.7% | $93,976 |
| 2018 | $1,448 | $93,976 -1.4% |
| 2017 | $1,448 -1.1% | $95,316 +10.6% |
| 2016 | $1,463 | $86,154 -4.9% |
| 2015 | $1,463 -9% | $90,614 -4.8% |
| 2014 | $1,608 -4.3% | $95,230 +12% |
| 2013 | $1,680 | $85,001 |
Find assessor info on the county website
Monthly payment
Est. payment
Payment breakdown
Explore the cost of this home by adjusting the details. Changes won't be saved.Climate risks
Neighborhood: 30560
Nearby schools
GreatSchools rating
- 5/10East Fannin Elementary SchoolGrades: PK-5Distance: 0.2 mi
- 7/10Fannin County Middle SchoolGrades: 6-8Distance: 3.2 mi
- 5/10Fannin County High SchoolGrades: 9-12Distance: 5 mi
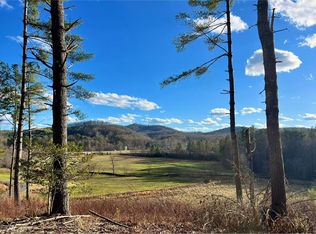
- $724,0004 bd4 ba-- sqft42 Old Jerusulem Rd, Mineral Bluff, GA 30559For Sale

- $105,0003.26 Acres112 Split Creek Rd, Morganton, GA 30560Sold
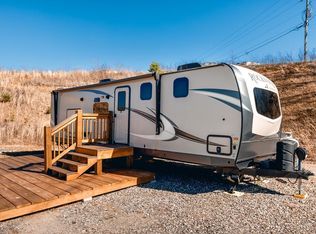
- $84,9003,920.4 Square Feet142 Mountain Meadows Dr, Morganton, GA 30560Sold
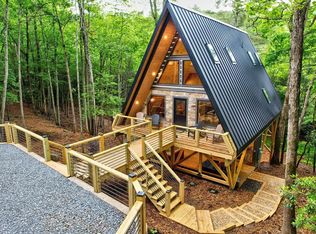
- $590,0002 bd2 ba1.1k sqft60 Bridle Path, Morganton, GA 30560Sold
- $60,0001.14 Acres190 Split Creek Rd, Morganton, GA 30560Sold
- $625,0003 bd3 ba1.8k sqft107 Dogwood Hills Way, Morganton, GA 30560New Construction
- $65,0000.97 AcresLOT 106 Split Creek Rd, Morganton, GA 30560Sold
- $650,0003 bd2 ba1.6k sqft106 Still Run, Morganton, GA 30560Sold
A local agent can set up tours, give advice and negotiate with sellers.
A local lender can help you make sure your offer is ready when you are.
Similar homes
- $674,9003 bd3 ba2.7k sqft547 Echo Rd, Morganton, GA 30560For Sale
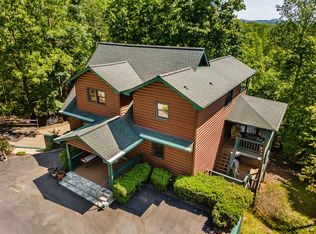 MLS ID #430527, Tanya Davenport, Coldwell Banker High Country Realty - Blue Ridge. NGBOR
 - $625,0003 bd3 ba1.8k sqft107 Dogwood Hills Way, Morganton, GA 30560New Construction
 MLS ID #432853, Nicole Tankersley, Mountain Sotheby's International Realty. NGBOR
 - $649,0004 bd4 ba2.2k sqft160 Adams Cir, Mineral Bluff, GA 30559For Sale
 MLS ID #434297, Logan Fitts, Mountain Sotheby's International Realty. NGBOR
 - $699,0004 bd4 ba3k sqft165 Christian Xing, Morganton, GA 30560For Sale
 MLS ID #429682, Maggie Jett, Compass Georgia LLC. NGBOR
 - $649,9003 bd3 ba3.2k sqft45 Turning Lay Rd, Morganton, GA 30560For SaleMLS ID #428951, Tanya Davenport, Coldwell Banker High Country Realty - Blue Ridge. NGBOR
- $539,9004 bd3 ba1.6k sqft196 Ethan Wilson Way, Morganton, GA 30560For SaleMLS ID #430061, JoAnne Driver Wiley, Mountain Sotheby's International Realty. NGBOR
- $629,0004 bd4 ba2.7k sqft246 Uphill Rd, Blue Ridge, GA 30513For SaleMLS ID #434049, Logan Fitts, Mountain Sotheby's International Realty. NGBOR
- $749,0003 bd3 ba2.8k sqft161 Walkabout Creek Rd, Morganton, GA 30560For SaleMLS ID #422337, Staci Woulfin, Keller Williams Realty First Atlanta. NGBOR
- $549,0003 bd3 ba2.3k sqft220 Eagle Rdg, Morganton, GA 30560For SaleMLS ID #429687, Tim Helton, Mountain Property Limited. NGBOR
- $735,0004 bd4 ba3.6k sqft4687 Murphy Hwy, Mineral Bluff, GA 30559For SaleMLS ID #434295, Tracy Krohn, Keller Williams Elevate. NGBOR
- $749,0003 bd3 ba2.2k sqft268 Oak Ledge Rd, Morganton, GA 30560For SaleMLS ID #429296, Kathrin (Katy) Holloway, REMAX Town & Country - BR Downtown. NGBOR
- $750,0004 bd3 ba2.5k sqft185 Locust Ln, Morganton, GA 30560For SaleMLS ID #429718, Kristina Hall, Ansley Real Estate Christie's Int. Real Estate. NGBOR
- $745,0004 bd4 ba2.6k sqft195 Trina Ln, Blue Ridge, GA 30513For SaleMLS ID #433922, Julie Fitts Queen, REMAX Town & Country - Blue Ridge. NGBOR
- $949,9003 bd4 ba2.8k sqft15 Bootleg Mountain Rd, Morganton, GA 30560For SaleMLS ID #422343, Roger Remington, Coldwell Banker High Country Realty - Blue Ridge. NGBOR
- $775,0003 bd3 ba2.2k sqft161 Huntington Way, Blue Ridge, GA 30513For SaleMLS ID #434316, Mountain Dreams Group, REMAX Town & Country - BR Downtown. NGBOR
- $699,9003 bd3 ba2.2k sqft398 Mountain Tops Cir, Blue Ridge, GA 30513For SaleMLS ID #434114, Jason Marsh, Coldwell Banker High Country Realty - Blue Ridge. NGBOR
- $885,0004 bd4 ba3.5k sqft179 Cessna Loop, Blue Ridge, GA 30513For SaleMLS ID #434334, Drew Dillard, Compass - E+E Group. NGBOR
- $814,9994 bd3 ba2.6k sqft566 High Meadows Dr, Morganton, GA 30560For SaleMLS ID #416396, The Mountain Life Team, Keller Williams Elevate. NGBOR
- $625,0003 bd2 ba1.8k sqft605 Toccoa Preserve Ln, Blue Ridge, GA 30513For SaleMLS ID #433943, Kathrin (Katy) Holloway, REMAX Town & Country - BR Downtown. NGBOR
- $579,9002 bd4 ba3.1k sqft126 River Top Vw, Murphy, NC 28906For SaleMLS ID #434323, The Dupree Real Estate Group, REMAX Town & Country - Murphy. NGBOR
