Welcome home to 477 Dady Road this spacious manufactured home is nestled on 3.01 flat acres. With 4 bedrooms, 3 full baths, and an extra room that is perfect for an office, craft room, or storage.This property was completely renovated in 2019. Generac Generator was installed Dec. 2020. New HVAC installed in 2021. New hot water heater, new filtration system, deck stained, air duct cleaning, new well pump, and screened in porch all done after 2022. The open and functional layout provides comfortable living spaces perfect for everyday living. The wood burning fireplace located in the den area is perfect for cold weather and the screened in front porch is perfect for all seasons. Located in a quiet country setting while still being conveniently close to town, shopping, dining, schools, and everyday amenities, this property gives you the best of both worlds. If you are looking for space, privacy, and convenience, this 3-acre property is one you won't want to miss.
Under contract - showing
Price cut: $4.5K (9/12)
$299,999
477 Dady Rd, Mc Ewen, TN 37101
4beds
2,016sqft
Manufactured On Land, Residential
Built in 2000
3.01 Acres Lot
$-- Zestimate®
$149/sqft
$-- HOA
What's special
Screened in front porchOpen and functional layoutSpacious manufactured home
- 62 days
- 54
- 1
Zillow last checked:
Listing updated:
Listed by:
Wynde Huffine 615-477-1493,
Blue Door Realty Group 615-392-5700
Source: RealTracs MLS as distributed by MLS GRID,MLS#: 3501355
Facts & features
Interior
Bedrooms & bathrooms
- Bedrooms: 4
- Bathrooms: 3
- Full bathrooms: 3
- Main level bedrooms: 4
Bedroom 1
- Features: Full Bath
- Level: Full Bath
- Area: 144 Square Feet
- Dimensions: 12x12
Bedroom 2
- Area: 110 Square Feet
- Dimensions: 10x11
Bedroom 3
- Area: 132 Square Feet
- Dimensions: 11x12
Bedroom 4
- Area: 110 Square Feet
- Dimensions: 10x11
Other
- Features: Sewing Room
- Level: Sewing Room
- Area: 99 Square Feet
- Dimensions: 11x9
Heating
- Central, Electric
Cooling
- Ceiling Fan(s), Central Air, Electric
Appliances
- Included: Electric Oven, Electric Range, Dishwasher, Refrigerator
- Laundry: Electric Dryer Hookup, Washer Hookup
Features
- Flooring: Vinyl
- Basement: None
- Number of fireplaces: 1
- Fireplace features: Wood Burning
Interior area
- Total structure area: 2,016
- Total interior livable area: 2,016 sqft
- Finished area above ground: 2,016
Property
Parking
- Parking features: Driveway
- Has uncovered spaces: Yes
Accessibility
- Accessibility features: Accessible Approach with Ramp
Features
- Levels: One
- Stories: 1
- Patio & porch: Deck, Screened
Lot
- Size: 3.01 Acres
Details
- Parcel number: 037 01705 000
- Special conditions: Standard
Construction
Type & style
- Home type: MobileManufactured
- Property subtype: Manufactured On Land, Residential
Materials
- Vinyl Siding
Condition
- New construction: No
- Year built: 2000
Utilities & green energy
- Sewer: Septic Tank
- Water: Well
- Utilities for property: Electricity Available
Community & HOA
Community
- Security: Smoke Detector(s)
- Subdivision: None
HOA
- Has HOA: No
Location
- Region: Mc Ewen
Financial & listing details
- Price per square foot: $149/sqft
- Tax assessed value: $79,800
- Annual tax amount: $367
- Date on market: 8/24/2026
- Electric utility on property: Yes
Estimated market value
Not available
Estimated sales range
Not available
Not available
Price history
| Date | Event | Price |
|---|---|---|
| 9/28/2026 | Contingent | $299,999$149/sqft |
Source:  RealTracs MLS as distributed by MLS GRID #3501355 Report a problem RealTracs MLS as distributed by MLS GRID #3501355 Report a problem | ||
| 9/12/2026 | Price change | $299,999-1.5%$149/sqft |
Source: RealTracs MLS as distributed by MLS GRID #3501355 Report a problem | ||
| 8/24/2026 | Listed for sale | $304,500+172.4%$151/sqft |
Source: RealTracs MLS as distributed by MLS GRID #3501355 Report a problem | ||
| 3/24/2021 | Listing removed | -- |
Source: Owner Report a problem | ||
| 7/31/2019 | Sold | $111,800+148.4%$55/sqft |
Source: Public Record Report a problem | ||
| 7/13/2018 | Sold | $45,000$22/sqft |
Source: Public Record Report a problem | ||
| 9/16/2017 | Listing removed | $45,000$22/sqft |
Source: Owner Report a problem | ||
| 8/11/2017 | Listed for sale | $45,000+21.6%$22/sqft |
Source: Owner Report a problem | ||
| 6/30/2016 | Sold | $37,000$18/sqft |
Source: Public Record Report a problem | ||
| 1/16/2015 | Sold | $37,000-43.7%$18/sqft |
Source: Public Record Report a problem | ||
| 1/20/2004 | Sold | $65,669+591.3%$33/sqft |
Source: Public Record Report a problem | ||
| 7/15/1999 | Sold | $9,500$5/sqft |
Source: Public Record Report a problem | ||
Public tax history
| Year | Property taxes | Tax assessment |
|---|---|---|
| 2025 | $367 | $19,950 |
| 2024 | $367 | $19,950 |
| 2023 | $367 +10.2% | $19,950 +30.6% |
| 2022 | $333 | $15,275 |
| 2021 | $333 | $15,275 |
| 2020 | $333 +22.9% | $15,275 +14.6% |
| 2019 | $271 | $13,325 |
| 2018 | $271 | $13,325 |
| 2017 | $271 -20.9% | $13,325 -14.4% |
| 2016 | $343 | $15,575 |
| 2015 | $343 0% | $15,575 0% |
| 2014 | $343 | $15,576 |
| 2013 | $343 | $15,576 |
| 2012 | $343 | $15,576 |
| 2011 | -- | $15,576 |
| 2010 | -- | $15,576 -17.4% |
| 2009 | $345 | $18,848 |
| 2008 | $345 -7.8% | $18,848 +4.8% |
| 2007 | $374 | $17,991 |
| 2006 | $374 | $17,991 |
| 2005 | $374 -5.9% | $17,991 |
| 2003 | $398 +10.5% | $17,991 +10.5% |
| 2002 | $360 | $16,278 +2.4% |
| 2001 | -- | $15,897 -75% |
| 2000 | -- | $63,588 |
Find assessor info on the county website
Monthly payment
Climate risks
Neighborhood: 37101
Nearby schools
Schools provided by the listing agent
- Elementary: Mc Ewen Elementary
- Middle: Mc Ewen Jr. High School
- High: Mc Ewen High School
Source: RealTracs MLS as distributed by MLS GRID. This data may not be complete. We recommend contacting the local school district to confirm school assignments for this home.
Similar homes
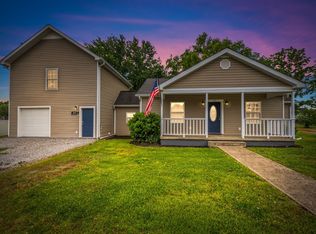
- $314,9003 bd3 ba1.8k sqft55 College St N, Mc Ewen, TN 37101For Sale
 MLS ID #3220947, June Twisdale. RealTracs MLS as distributed by MLS GRID
 - $274,9003 bd2 ba2k sqft968 Old Nashville Hwy, McEwen, TN 37101For Sale
 MLS ID #3621781, Alex Vargas. RealTracs MLS as distributed by MLS GRID
 - $292,5003 bd2 ba1.2k sqft81 Patterson Cir, Mc Ewen, TN 37101For Sale
 MLS ID #3594527, Julie Hasley Coone. RealTracs MLS as distributed by MLS GRID
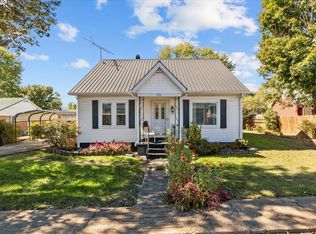
 - $259,9004 bd2 ba2.3k sqft135 Main St, Mc Ewen, TN 37101For Sale
 MLS ID #3623350, Jessica Stanfield. RealTracs MLS as distributed by MLS GRID
 - $349,9003 bd2 ba1.9k sqft78 Patterson Cir, Mc Ewen, TN 37101For SaleMLS ID #3514347, Brittany Mullinax. RealTracs MLS as distributed by MLS GRID
- $279,9003 bd2 ba1.2k sqft100 Meadows Ln, Mc Ewen, TN 37101For SaleMLS ID #3598599, Janel Mallard. RealTracs MLS as distributed by MLS GRID
- $376,0003 bd2 ba1.6k sqft2288 Old Blacktop Rd, Mc Ewen, TN 37101For SaleMLS ID #3611445, Janine Leigh Ayer. RealTracs MLS as distributed by MLS GRID
- $329,9003 bd2 ba2.2k sqft318 Lucas Ridge Ln, Waverly, TN 37185For SaleMLS ID #3620462, Braidon Barbe. RealTracs MLS as distributed by MLS GRID
- $374,9003 bd2 ba1.6k sqft500 Hurricane Creek Rd, Mc Ewen, TN 37101For SaleMLS ID #3525640, Angie Short. RealTracs MLS as distributed by MLS GRID
- $349,9003 bd2 ba1.2k sqft2800 N Hurricane Creek Rd, Mc Ewen, TN 37101For SaleMLS ID #3597940, Joe Connor. RealTracs MLS as distributed by MLS GRID
- $330,0003 bd2 ba1.5k sqft171 High Point Rd, Erin, TN 37061For SaleMLS ID #3259702, Chasity Tucker. RealTracs MLS as distributed by MLS GRID
- $299,9004 bd3 ba2k sqft110 Bakerville Rd, Waverly, TN 37185For SaleMLS ID #3542720, Xara Zimmerman. RealTracs MLS as distributed by MLS GRID
- $365,0003 bd2 ba2.2k sqft153 High Point Rd, Erin, TN 37061For SaleMLS ID #3508228, Angie McCormick. RealTracs MLS as distributed by MLS GRID
- $320,0003 bd2 ba2.2k sqft416 Printwood Dr, Dickson, TN 37055For SaleMLS ID #3520519, Mary Snyder. RealTracs MLS as distributed by MLS GRID
- $299,0003 bd3 ba1.5k sqft444 French Hill Rd, Tennessee Ridge, TN 37178For SaleMLS ID #3512540, Mike Miller. RealTracs MLS as distributed by MLS GRID
- $285,0003 bd2 ba1.4k sqft145 Bishop Ln, Burns, TN 37029For SaleMLS ID #2972716, Harley Pope. RealTracs MLS as distributed by MLS GRID
- $314,9004 bd2 ba2.4k sqft353 Powers Blvd, Waverly, TN 37185For SaleMLS ID #3305952, Taylor Riggins. RealTracs MLS as distributed by MLS GRID
- $334,9003 bd3 ba2.8k sqft106 Dogwood Cir, Waverly, TN 37185For SaleMLS ID #3218075, Corinne Gonzalez. RealTracs MLS as distributed by MLS GRID
- $269,9003 bd2 ba1.7k sqft419 John Ross Hollow Rd Lot 2, Erin, TN 37061New ConstructionMLS ID #3500853, Toniann Thompson. RealTracs MLS as distributed by MLS GRID
- $299,9004 bd2 ba1.2k sqft116 Chestnut Dr, Burns, TN 37055For SaleMLS ID #3602369, Amanda L. Bell. RealTracs MLS as distributed by MLS GRID
