Three bedroom branch on corner lot with oversized two stall garage. Spacious gathering room with eat in kitchen, formal dining room, three bedrooms and laundry room with partial bath. Metal roof with front porch and back patio to relax in the evenings with privacy. 10 minute commute to Fairmont or Shinnston. One level living with easy conveniences.
Contingent
$165,000
477 Downbridge Rd, Enterprise, WV 26568
3beds
1,512sqft
Single Family Residence
Built in 1900
0.73 Acres Lot
$164,300 Zestimate®
$109/sqft
$-- HOA
What's special
Corner lotOversized two stall garageMetal roofFront porchSpacious gathering roomEat in kitchenFormal dining room
- 12 days
- 371
- 11
Zillow last checked:
Listing updated:
Listed by:
SUE MELUZIO 304-677-2803,
VANTAGE POINT REALTY, LLC
Source: NCWV REIN,MLS#: 10166656
Facts & features
Interior
Bedrooms & bathrooms
- Bedrooms: 3
- Bathrooms: 2
- Full bathrooms: 1
Primary bedroom
- Level: First
- Area: 170.52
- Dimensions: 9.8 x 17.4
Bedroom 2
- Features: Ceiling Fan(s)
- Level: First
- Area: 97.5
- Dimensions: 7.8 x 12.5
Bedroom 3
- Features: Ceiling Fan(s)
- Level: First
- Area: 121.18
- Dimensions: 14.6 x 8.3
Family room
- Level: First
- Area: 296.94
- Dimensions: 10.1 x 29.4
Kitchen
- Features: Laminate Flooring
- Level: First
- Area: 155.15
- Dimensions: 14.5 x 10.7
Living room
- Features: Ceiling Fan(s)
- Level: First
- Area: 188.64
- Dimensions: 14.4 x 13.1
Basement
- Level: Basement
Heating
- Forced Air, Natural Gas
Cooling
- Central Air, Ceiling Fan(s)
Appliances
- Included: None, Gas Stove Connection
Features
- Single Level Living
- Flooring: Carpet, Laminate
- Basement: Walk-Out Access
- Attic: Pull Down Stairs
- Has fireplace: No
- Fireplace features: None
Interior area
- Total structure area: 1,608
- Total interior livable area: 1,512 sqft
- Finished area above ground: 1,512
- Finished area below ground: 0
Property
Parking
- Total spaces: 3
- Parking features: Off Street, 3+ Cars
- Garage spaces: 2
Features
- Levels: 1
- Stories: 1
- Patio & porch: Porch, Patio
- Fencing: None
- Has view: Yes
- View description: Neighborhood
- Waterfront features: None
Lot
- Size: 0.73 Acres
- Dimensions: 0.73
- Features: Level, Sloped
Details
- Parcel number: 1705090600860000
Construction
Type & style
- Home type: SingleFamily
- Architectural style: Ranch
- Property subtype: Single Family Residence
Materials
- Frame, Aluminum Siding, Vinyl Siding
- Foundation: Block
- Roof: Metal
Condition
- Year built: 1900
Utilities & green energy
- Electric: 200 Amps
- Sewer: Aeration System
- Water: Public
Community & HOA
Community
- Features: Other
HOA
- Has HOA: No
Location
- Region: Enterprise
Financial & listing details
- Price per square foot: $109/sqft
- Tax assessed value: $67,400
- Annual tax amount: $471
- Date on market: 8/27/2026
- Electric utility on property: Yes
Estimated market value
$164,300
$156,000 - $173,000
$1,334/mo
Price history
| Date | Event | Price |
|---|---|---|
| 8/28/2026 | Contingent | $165,000$109/sqft |
Source:  NCWV REIN #10166656 Report a problem NCWV REIN #10166656 Report a problem | ||
| 8/27/2026 | Listed for sale | $165,000+725%$109/sqft |
Source: NCWV REIN #10166656 Report a problem | ||
| 5/27/1992 | Sold | $20,000$13/sqft |
Source: Agent Provided Report a problem | ||
Public tax history
| Year | Property taxes | Tax assessment |
|---|---|---|
| 2025 | $471 +7.8% | $40,440 +6.1% |
| 2024 | $437 +4.8% | $38,100 +6.4% |
| 2023 | $417 -0.6% | $35,820 +0.7% |
| 2022 | $419 +2.2% | $35,580 +1% |
| 2021 | $410 | $35,220 +1% |
| 2020 | -- | $34,860 +0.2% |
| 2019 | $401 +1.5% | $34,800 +1% |
| 2018 | $395 +3.7% | $34,440 +3.2% |
| 2017 | $381 +4.5% | $33,360 +3.2% |
| 2016 | $365 +1.1% | $32,340 +1.7% |
| 2015 | $361 +190.5% | $31,800 +2.7% |
| 2014 | $124 +29.2% | $30,960 +2.8% |
| 2013 | $96 | $30,120 +6.4% |
| 2012 | $96 +10.6% | $28,320 +2.8% |
| 2011 | $87 -20.5% | $27,540 -6.9% |
| 2010 | $109 +41.1% | $29,580 +10.3% |
| 2009 | $78 +34.5% | $26,820 +6.9% |
| 2007 | $58 +22.1% | $25,080 +5.6% |
| 2006 | $47 +15.6% | $23,760 +2.9% |
| 2005 | $41 | $23,100 +6.1% |
| 2004 | -- | $21,780 +7.4% |
| 2003 | -- | $20,280 -4.2% |
| 2002 | -- | $21,180 +4.4% |
| 2001 | -- | $20,280 |
Find assessor info on the county website
Monthly payment
Est. payment
Payment breakdown
Explore the cost of this home by adjusting the details. Changes won't be saved.Climate risks
Neighborhood: 26568
Nearby schools
Schools provided by the listing agent
- Elementary: Big Elm Elementary
- Middle: Lincoln Middle
- High: Lincoln High
- District: Harrison
Source: NCWV REIN. This data may not be complete. We recommend contacting the local school district to confirm school assignments for this home.
Similar homes
- $185,0003 bd2 ba1k sqft2081 Plum Run Rd, Mannington, WV 26582For Sale
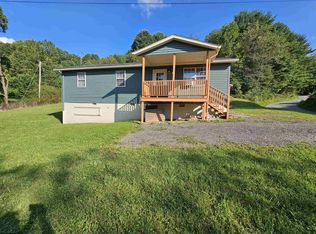 MLS ID #10166708, MICHELLE DODRILL. NCWV REIN
 - $168,0005 bd2 ba2k sqft3977 George Washington Hwy, Grafton, WV 26354For Sale
 MLS ID #10166655, NICHOLAS R PERPERAS. NCWV REIN
 - $149,9003 bd1 ba1.1k sqft84 Billingsley Hollow Rd, Fairview, WV 26570For Sale
 MLS ID #10166628, SUSIE LEHMANN. NCWV REIN
 - $159,0003 bd1 ba1.1k sqft1307 Robin Ln, Fairmont, WV 26554For Sale
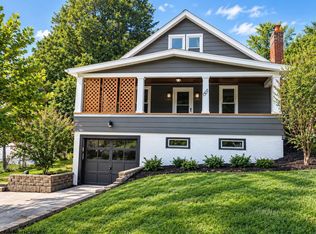 MLS ID #10166843, RAY GLYMPH. NCWV REIN
