Welcome to the Ortega with Bonus plan by Riverside Homes in Phase 2 of Hidden Creek --single-story luxury and modern architectural design in the 4 bedroom, 3 bath and 3 car garage with flex space and large bonus. You are greeted with 12-foot ceilings create an immediate sense of scale, flooding the home with natural light and deep sightlines straight through to the outdoor living space. At the heart of the home sits a spectacular Chef's Kitchen engineered for effortless entertaining. This culinary showpiece features a premium 36'' gas cooktop, high-end built-in double ovens, a seamless drawer microwave, and a top-tier dishwasher--all framed by a massive central island that flows into the extended dining and family rooms. The flex space offers a great study, den or play space. The 3 way split plan offers privacy. The owner suite has a sitting room and spa bath with free standing tub. Still time to pick your own design options to personalize the home. *Photos of model same plan*
Active
$899,900
477 DOWNRIVER Road, St. Augustine, FL 32092
4beds
3,380sqft
Single Family Residence
Built in 2027
0.36 Acres Lot
$-- Zestimate®
$266/sqft
$154/mo HOA
What's special
Massive central islandOutdoor living spaceHigh-end built-in double ovensNatural lightTop-tier dishwasherSeamless drawer microwave
- 11 hours
- 157
- 7
Zillow last checked:
Listing updated:
Listed by:
ANDREA JOHNSON 904-530-4720,
RICK WOOD & ASSOCIATES INC 904-264-6553
Source: realMLS,MLS#: 2168769
Facts & features
Interior
Bedrooms & bathrooms
- Bedrooms: 4
- Bathrooms: 3
- Full bathrooms: 3
Heating
- Electric
Cooling
- Central Air, Electric, Multi Units, Zoned
Appliances
- Included: Dishwasher, Double Oven, Gas Range, Gas Water Heater, Microwave, Tankless Water Heater
- Laundry: Lower Level, Sink
Features
- Breakfast Bar, Breakfast Nook, Entrance Foyer, Guest Suite, Open Floorplan, Pantry, Primary Bathroom - Tub with Shower, Master Downstairs, Split Bedrooms, Walk-In Closet(s)
Interior area
- Total interior livable area: 3,380 sqft
Property
Parking
- Total spaces: 3
- Parking features: Attached
- Attached garage spaces: 3
Features
- Levels: Two
- Stories: 2
- Patio & porch: Covered, Front Porch, Patio, Porch, Rear Porch
Lot
- Size: 0.36 Acres
Details
- Parcel number: 0100090430
Construction
Type & style
- Home type: SingleFamily
- Architectural style: Traditional
- Property subtype: Single Family Residence
Materials
- Composition Siding
- Roof: Shingle
Condition
- To Be Built
- New construction: Yes
- Year built: 2027
Utilities & green energy
- Sewer: Public Sewer
- Water: Public
- Utilities for property: Cable Available, Electricity Connected, Natural Gas Connected, Sewer Connected, Water Connected
Community & HOA
Community
- Security: Security Gate
- Subdivision: Silverleaf
HOA
- Has HOA: Yes
- Amenities included: Pool, Basketball Court, Children's Pool, Clubhouse, Dog Park, Jogging Path, Park, Pickleball, Playground, Tennis Court(s)
- HOA fee: $1,850 annually
Location
- Region: Saint Augustine
Financial & listing details
- Price per square foot: $266/sqft
- Annual tax amount: $2,154
- Date on market: 10/10/2026
- Listing terms: Cash,Conventional,FHA,Lease Back,VA Loan
Estimated market value
Not available
Estimated sales range
Not available
Not available
Price history
| Date | Event | Price |
|---|---|---|
| 10/10/2026 | Listed for sale | $899,900$266/sqft |
Source:  realMLS #2168769 Report a problem realMLS #2168769 Report a problem | ||
Public tax history
Tax history is unavailable.
Monthly payment
Est. payment
Payment breakdown
Explore the cost of this home by adjusting the details. Changes won't be saved.Climate risks
Neighborhood: 32092
Nearby schools
Schools provided by the listing agent
- Elementary: Trout Creek Academy
- Middle: Trout Creek Academy
- High: Tocoi Creek
Source: realMLS. This data may not be complete. We recommend contacting the local school district to confirm school assignments for this home.
- $902,0004 bd5 ba4.5k sqft2397 W Clovelly Ln, Saint Augustine, FL 32092Off Market
- $610,0005 bd4 ba3.1k sqft2398 W Clovelly Ln, Saint Augustine, FL 32092Sold

- $630,0005 bd5 ba3.5k sqft2394 W Clovelly Ln, Saint Augustine, FL 32092Sold
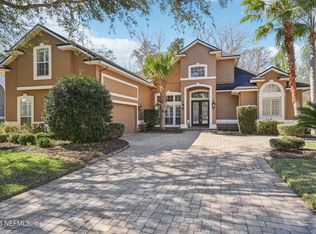
- $948,5006 bd5 ba4k sqft2391 W Clovelly Ln, Saint Augustine, FL 32092Off Market

Similar homes
- from $909,9004 bd3 ba3k sqftAvondale Plan, Hidden Creek at SilverLeaf Phase 1, Saint Augustine, FL 32092New Construction
 Riverside Homes
 - $889,9005 bd3 ba3.1k sqft156 ARBOR CREEK Drive, St. Augustine, FL 32092New Construction
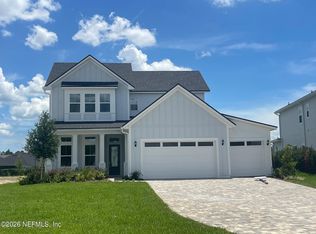 MLS ID #2167524, ANDREA JOHNSON. realMLS
 - $879,9004 bd4 ba3.3k sqft148 TOTTEN Way, St. Augustine, FL 32092For Sale
 MLS ID #2159964, AMYBETH MYRON. realMLS
 - from $840,9004 bd3 ba2.6k sqft2659MC Plan, SilverLeaf 70', Saint Augustine, FL 32092New Construction
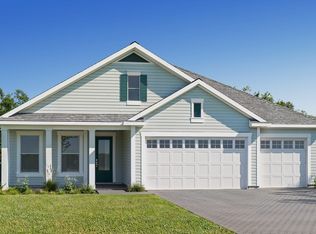 Perry Homes
