Pretty, practical, and ready for its next chapter! This 4-bedroom, 3-full-bath Odenville beauty has been updated from top to bottom, so you can skip the renovation headaches and get straight to enjoying your new home. Think new roof, new windows, fresh paint, updated fixtures, updated bathrooms, LVP flooring, and new carpet downstairs—plus an updated kitchen with appliances ready to stay! And with an extra room, there’s plenty of space for a playroom, office, movie room, or whatever your family needs. Basically, the big stuff? Already done. The only thing missing is you. Come see why this one is giving effortlessly beautiful AND completely move-in ready!!
For sale
Price cut: $9K (9/17)
$309,900
477 Levine Rd, Odenville, AL 35120
4beds
1,950sqft
Single Family Residence
Built in 2004
0.39 Acres Lot
$309,400 Zestimate®
$159/sqft
$-- HOA
What's special
New roofUpdated bathroomsFresh paintNew windowsUpdated fixturesNew carpet downstairsLvp flooring
- 42 days
- 439
- 30
Zillow last checked:
Listing updated:
Listed by:
Kayla Watson 205-937-7477,
Real Broker LLC
Source: GALMLS,MLS#: 21461607
Facts & features
Interior
Bedrooms & bathrooms
- Bedrooms: 4
- Bathrooms: 3
- Full bathrooms: 3
Rooms
- Room types: Bedroom, Dining Room, Bathroom, Kitchen, Master Bathroom, Master Bedroom, Office/Study (ROOM)
Primary bedroom
- Level: First
Bedroom 1
- Level: First
Bedroom 2
- Level: First
Bedroom 3
- Level: Basement
Primary bathroom
- Level: First
Bathroom 1
- Level: First
Dining room
- Level: First
Kitchen
- Features: Stone Counters, Kitchen Island
- Level: First
Living room
- Level: First
Basement
- Area: 496
Office
- Level: First
Heating
- Central
Cooling
- Central Air, Ceiling Fan(s)
Appliances
- Included: Dishwasher, Microwave, Double Oven, Stove-Electric, Electric Water Heater
- Laundry: Electric Dryer Hookup, Washer Hookup, Main Level, Laundry Closet, Laundry (ROOM), Yes
Features
- Recessed Lighting, High Ceilings, Smooth Ceilings, Double Shower, Linen Closet, Tub/Shower Combo, Walk-In Closet(s)
- Flooring: Carpet, Tile, Vinyl
- Doors: French Doors
- Basement: Partial,Partially Finished,Block
- Attic: Pull Down Stairs,Yes
- Number of fireplaces: 1
- Fireplace features: Brick (FIREPL), Living Room, Gas
Interior area
- Total interior livable area: 1,950 sqft
- Finished area above ground: 1,454
- Finished area below ground: 496
Video & virtual tour
Property
Parking
- Total spaces: 2
- Parking features: Basement, Driveway, Garage Faces Side
- Attached garage spaces: 2
- Has uncovered spaces: Yes
Features
- Levels: One and One Half
- Stories: 1.5
- Patio & porch: Covered, Open (PATIO), Patio
- Exterior features: None
- Pool features: None
- Has view: Yes
- View description: Mountain(s)
- Waterfront features: No
Lot
- Size: 0.39 Acres
Details
- Parcel number: 1507360004019.011
- Special conditions: N/A
Construction
Type & style
- Home type: SingleFamily
- Property subtype: Single Family Residence
Materials
- Brick Over Foundation, Other
- Foundation: Basement
Condition
- Year built: 2004
Utilities & green energy
- Sewer: Septic Tank
- Water: Public
Community & HOA
Community
- Subdivision: North Ridge
Location
- Region: Odenville
Financial & listing details
- Price per square foot: $159/sqft
- Tax assessed value: $286,510
- Annual tax amount: $984
- Price range: $309.9K - $309.9K
- Date on market: 8/8/2026
Estimated market value
$309,400
$294,000 - $325,000
$1,886/mo
Price history
| Date | Event | Price |
|---|---|---|
| 9/17/2026 | Price change | $309,900-2.8%$159/sqft |
Source:  GALMLS #21461607 Report a problem GALMLS #21461607 Report a problem | ||
| 8/27/2026 | Price change | $318,900-0.3%$164/sqft |
Source: GALMLS #21461607 Report a problem | ||
| 8/8/2026 | Listed for sale | $319,900+37.4%$164/sqft |
Source: GALMLS #21461607 Report a problem | ||
| 8/6/2026 | Sold | $232,800+4.9%$119/sqft |
Source: Public Record Report a problem | ||
| 4/30/2021 | Sold | $222,000$114/sqft |
Source: GALMLS #1281394 Report a problem | ||
| 4/7/2021 | Listed for sale | $222,000$114/sqft |
Source: GALMLS #1281394 Report a problem | ||
Public tax history
| Year | Property taxes | Tax assessment |
|---|---|---|
| 2025 | $984 | $28,660 |
| 2024 | $984 +1.6% | $28,660 +1.5% |
| 2023 | $969 +15.4% | $28,240 +14.6% |
| 2022 | $839 +41.9% | $24,640 +38.7% |
| 2021 | $591 | $17,760 |
| 2020 | $591 +0.7% | $17,760 +0.7% |
| 2019 | $587 +8.2% | $17,640 +7.6% |
| 2018 | $542 | $16,400 |
| 2017 | -- | $16,400 |
| 2016 | -- | $16,400 |
| 2015 | $554 | $16,400 -1.9% |
| 2014 | $554 | $16,720 |
| 2013 | -- | $16,720 |
| 2012 | -- | $16,720 |
| 2011 | -- | $16,720 -1.6% |
| 2010 | -- | $17,000 |
| 2009 | -- | $17,000 |
| 2008 | -- | $17,000 +6.4% |
| 2006 | -- | $15,980 |
| 2005 | -- | $15,980 |
Find assessor info on the county website
Monthly payment
Est. payment
Payment breakdown
Explore the cost of this home by adjusting the details. Changes won't be saved.Climate risks
Neighborhood: 35120
Nearby schools
Schools provided by the listing agent
- Elementary: Margaret
- Middle: Odenville
- High: St Clair County
Source: GALMLS. This data may not be complete. We recommend contacting the local school district to confirm school assignments for this home.
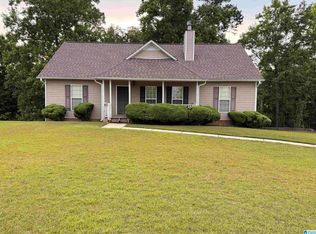
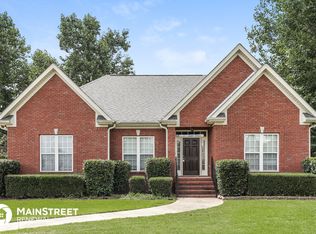
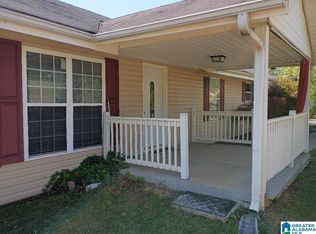
Similar homes
- $309,9004 bd3 ba2.3k sqft40 Cambridge Way, Odenville, AL 35120For Sale
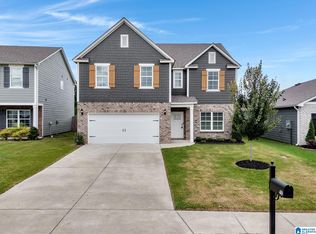
 MLS ID #21461031, Sandy Nguyen (Binh), Goal Realty LLC. GALMLS
 - $244,9003 bd3 ba2.3k sqft15 County Road 12, Odenville, AL 35120For Sale
 MLS ID #21445500, Laurie Brasher, Fields Gossett Realty. GALMLS
 - $300,0453 bd2 ba1.8k sqft2015 Sterling Cir, Margaret, AL 35120New Construction
 GALMLS
 - $303,4553 bd3 ba2.2k sqft2100 Sterling Cir, Margaret, AL 35120New Construction
 GALMLS
 - $281,9903 bd3 ba2.2k sqftThe Caldwell Sterling Grove Dr, Odenville, AL 35120For SaleMLS ID #21439516, Kita Riggins, SDH Alabama LLC. GALMLS
- $265,7004 bd3 ba2.2k sqft1005 Hawthorn Ln, Odenville, AL 35120For SaleMLS ID #21460112, Beverly Stracener, RE/MAX Marketplace. GALMLS
- $294,0004 bd2 ba1.9k sqft7093 Us Highway 11, Springville, AL 35146For SaleMLS ID #21463997, Kyle Bedgood, eXp Realty, LLC Central. GALMLS
- $270,9903 bd2 ba2k sqftThe Coleman Sterling Grove Dr, Odenville, AL 35120For SaleMLS ID #21439528, Kita Riggins, SDH Alabama LLC. GALMLS
- $325,0005 bd3 ba2.2k sqftWindstream, Springville, AL 35146For SaleMLS ID #21463514, Karen Arrington, Keller Williams Pell City. GALMLS
- $279,5004 bd3 ba2.1k sqft2808 8th St NE, Birmingham, AL 35215For SaleMLS ID #21461517, Carla Diliberto, eXp Realty, LLC Central. GALMLS
- $289,9003 bd3 ba2k sqft640 Woodhaven Dr, Pinson, AL 35126For SaleMLS ID #21463309, Melissa Boyer, Keller Williams Realty Hoover. GALMLS
- $252,9903 bd2 ba1.5k sqftThe Piedmont Sterling Grove Dr, Odenville, AL 35120For SaleMLS ID #21439515, Kita Riggins, SDH Alabama LLC. GALMLS
- $307,5003 bd3 ba1.8k sqft1021 Pinnacle Pkwy, Leeds, AL 35094For SaleMLS ID #21465193, Kelly Kirby, Keller Williams Homewood. GALMLS
- $360,0004 bd3 ba2.1k sqftSeveral To Choose From, Springville, AL 35146For SaleMLS ID #21445595, Linsey Lawson, Vulcan Realty, LLC. GALMLS
- $449,0004 bd4 ba2.3k sqft8571 Highlands Trce, Trussville, AL 35173For SaleMLS ID #21460092, Ruwena Healy, Keller Williams Realty Vestavia. GALMLS
- $360,0004 bd2 ba2.2k sqft5504 Moots Cir, Birmingham, AL 35235For SaleMLS ID #21451613, Christopher Nelson, RealtySouth-MB-Crestline. GALMLS
- $285,0004 bd2 ba2k sqftAt&t, Leeds, AL 35094For SaleMLS ID #21461049, Kevin Nguyen, Keller Williams. GALMLS
- $399,9003 bd3 ba2.2k sqftVarious, Trussville, AL 35173For SaleMLS ID #21461480, Jason Carnes, Keller Williams. GALMLS
- $249,9004 bd3 ba2k sqft8328 12th Ave S, Birmingham, AL 35206For SaleMLS ID #21446119, Ana Avalos, Keller Williams Realty Hoover. GALMLS
- $385,0004 bd3 ba2.2k sqft6698 Clayton Cove Pkwy, Pinson, AL 35126New ConstructionMLS ID #21464565, Malori Harry, LAH Sotheby's International Realty Homewood. GALMLS
