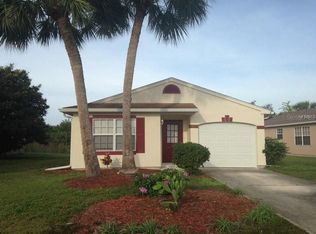
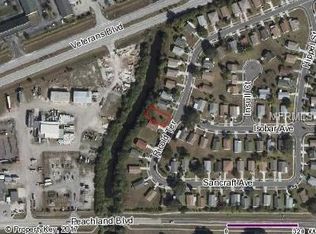
Under contract-accepting backup offers. Short Sale. Discover the potential in this charming 3-bedroom, 2-bathroom home located in the heart of Port Charlotte, Florida. Featuring a spacious layout with ample natural light, this property offers a comfortable living space perfect for families or investors. The open-concept kitchen flows seamlessly into the living and dining areas, ideal for entertaining. Outside, enjoy a beautiful backyard with room for outdoor activities that backs up to a canal waterfront. Conveniently situated near shopping, dining, schools, and beautiful Gulf Coast beaches, this home offers both tranquility and accessibility. Please note: This is a short sale and subject to lender approval. Don't miss this opportunity to own a home with great potential in a desirable location. Schedule your showing today!
Pending
$199,000
477 Ricold Ter, Pt Charlotte, FL 33954
3beds
1,038sqft
Est.: Get pre-qualified
Single Family Residence
Built in 1989
5,076 Square Feet Lot
$-- Zestimate®
$192/sqft
$70/mo HOA
What's special
Ample natural lightRoom for outdoor activitiesSpacious layoutLiving and dining areasBeautiful backyardOpen-concept kitchen
- 342 days |
- 19 |
- 0 |
Likely to sell faster than
Zillow last checked:
Listing updated:
Listing Provided by:
Alex LeClair 941-268-3168,
COLDWELL BANKER SUNSTAR REALTY 863-494-3600
Source: Stellar MLS,MLS#: C7511301 Originating MLS: Port Charlotte
Originating MLS: Port Charlotte
Facts & features
Interior
Bedrooms & bathrooms
- Bedrooms: 3
- Bathrooms: 2
- Full bathrooms: 2
Primary bedroom
- Features: Built-in Closet
- Level: First
- Area: 143 Square Feet
- Dimensions: 13x11
Bedroom 2
- Features: Built-in Closet
- Level: First
- Area: 130 Square Feet
- Dimensions: 13x10
Bedroom 3
- Features: Built-in Closet
- Level: First
- Area: 117 Square Feet
- Dimensions: 13x9
Kitchen
- Level: First
- Area: 130 Square Feet
- Dimensions: 13x10
Living room
- Level: First
- Area: 266 Square Feet
- Dimensions: 19x14
Heating
- Heat Pump
Cooling
- Central Air
Appliances
- Included: Dishwasher, Microwave, Range, Refrigerator
- Laundry: In Garage
Features
- Living Room/Dining Room Combo, Open Floorplan
- Flooring: Laminate, Tile
- Windows: Hurricane Shutters
- Has fireplace: No
Interior area
- Total structure area: 1,517
- Total interior livable area: 1,038 sqft
Video & virtual tour
Property
Parking
- Total spaces: 1
- Parking features: Garage - Attached
- Attached garage spaces: 1
Features
- Levels: One
- Stories: 1
- Has view: Yes
- View description: Canal, Creek/Stream
- Has water view: Yes
- Water view: Canal,Creek/Stream
- Waterfront features: Canal - Brackish
- Body of water: LION HEART WATERWAY
Lot
- Size: 5,076 Square Feet
Details
- Parcel number: 402205478009
- Zoning: PD
- Special conditions: Short Sale
Construction
Type & style
- Home type: SingleFamily
- Property subtype: Single Family Residence
Materials
- Stucco, Wood Frame
- Foundation: Slab
- Roof: Shingle
Condition
- New construction: No
- Year built: 1989
Utilities & green energy
- Sewer: Public Sewer
- Water: Public
- Utilities for property: Cable Connected, Electricity Connected, Sewer Connected, Street Lights, Water Connected
Community & HOA
Community
- Features: Deed Restrictions, Fitness Center, Pool
- Pet fee: $0 monthly
- Subdivision: PORT CHARLOTTE SEC 96 02
HOA
- Has HOA: Yes
- Services included: Common Area Taxes, Community Pool, Reserve Fund, Pool Maintenance, Recreational Facilities
- HOA fee: $70 monthly
- HOA name: Oak Hollow Community
- HOA phone: 941-624-3451
Location
- Region: Pt Charlotte
Financial & listing details
- Price per square foot: $192/sqft
- Tax assessed value: $184,149
- Annual tax amount: $2,901
- Date on market: 6/20/2025
- Cumulative days on market: 101 days
- Listing terms: Cash,Conventional,Trade,FHA,VA Loan
- Ownership: Fee Simple
- Total actual rent: 0
- Electric utility on property: Yes
- Road surface type: Asphalt
Foreclosure details
Estimated market value
Not available
Estimated sales range
Not available
Not available
Price history
| Date | Event | Price |
|---|---|---|
| 7/26/2025 | Pending sale | $199,000$192/sqft |
Source:  Stellar MLS #C7511301 Report a problem Stellar MLS #C7511301 Report a problem | ||
| 6/20/2025 | Listed for sale | $199,000-23.5%$192/sqft |
Source: Stellar MLS #C7511301 Report a problem | ||
| 4/22/2022 | Sold | $260,000+4%$250/sqft |
Source: Public Record Report a problem | ||
| 3/18/2022 | Pending sale | $249,900$241/sqft |
Source: Stellar MLS #C7456542 Report a problem | ||
| 3/15/2022 | Listed for sale | $249,900$241/sqft |
Source: Stellar MLS #C7456542 Report a problem | ||
| 3/9/2022 | Pending sale | $249,900$241/sqft |
Source: Stellar MLS #C7456542 Report a problem | ||
| 3/5/2022 | Listed for sale | $249,900+108.3%$241/sqft |
Source: Stellar MLS #C7456542 Report a problem | ||
| 6/26/2020 | Sold | $120,000-3.9%$116/sqft |
Source:  Florida Gulf Coast MLS #220018087 Report a problem Florida Gulf Coast MLS #220018087 Report a problem | ||
| 5/11/2020 | Pending sale | $124,900$120/sqft |
Source: RE/MAX PALM REALTY #C7426707 Report a problem | ||
| 3/7/2020 | Listed for sale | $124,900+193.9%$120/sqft |
Source: RE/MAX PALM REALTY #C7426707 Report a problem | ||
| 6/21/1994 | Sold | $42,500-32.9%$41/sqft |
Source: Public Record Report a problem | ||
| 12/22/1993 | Sold | $63,300$61/sqft |
Source: Public Record Report a problem | ||
Public tax history
| Year | Property taxes | Tax assessment |
|---|---|---|
| 2025 | $2,936 +1.2% | $184,149 +1.4% |
| 2024 | $2,901 +14.4% | $181,569 +16.7% |
| 2023 | $2,537 +52.8% | $155,623 +52.1% |
| 2022 | $1,660 +1.1% | $102,285 +3% |
| 2021 | $1,642 +3.2% | $99,306 +1.2% |
| 2020 | $1,590 +5.7% | $98,103 +2.3% |
| 2019 | $1,505 -23.5% | $95,897 +5.9% |
| 2018 | $1,968 | $90,593 +6.4% |
| 2017 | $1,968 +3.7% | $85,179 +56.8% |
| 2016 | $1,897 +100.8% | $54,317 +0.7% |
| 2015 | $945 +2.9% | $53,939 +0.8% |
| 2014 | $918 +106.3% | $53,511 -10.4% |
| 2013 | $445 -9% | $59,743 +10.5% |
| 2012 | $489 +10.6% | $54,045 |
| 2011 | $442 -0.6% | $54,045 +1.5% |
| 2010 | $445 +10.1% | $53,246 +2.7% |
| 2009 | $404 | $51,846 +5.7% |
| 2007 | -- | $49,059 |
| 2006 | -- | $49,059 +6.1% |
| 2005 | -- | $46,243 +1.9% |
| 2004 | -- | $45,381 |
| 2003 | -- | $45,381 +2.4% |
| 2002 | $620 +3.8% | $44,317 +1.6% |
| 2001 | $597 +5.8% | $43,619 +2.1% |
| 2000 | $564 | $42,728 |
Find assessor info on the county website
Monthly payment
Est. payment$--/mo
Payment breakdown
Explore the cost of this home by adjusting the details. Changes won't be saved.
All calculations are estimates and provided by Zillow, Inc. for informational purposes only. Actual amounts may vary.
HOA fees may include property taxes on listings classified as Co-Ops. Contact the listing agent and/or owner for fee details.
Mortgage interest rates are dependent on a number of factors, including credit score, down payment, and repayment length. Interest rate data provided by Zillow Group Marketplace, Inc. as of 1/1/1970 from various mortgage lenders with which we have lead or other similar arrangements; the Estimated Payment is an average of those rates.
See how much you could borrow to make a competitive offer.
Climate risks
Neighborhood: 33954
Nearby schools
GreatSchools rating
- 6/10Liberty Elementary SchoolGrades: PK-5Distance: 0.7 mi
- 4/10Murdock Middle SchoolGrades: 6-8Distance: 2.7 mi
- 2/10Port Charlotte High SchoolGrades: 9-12Distance: 1.9 mi
Schools provided by the listing agent
- Elementary: Liberty Elementary
- Middle: Murdock Middle
- High: Port Charlotte High
Source: Stellar MLS. This data may not be complete. We recommend contacting the local school district to confirm school assignments for this home.
A local agent can set up tours, give advice and negotiate with sellers.
- Florida
- Charlotte County
- Port Charlotte
- 33954
- 477 Ricold Ter
Nearby cities
Nearby zip codes
Other Port Charlotte Topics
