This is the durable, mason built home you have been looking for! The heavy capital expenditures are already taken care of, featuring top-tier Renewal by Andersen windows, a 2018 roof, an updated electrical panel, a newer water heater, and an abundance of attic insulation for maximum energy efficiency. Inside, you will find durable wood flooring in the 3 bedrooms, kitchen and also in the tastefully updated bathroom. Some sweat equity in the kitchen provides the opportunity to make it your own and build your equity. The under-sink cabinets in the kitchen are ready for your choice of paint or stain to tie in with the other cabinetry you install.
The home features a deep lot with a heavy-duty privacy fence blocker already installed to screen the commercial neighbor behind. The yard is ready to become your own private oasis! Th home also has an attached 1-car garage (newer door/springs) and an 8x10 storage shed which provides additional storage space. Positioned in a high-demand submarket near Carr & 52nd, the location can't be beat! It is located near top-tier schools and has quick access to the highway, downtown Denver, Costco and Home Depot. This home is situated in the perfect location as it is close to several great walking, running, and biking trails and train-themed Griffith Station Park. You are also close by along Clear Creek which is accessible via local trailheads like Prospect Park, Anderson Park, & Creekside Park) which offers a scenic, multi-use paved and unpaved trail system running along Clear Creek. It connects local lakes like Prospect, Tabor, Bass, and West Lake, and links directly toward Golden and Denver. There are so many close activities, walking, running, road/gravel biking, and birdwatching (featuring a 550-foot ADA boardwalk at Bass Lake). This home is considered to be in a flood zone but the owner has never had her home flood as work was done on Clear Creek to mitigate this risk. Sold as-is, amazing opportunity. Act fast!
Pending
$380,000
4770 Carr Street, Wheat Ridge, CO 80033
3beds
1,064sqft
Single Family Residence
Built in 1956
8,407 Square Feet Lot
$379,900 Zestimate®
$357/sqft
$-- HOA
What's special
- 20 days
- 681
- 38
Zillow last checked:
Listing updated:
Listed by:
Hope Larsen 720-404-3598 sold@hopesellsdenver.com,
Keller Williams Real Estate LLC
Source: REcolorado as distributed by MLS GRID,MLS#: 9028947
Facts & features
Interior
Bedrooms & bathrooms
- Bedrooms: 3
- Bathrooms: 1
- 3/4 bathrooms: 1
- Main level bathrooms: 1
- Main level bedrooms: 3
Bedroom
- Features: Primary Suite
- Level: Main
- Area: 138.43 Square Feet
- Dimensions: 12.7 x 10.9
Bedroom
- Level: Main
- Area: 137.34 Square Feet
- Dimensions: 12.6 x 10.9
Bedroom
- Level: Main
- Area: 77.86 Square Feet
- Dimensions: 8.11 x 9.6
Bathroom
- Level: Main
- Area: 51 Square Feet
- Dimensions: 7.5 x 6.8
Dining room
- Level: Main
- Area: 106 Square Feet
- Dimensions: 10 x 10.6
Family room
- Level: Main
- Area: 119.78 Square Feet
- Dimensions: 11.3 x 10.6
Kitchen
- Level: Main
- Area: 165.12 Square Feet
- Dimensions: 12.8 x 12.9
Heating
- Forced Air
Cooling
- Evaporative Cooling
Appliances
- Included: Dryer, Gas Water Heater, Oven, Refrigerator, Washer
Features
- Built-in Features, Entrance Foyer, No Stairs, Smoke Free
- Flooring: Carpet, Wood
- Windows: Double Pane Windows, Window Coverings
- Has basement: No
Interior area
- Total structure area: 1,064
- Total interior livable area: 1,064 sqft
- Finished area above ground: 1,064
Property
Parking
- Total spaces: 1
- Parking features: Concrete, Exterior Access Door, Storage
- Attached garage spaces: 1
Features
- Levels: One
- Stories: 1
- Patio & porch: Covered, Front Porch
- Fencing: Full
Lot
- Size: 8,407 Square Feet
- Features: Flood Zone, Level
Details
- Parcel number: 043166
- Special conditions: Standard
Construction
Type & style
- Home type: SingleFamily
- Property subtype: Single Family Residence
Materials
- Block, Brick
- Foundation: Block
- Roof: Composition
Condition
- Year built: 1956
Utilities & green energy
- Electric: 110V, 220 Volts
- Sewer: Public Sewer
- Water: Public
- Utilities for property: Electricity Connected, Natural Gas Connected
Community & HOA
Community
- Security: Carbon Monoxide Detector(s), Smoke Detector(s)
- Subdivision: Charles Graul Junior Minor
HOA
- Has HOA: No
Location
- Region: Wheat Ridge
Financial & listing details
- Price per square foot: $357/sqft
- Tax assessed value: $478,753
- Annual tax amount: $2,962
- Date on market: 10/18/2026
- Listing terms: Cash,Conventional,FHA,VA Loan
- Exclusions: Seller's Personal Property
- Ownership: Individual
- Electric utility on property: Yes
- Road surface type: Paved
Estimated market value
$379,900
$361,000 - $399,000
$2,206/mo
Price history
| Date | Event | Price |
|---|---|---|
| 10/28/2026 | Pending sale | $380,000$357/sqft |
Source:  REcolorado as distributed by MLS GRID #9028947 Report a problem | ||
| 10/23/2026 | Listed for sale | $380,000$357/sqft |
Source: REcolorado as distributed by MLS GRID #9028947 Report a problem | ||
| 10/23/2026 | Pending sale | $380,000$357/sqft |
Source: REcolorado as distributed by MLS GRID #9028947 Report a problem | ||
| 10/18/2026 | Listed for sale | $380,000+94.9%$357/sqft |
Source: REcolorado as distributed by MLS GRID #9028947 Report a problem | ||
| 2/25/2015 | Sold | $194,950$183/sqft |
Source: Public Record Report a problem | ||
| 12/25/2014 | Pending sale | $194,950$183/sqft |
Source: RE/MAX ALLIANCE #6173648 Report a problem | ||
| 12/23/2014 | Listed for sale | $194,950$183/sqft |
Source: RE/MAX ALLIANCE #6173648 Report a problem | ||
| 12/17/2014 | Pending sale | $194,950$183/sqft |
Source: RE/MAX ALLIANCE #6173648 Report a problem | ||
| 12/11/2014 | Listed for sale | $194,950$183/sqft |
Source: RE/MAX ALLIANCE #6173648 Report a problem | ||
| 11/27/2014 | Pending sale | $194,950$183/sqft |
Source: RE/MAX ALLIANCE #6173648 Report a problem | ||
| 11/8/2014 | Price change | $194,950-2.5%$183/sqft |
Source: RE/MAX ALLIANCE #6173648 Report a problem | ||
| 9/10/2014 | Price change | $199,950-4.8%$188/sqft |
Source: RE/MAX ALLIANCE #6173648 Report a problem | ||
| 9/3/2014 | Listed for sale | $209,950$197/sqft |
Source: RE/MAX ALLIANCE #6173648 Report a problem | ||
| 8/27/2014 | Pending sale | $209,950$197/sqft |
Source: RE/MAX ALLIANCE #6173648 Report a problem | ||
| 8/23/2014 | Listed for sale | $209,950+91.7%$197/sqft |
Source: RE/MAX Alliance #6173648 Report a problem | ||
| 5/27/1997 | Sold | $109,500$103/sqft |
Source: Public Record Report a problem | ||
Public tax history
| Year | Property taxes | Tax assessment |
|---|---|---|
| 2025 | $2,456 -0.1% | $29,922 +12.9% |
| 2024 | $2,457 +16.4% | $26,506 |
| 2023 | $2,110 -1.4% | $26,506 +17% |
| 2022 | $2,141 +0.6% | $22,650 -2.8% |
| 2021 | $2,129 | $23,302 +0.4% |
| 2020 | $2,129 +1.4% | $23,219 |
| 2019 | $2,100 +23.4% | $23,219 +26.9% |
| 2018 | $1,702 | $18,299 |
| 2017 | $1,702 +25.3% | $18,299 +23.5% |
| 2016 | $1,359 | $14,820 |
| 2015 | $1,359 +19.9% | $14,820 +25.7% |
| 2014 | $1,134 +5% | $11,789 |
| 2013 | $1,080 +2.2% | $11,789 +3.8% |
| 2012 | $1,057 -6% | $11,353 |
| 2011 | $1,125 +6% | $11,353 -6.6% |
| 2010 | $1,061 -12.2% | $12,160 |
| 2009 | $1,209 +0.2% | $12,160 -12% |
| 2008 | $1,206 -0.4% | $13,820 -0.4% |
| 2007 | $1,211 0% | $13,880 +1.1% |
| 2006 | $1,211 -1.5% | $13,730 -1.9% |
| 2005 | $1,230 +9.8% | $13,990 |
| 2004 | $1,121 +5.7% | $13,990 |
| 2003 | $1,061 +1.5% | $13,990 +7.4% |
| 2002 | $1,045 +6.1% | $13,030 +18.9% |
| 2001 | $985 -1.3% | $10,960 |
| 2000 | $997 | $10,960 |
Find assessor info on the county website
Monthly payment
Est. payment
Payment breakdown
Explore the cost of this home by adjusting the details. Changes won't be saved.Climate risks
Neighborhood: 80033
Nearby schools
Schools provided by the listing agent
- Elementary: Pennington
- Middle: Everitt
- High: Wheat Ridge
- District: Jefferson County R-1
Source: REcolorado as distributed by MLS GRID. This data may not be complete. We recommend contacting the local school district to confirm school assignments for this home.

Similar homes
- $350,0003 bd1 ba1k sqft4653 Dover St, Wheat Ridge, CO 80033For Sale

 MLS ID #1056490, Julia Cantarovici, 8z Real Estate. IRES as distributed by MLS GRID
- $415,0003 bd1 ba1k sqft9335 W 53rd Place, Arvada, CO 80002For Sale
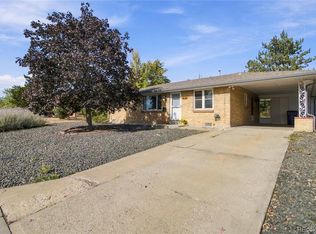
 MLS ID #7167404, John Steeby, Corcoran Perry & Co.. REcolorado as distributed by MLS GRID
- $385,0002 bd1 ba899 sqft1325 Upham Street, Lakewood, CO 80214For Sale
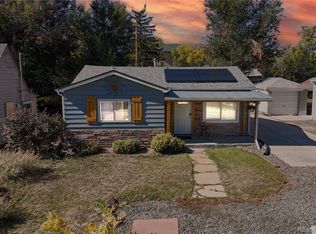 MLS ID #4042766, Ryan Mogan, First Summit Realty. REcolorado as distributed by MLS GRID
- $365,0003 bd1 ba934 sqft1475 S Tennyson Street, Denver, CO 80219For Sale
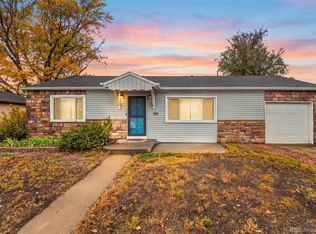 MLS ID #6807154, Olga Savich, LPT Realty. REcolorado as distributed by MLS GRID
- $399,9992 bd1 ba1k sqft1678 W Kentucky Avenue, Denver, CO 80223For SaleMLS ID #7658613, Alexander Wojcik, Brokers Guild Homes. REcolorado as distributed by MLS GRID
- $350,0003 bd1 ba1.2k sqft2340 S Irving Street, Denver, CO 80219For SaleMLS ID #1937758, Brianalyn Ugalde, Ed Prather Real Estate. REcolorado as distributed by MLS GRID
- $399,9992 bd1 ba859 sqft1601 W Hoye Place, Denver, CO 80223For SaleMLS ID #2113874, Vivi Gloriod, eXp Realty, LLC. REcolorado as distributed by MLS GRID
- $379,9003 bd1 ba1.1k sqft801 Hooker Street, Denver, CO 80204For SaleMLS ID #4025369, Angel Hernandez, Paisano Realty, Inc.. REcolorado as distributed by MLS GRID
- $435,0003 bd1 ba875 sqft4566 Wyandot Street, Denver, CO 80211For SaleMLS ID #9024040, Estela Alvidrez, Resident Realty South Metro. REcolorado as distributed by MLS GRID
- $400,0004 bd2 ba1.4k sqft5637 Wyandot Street, Denver, CO 80221For SaleMLS ID #5613520, Prosper Loza, Engel & Volkers Denver. REcolorado as distributed by MLS GRID
- $399,9003 bd2 ba1.5k sqft5351 Quitman Street, Denver, CO 80212For SaleMLS ID #2168247, Maggie Fast, Nookhaven Homes. REcolorado as distributed by MLS GRID
- $440,0002 bd1 ba955 sqft6326 Fenton St, Arvada, CO 80003For SaleMLS ID #1071472, Amy Brown, Compass. IRES as distributed by MLS GRID
- $350,0003 bd1 ba1k sqft4662 Lincoln Street, Denver, CO 80216For SaleMLS ID #5522506, Contessa Quintana, Allure Realty. REcolorado as distributed by MLS GRID
- $413,8852 bd1 ba1k sqft1565 Sheridan Boulevard, Lakewood, CO 80214For SaleMLS ID #2972483, Keith Alba, Keller Williams Advantage Realty LLC. REcolorado as distributed by MLS GRID
- $400,0003 bd1 ba992 sqft900 S Osage Street, Denver, CO 80223For SaleMLS ID #8077222, Kenneth Villanueba, HomeSmart. REcolorado as distributed by MLS GRID
- $417,0003 bd1 ba960 sqft714 S Xavier Street, Denver, CO 80219For SaleMLS ID #6193729, Heather Reed, RE/MAX Synergy. REcolorado as distributed by MLS GRID
- $474,9003 bd1 ba1.1k sqft5550 Holland Drive, Arvada, CO 80002For SaleMLS ID #3467555, Monroe Henninger, Brix Real Estate LLC. REcolorado as distributed by MLS GRID
- $395,0003 bd1 ba1k sqft1355 Dallas Street, Aurora, CO 80010For SaleMLS ID #4782845, Larissa Buso, NextHome Aspire. REcolorado as distributed by MLS GRID
- $390,0003 bd2 ba1.4k sqft4356 W Custer Place, Denver, CO 80219For SaleMLS ID #4755279, Berenice Bejarano, Compass - Denver. REcolorado as distributed by MLS GRID
