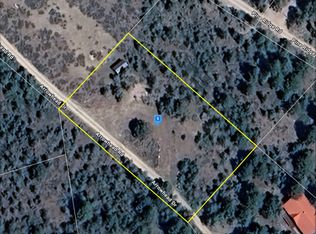
This fully furnished cabin in Pine Plateau offers a rare setup with two separate living spaces and a fulllength deck overlooking the Bear River with unobstructed mountain views. All sleeping areas are located in the loft, enhanced by skylights that bring in natural light and highlight the cabin's warm, rustic character. The north unit has been completely remodeled, including the kitchen, updated lighting, and new tongueandgroove interior walls. Both bathrooms have been refreshed with heated tile flooring, and all windows have been replaced. Each living room features a pellet stove and direct walkout access to the expansive deck, was just repainted. Situated on .50 acres, the property includes multiple storage sheds that can serve as additional storage or be converted into functional living areas, along with a shared water well. A lowmaintenance metal roof adds durability and peace of mind for yearround use. With its close proximity to Bear River Lodge and the National Forest, this cabin offers an exceptional base for yearround recreation and a true mountain escape. Buyer & buyer's agent to verify all information.
For sale
$765,000
4770 Pine Crest Rd, Kamas, UT 84036
2beds
1,705sqft
Single Family Residence
Built in 1977
0.5 Acres Lot
$713,400 Zestimate®
$449/sqft
$7/mo HOA
What's special
Fully furnished cabinMultiple storage shedsTwo separate living spacesWarm rustic characterUpdated lighting
- 71 days
- 201
- 4
Zillow last checked:
Listing updated:
Listed by:
Cody Ferrin 307-679-5115,
Apex Real Estate, LLC,
Julie Hurd,
Apex Real Estate, LLC
Source: UtahRealEstate.com,MLS#: 2169815
Facts & features
Interior
Bedrooms & bathrooms
- Bedrooms: 2
- Bathrooms: 2
- 3/4 bathrooms: 2
- Main level bedrooms: 2
Appliances
- Included: Dryer, Refrigerator
Features
- Flooring: Carpet
- Doors: Sliding Doors
- Windows: Blinds, Double Pane Windows
- Basement: None
- Number of fireplaces: 2
Interior area
- Total structure area: 1,705
- Total interior livable area: 1,705 sqft
- Finished area above ground: 1,705
Property
Parking
- Parking features: RV Access/Parking
Features
- Stories: 1
- Has view: Yes
- View description: Mountain(s), Valley, Water
- Has water view: Yes
- Water view: Water
Lot
- Size: 0.5 Acres
- Features: Wooded
- Topography: Terrain
Details
- Parcel number: PE4438
- Zoning: RES
- Zoning description: Single-Family
Construction
Type & style
- Home type: SingleFamily
- Architectural style: Cabin
- Property subtype: Single Family Residence
Materials
- Roof: Metal
Condition
- Blt./Standing
- New construction: No
- Year built: 1977
Utilities & green energy
- Sewer: Private Sewer, Septic Tank, Sewer: Private, Sewer: Septic Tank
- Water: Culinary, Well
- Utilities for property: Natural Gas Connected, Electricity Connected, Water Connected
Community & HOA
HOA
- Has HOA: Yes
- Amenities included: Gated
- HOA fee: $80 annually
- HOA name: www.pineplateuestates.com
- HOA phone: 310-489-7546
Location
- Region: Kamas
Financial & listing details
- Price per square foot: $449/sqft
- Tax assessed value: $341,759
- Annual tax amount: $1,216
- Date on market: 7/4/2026
- Listing terms: Cash,Conventional
- Inclusions: Dryer, Refrigerator
- Acres allowed for irrigation: 0
- Electric utility on property: Yes
Estimated market value
$713,400
$678,000 - $749,000
$2,879/mo
Price history
| Date | Event | Price |
|---|---|---|
| 7/6/2026 | Listed for sale | $765,000$449/sqft |
Source:  UtahRealEstate.com #2169815 Report a problem UtahRealEstate.com #2169815 Report a problem | ||
Public tax history
| Year | Property taxes | Tax assessment |
|---|---|---|
| 2025 | $1,594 +0.5% | $341,759 +3.8% |
| 2024 | $1,586 +4.2% | $329,099 +3.1% |
| 2023 | $1,521 +38.2% | $319,099 +60.3% |
| 2022 | $1,101 +3.5% | $199,099 +27.3% |
| 2021 | $1,064 -6.9% | $156,379 |
| 2020 | $1,143 +6.7% | $156,379 +6.7% |
| 2019 | $1,071 -3% | $146,533 |
| 2018 | $1,104 -5.5% | $146,533 |
| 2017 | $1,169 -0.4% | $146,533 |
| 2016 | $1,173 | $146,533 -27% |
| 2015 | $1,173 +48.1% | $200,743 +122% |
| 2013 | $792 -1.1% | $90,442 |
| 2012 | $801 +0.2% | $90,442 |
| 2011 | $800 +4.3% | $90,442 +0% |
| 2010 | $767 | $90,440 |
| 2009 | -- | $90,440 |
Find assessor info on the county website
Monthly payment
Est. payment
Payment breakdown
Explore the cost of this home by adjusting the details. Changes won't be saved.Climate risks
Neighborhood: 84036
Nearby schools
Schools provided by the listing agent
- Elementary: North Summit
- Middle: North Summit
- High: North Summit
- District: North Summit
Source: UtahRealEstate.com. This data may not be complete. We recommend contacting the local school district to confirm school assignments for this home.
Similar homes
- $615,0004 bd2 ba1.9k sqft4517 S Mirror Lake Hwy, Kamas, UT 84036For Sale
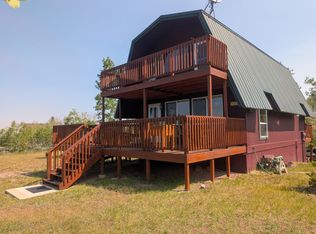
 MLS ID #2169120, Jamie Pearce-Zufelt, Berkshire Hathaway HomeServices Utah Properties (Salt Lake). UtahRealEstate.com
 - $685,0003 bd2 ba2.1k sqft6964 E Canejo Ln, Oakley, UT 84055For Sale

 MLS ID #12603706, Cameron Boone, Windermere RE Utah - Park City. PCBR
 - $390,0003 bd2 ba1.5k sqft6836 E Apache Way, Kamas, UT 84036For Sale
 MLS ID #12603078, Kirsten Kotval Teela, Windermere RE Utah - Park Ave. PCBR
 - $390,0003 bd2 ba1.5k sqft6836 E Apache Way #103, Oakley, UT 84055For Sale
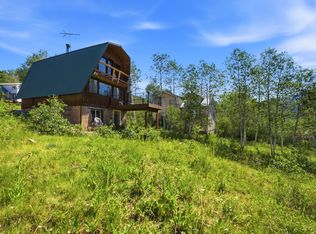 MLS ID #2169784, Kirsten Kotval Teela, Windermere Real Estate (Park Ave). UtahRealEstate.com
