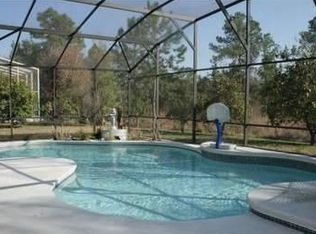
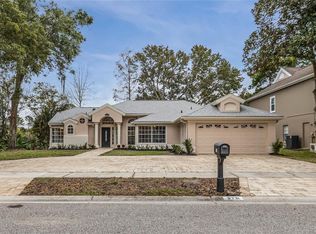
Welcome to this stunning 5-bedroom, 3-bathroom home with a private pool, located in the highly desirable community of Little Creek in Oviedo!Featuring over 2,700 sq. ft. of thoughtfully designed living space, this two-story residence blends space, comfort, and functionality. As you step inside, you are greeted by an inviting foyer and bright, open living areas filled with natural light. The spacious layout includes a cozy fireplace in the family room, great for gathering with family and friends.Step outside to your own private backyard oasis, complete with a fully screened-in pool patio-ready for entertaining, dining al fresco, or relaxing under the Florida sun in total privacy. Key features include a 2-car garage, manicured landscaping, and a prime Oviedo location zoned for top-rated Seminole County schools. Minutes from local parks, shopping, dining, and major highways. Don't miss this incredible opportunity to own a beautiful pool home in Oviedo!
For sale
$560,000
2727 RUNNING SPRINGS LOOP, OVIEDO, FL 32765
5beds
2,794sqft
Single Family Residence
Built in 1994
8,276 Square Feet Lot
$-- Zestimate®
$200/sqft
$-- HOA
What's special
Private poolTwo-story residenceFully screened-in pool patioPrivate backyard oasisManicured landscapingInviting foyer
- 3 days |
- 1,099 |
- 83 |
Likely to sell faster than
Zillow last checked:
Listing updated:
Listed by:
Steven Koleno 804-656-5007,
BEYCOME OF FLORIDA LLC 804-656-5007
Source: Stellar MLS,MLS#: O6432582 Originating MLS: Orlando Regional
Originating MLS: Orlando Regional
Facts & features
Interior
Bedrooms & bathrooms
- Bedrooms: 5
- Bathrooms: 3
- Full bathrooms: 3
Primary bedroom
- Features: Walk-In Closet(s)
- Level: Second
Bedroom 2
- Features: Built-in Closet
- Level: Second
Bedroom 3
- Features: Built-in Closet
- Level: Second
Bedroom 4
- Features: Built-in Closet
- Level: Second
Bedroom 5
- Features: Built-in Closet
- Level: First
Primary bathroom
- Features: No Closet
- Level: Second
Bathroom 2
- Features: No Closet
- Level: Second
Bathroom 3
- Features: No Closet
- Level: First
Dining room
- Features: No Closet
- Level: First
Foyer
- Features: No Closet
- Level: First
Kitchen
- Features: No Closet
- Level: First
Laundry
- Features: No Closet
- Level: First
Living room
- Features: No Closet
- Level: First
Loft
- Features: No Closet
- Level: Second
Heating
- Central, Electric
Cooling
- Central Air
Appliances
- Included: Convection Oven, Dishwasher, Microwave, Refrigerator
- Laundry: Laundry Room
Features
- Ceiling Fan(s), Living Room/Dining Room Combo, Walk-In Closet(s)
- Flooring: Carpet, Ceramic Tile, Hardwood
- Doors: Sliding Doors
- Has fireplace: Yes
- Fireplace features: Living Room
Interior area
- Total structure area: 2,794
- Total interior livable area: 2,794 sqft
Property
Parking
- Total spaces: 2
- Parking features: Garage
- Garage spaces: 2
Features
- Levels: Two
- Stories: 2
- Has private pool: Yes
- Pool features: In Ground, Screen Enclosure
Lot
- Size: 8,276 Square Feet
Details
- Parcel number: 2521315LN00001330
- Zoning: PUD
- Special conditions: None
Construction
Type & style
- Home type: SingleFamily
- Property subtype: Single Family Residence
Materials
- Wood Frame, Wood Siding
- Foundation: Slab
- Roof: Shingle
Condition
- Completed
- New construction: No
- Year built: 1994
Utilities & green energy
- Sewer: Public Sewer
- Water: Public
- Utilities for property: Cable Connected, Electricity Connected, Sewer Connected, Water Connected
Community & HOA
Community
- Pet fee: $0 monthly
- Subdivision: LITTLE CREEK PH 1A
HOA
- Has HOA: Yes
Location
- Region: Oviedo
Financial & listing details
- Price per square foot: $200/sqft
- Tax assessed value: $555,533
- Annual tax amount: $9,399
- Date on market: 8/11/2026
- Cumulative days on market: 4 days
- Listing terms: Cash
- Ownership: Fee Simple
- Total actual rent: 0
- Electric utility on property: Yes
- Road surface type: Asphalt
Estimated market value
Not available
Estimated sales range
Not available
Not available
Price history
| Date | Event | Price |
|---|---|---|
| 8/11/2026 | Listed for sale | $560,000$200/sqft |
Source:  Stellar MLS #O6432582 Report a problem Stellar MLS #O6432582 Report a problem | ||
| 5/28/2026 | Listing removed | $560,000$200/sqft |
Source: Stellar MLS #O6410307 Report a problem | ||
| 5/22/2026 | Listed for sale | $560,000$200/sqft |
Source: Stellar MLS #O6410307 Report a problem | ||
Public tax history
| Year | Property taxes | Tax assessment |
|---|---|---|
| 2025 | $9,399 +159.5% | $555,533 +111.5% |
| 2024 | $3,622 +6.6% | $262,680 +3% |
| 2023 | $3,396 +2.9% | $255,029 +3% |
| 2022 | $3,300 -0.3% | $247,601 +3% |
| 2021 | $3,308 +0.9% | $240,389 +1.4% |
| 2020 | $3,279 +1.3% | $237,070 +2.3% |
| 2019 | $3,236 | $231,740 +1.9% |
| 2018 | $3,236 +1% | $227,419 +2.1% |
| 2017 | $3,204 +3.3% | $222,741 +1.4% |
| 2016 | $3,101 -3.6% | $219,687 +1.4% |
| 2015 | $3,216 | $216,643 +0.8% |
| 2014 | $3,216 -0.5% | $214,924 +1.5% |
| 2013 | $3,234 +6% | $211,748 +1.7% |
| 2012 | $3,052 +2.7% | $208,208 +3% |
| 2011 | $2,972 +1% | $202,144 +1.5% |
| 2010 | $2,942 +4% | $199,157 +2.7% |
| 2009 | $2,830 +3.5% | $193,921 +0.1% |
| 2008 | $2,734 -2.5% | $193,727 +3% |
| 2007 | $2,806 -6.6% | $188,084 +2.5% |
| 2006 | $3,003 +1.7% | $183,497 +3% |
| 2005 | $2,953 +0.6% | $178,152 +3% |
| 2004 | $2,936 +0.4% | $172,963 +1.9% |
| 2003 | $2,924 +3.8% | $169,738 +2.4% |
| 2002 | $2,816 +4.2% | $165,760 +4.6% |
| 2000 | $2,703 | $158,398 |
Find assessor info on the county website
Monthly payment
Est. payment
Payment breakdown
Explore the cost of this home by adjusting the details. Changes won't be saved.Climate risks
Neighborhood: 32765
Nearby schools
GreatSchools rating
- 8/10Carillon Elementary SchoolGrades: PK-5Distance: 0.6 mi
- 9/10Jackson Heights Middle SchoolGrades: 6-8Distance: 2.7 mi
- 8/10Hagerty High SchoolGrades: 9-12Distance: 0.5 mi
Schools provided by the listing agent
- Elementary: Carillon Elementary
- Middle: Jackson Heights Middle
- High: Hagerty High
Source: Stellar MLS. This data may not be complete. We recommend contacting the local school district to confirm school assignments for this home.
- $732,6004 bd3 ba3.9k sqft2729 Running Springs Loop, Oviedo, FL 32765Off Market
- $556,4005 bd3 ba2.6k sqft2725 Running Springs Loop, Oviedo, FL 32765Off Market
- $453,5003 bd2 ba1.6k sqft2731 Running Springs Loop, Oviedo, FL 32765Off Market
- $700,3005 bd3 ba3.9k sqft2723 Running Springs Loop, Oviedo, FL 32765Off Market
- $640,0004 bd3 ba2.9k sqft2728 Running Springs Loop, Oviedo, FL 32765For Sale
- $474,1004 bd2 ba2.1k sqft2726 Running Springs Loop, Oviedo, FL 32765Off Market
- $528,9004 bd2 ba2.1k sqft2730 Running Springs Loop, Oviedo, FL 32765Off Market
- $527,4003 bd2 ba2.1k sqft2630 Fallbrook Dr, Oviedo, FL 32765Off Market
A local agent can set up tours, give advice and negotiate with sellers.
A local lender can help you make sure your offer is ready when you are.
Similar homes
- $599,9004 bd4 ba2.4k sqft3886 KINGSTON OAKS COVE, OVIEDO, FL 32765For Sale

 MLS ID #O6420411, Wally Gilmour, UNITED REAL ESTATE PREFERRED. Stellar MLS
 - $519,0003 bd2 ba1.9k sqft1017 TURTLE CREEK DRIVE, OVIEDO, FL 32765For Sale
 MLS ID #O6422520, Brian Rotenberger, COMPASS FLORIDA LLC. Stellar MLS
 - $514,9004 bd2 ba2.2k sqft3883 KINGSTON OAKS COVE, OVIEDO, FL 32765For Sale
 MLS ID #O6409493, Allison Day, RE/MAX TOWN & COUNTRY REALTY. Stellar MLS
 - $465,0004 bd3 ba2.2k sqft3840 BECONTREE PLACE, OVIEDO, FL 32765For Sale
 MLS ID #V4949824, Francesco Fassioli, KARIZA CAPITAL REALTY, LLC. Stellar MLS
 - $649,9004 bd3 ba2.6k sqft601 RED MAPLE COURT, OVIEDO, FL 32765For SaleMLS ID #O6421892, Benjamin Simanton, LPT REALTY, LLC. Stellar MLS
- $650,0004 bd3 ba2.9k sqft2582 DOUBLE TREE PLACE, OVIEDO, FL 32766For SaleMLS ID #O6420837, Jean Scott, KELLER WILLIAMS ADVANTAGE REALTY. Stellar MLS
- $829,5004 bd3 ba2.7k sqft1420 MIRKWOOD COVE, OVIEDO, FL 32765For SaleMLS ID #O6417740, Jenelle Ferrer, EXP REALTY LLC. Stellar MLS
- $525,0004 bd2 ba2k sqft259 SILK BAY PLACE, LONGWOOD, FL 32750For SaleMLS ID #O6430428, Jenny Wemert, WEMERT GROUP REALTY LLC. Stellar MLS
- $539,0003 bd2 ba2k sqft13711 DORNOCH DRIVE, ORLANDO, FL 32828For SaleMLS ID #G5115628, Samuel Cruz, PA, LA ROSA RTY WINTER GARDEN LLC. Stellar MLS
- $725,0004 bd4 ba3k sqft3833 SANIBEL COVE, OVIEDO, FL 32765For SaleMLS ID #O6404450, Christopher Colagiacomo, CREEGAN GROUP. Stellar MLS
- $569,0004 bd3 ba2.2k sqft1016 Winding Waters Cir, Winter Springs, FL 32708For Sale By Owner
- $557,9004 bd3 ba2.4k sqft268 TAVESTOCK LOOP, WINTER SPRINGS, FL 32708For SaleMLS ID #O6407307, Zep Bholai-Lawrence, FUSILIER REALTY GROUP. Stellar MLS
- $549,9004 bd3 ba2.4k sqft520 TUTEN TRAIL, ORLANDO, FL 32828For SaleMLS ID #O6397646, Jamie Langford, COLDWELL BANKER REALTY. Stellar MLS
- $534,9004 bd3 ba2.4k sqft1025 OCEANBREEZE COURT, ORLANDO, FL 32828For SaleMLS ID #O6421305, Virginia Bellhorn, WATSON REALTY CORP. Stellar MLS
- $549,9004 bd3 ba3k sqft2254 ABEY BLANCO DRIVE, ORLANDO, FL 32828For SaleMLS ID #O6418261, Jenny Wemert, WEMERT GROUP REALTY LLC. Stellar MLS
- $615,0004 bd3 ba2.4k sqft632 TERRACE COVE WAY, ORLANDO, FL 32828For SaleMLS ID #O6412482, Ryan Leitter, CHARLES RUTENBERG REALTY ORLANDO. Stellar MLS
- $549,0004 bd2 ba2k sqft564 BROOKSIDE CIRCLE, MAITLAND, FL 32751For SaleMLS ID #O6427813, Maria Van Warner, FANNIE HILLMAN & ASSOCIATES. Stellar MLS
- $548,9003 bd3 ba2.4k sqft683 OAK HOLLOW WAY, ALTAMONTE SPRINGS, FL 32714For SaleMLS ID #O6410094, Laura Toppin, FLORIDA HOME TEAM REALTY LLC. Stellar MLS
- $545,0004 bd4 ba2.8k sqft16249 TUDOR GROVE DRIVE, ORLANDO, FL 32828For SaleMLS ID #O6391290, Kim Lam, LLC, CORCORAN PREMIER REALTY. Stellar MLS
- $569,9004 bd3 ba2.8k sqft14759 ROYAL POINCIANA DRIVE, ORLANDO, FL 32828For SaleMLS ID #O6371525, Joe Southard, CHARLES RUTENBERG REALTY ORLANDO. Stellar MLS
