Along the shores of Sylvan Lake, this four-bedroom, three-bath home offers wide water views and plenty of wildlife right outside the window. Built in 1993 and fully updated in 2018, it received new plumbing, a new roof and a new HVAC system with all new ductwork. The family room and kitchen were reworked into an open layout, and the update list continues with new fixtures, floors and baths, a refinished pool, and an enlarged, extended pool screen with a bigger paver deck. The heavy lifting has been done, so the next owner can spend their time enjoying the lake instead of fixing up the house. Inside, the craftsmanship shows. Travertine floors, solid custom wood cabinetry and granite counters run throughout. The living room could easily work as a home office, while the great room and kitchen have tall ceilings and views that lead straight out to the water. The primary suite shares those same lake views and opens to a bath with a travertine shower fitted with multiple jets, plus a separate soaking tub. Bedrooms two, three and four sit on other side of the house along with the remaining baths, one of which opens right onto the pool. Outside, a large, retractable and panoramic screen enclosure covers the paver pool deck, lanai and summer kitchen, making it an easy spot for entertaining or just everyday time with family. Sit by the fire pit and watch for wildlife, or take the boat out onto Sylvan Lake, 193 acres known for skiing and good fishing, one of the larger lakes in Seminole County for either. Lakeside living is what people move to Florida for, and Sylvan Cove is the only community in the area with its own private boat launch. Bring water toys. This is the good life, lakeside.
For sale
$925,000
655 CALEDONIA PLACE, SANFORD, FL 32771
4beds
2,434sqft
Single Family Residence
Built in 1993
0.47 Acres Lot
$-- Zestimate®
$380/sqft
$84/mo HOA
What's special
Paver pool deckGranite countersSummer kitchenSolid custom wood cabinetryFour-bedroom three-bath homeSeparate soaking tubTravertine floors
- 2 days |
- 563 |
- 49 |
Likely to sell faster than
Zillow last checked:
Listing updated:
Listed by:
Mel Bernstein 407-810-4726,
PREMIER SOTHEBYS INT'L REALTY 407-333-1900
Source: Stellar MLS,MLS#: O6433050 Originating MLS: Orlando Regional
Originating MLS: Orlando Regional
Facts & features
Interior
Bedrooms & bathrooms
- Bedrooms: 4
- Bathrooms: 3
- Full bathrooms: 3
Primary bedroom
- Features: Ceiling Fan(s), En Suite Bathroom, Walk-In Closet(s)
- Level: First
- Area: 324 Square Feet
- Dimensions: 18x18
Bedroom 2
- Features: Ceiling Fan(s), Built-in Closet
- Level: First
- Area: 156 Square Feet
- Dimensions: 13x12
Bedroom 3
- Features: Ceiling Fan(s), Built-in Closet
- Level: First
- Area: 120 Square Feet
- Dimensions: 12x10
Bedroom 4
- Features: Ceiling Fan(s), Built-in Closet
- Level: First
- Area: 156 Square Feet
- Dimensions: 13x12
Primary bathroom
- Features: Dual Sinks, Garden Bath, Granite Counters, Handicapped Accessible, Multiple Shower Heads, Split Vanities, Tub with Separate Shower Stall, Water Closet/Priv Toilet, Window/Skylight in Bath
- Level: First
- Area: 176 Square Feet
- Dimensions: 16x11
Balcony porch lanai
- Features: Ceiling Fan(s)
- Level: First
- Area: 336 Square Feet
- Dimensions: 28x12
Dining room
- Level: First
- Area: 154 Square Feet
- Dimensions: 14x11
Family room
- Features: Ceiling Fan(s)
- Level: First
- Area: 247 Square Feet
- Dimensions: 19x13
Foyer
- Level: First
- Area: 60 Square Feet
- Dimensions: 10x6
Kitchen
- Features: Breakfast Bar, Granite Counters, Kitchen Island, Other, Pantry
- Level: First
- Area: 304 Square Feet
- Dimensions: 19x16
Living room
- Features: Ceiling Fan(s)
- Level: First
- Area: 168 Square Feet
- Dimensions: 14x12
Heating
- Central
Cooling
- Central Air, Zoned
Appliances
- Included: Oven, Convection Oven, Cooktop, Dishwasher, Disposal, Electric Water Heater, Microwave, Refrigerator
- Laundry: Inside, Laundry Room
Features
- Built-in Features, Ceiling Fan(s), Eating Space In Kitchen, High Ceilings, Kitchen/Family Room Combo, Open Floorplan, Primary Bedroom Main Floor, Solid Wood Cabinets, Split Bedroom, Stone Counters, Thermostat, Vaulted Ceiling(s), Walk-In Closet(s)
- Flooring: Luxury Vinyl, Porcelain Tile, Travertine
- Doors: Sliding Doors
- Windows: Window Treatments
- Has fireplace: No
Interior area
- Total structure area: 3,272
- Total interior livable area: 2,434 sqft
Video & virtual tour
Property
Parking
- Total spaces: 2
- Parking features: Garage - Attached
- Attached garage spaces: 2
Features
- Levels: One
- Stories: 1
- Patio & porch: Rear Porch
- Exterior features: Irrigation System, Rain Gutters
- Has private pool: Yes
- Pool features: Deck, Gunite, Heated, Lighting, Outside Bath Access, Salt Water, Screen Enclosure
- Has spa: Yes
- Spa features: Heated, In Ground
- Has view: Yes
- View description: Water, Lake
- Has water view: Yes
- Water view: Water,Lake
- Waterfront features: Lake Front, Lake Privileges
- Body of water: SYLVAN LAKE
Lot
- Size: 0.47 Acres
- Features: Landscaped
- Residential vegetation: Mature Landscaping, Trees/Landscaped
Details
- Parcel number: 26192950700000120
- Zoning: R-1A
- Special conditions: None
Construction
Type & style
- Home type: SingleFamily
- Property subtype: Single Family Residence
Materials
- Stucco, Wood Frame
- Foundation: Slab
- Roof: Shingle
Condition
- New construction: No
- Year built: 1993
Utilities & green energy
- Sewer: Septic Tank
- Water: Public
- Utilities for property: BB/HS Internet Available, Cable Available, Electricity Connected, Phone Available, Street Lights, Underground Utilities, Water Connected
Community & HOA
Community
- Features: Boat Slip, Deed Restrictions
- Pet fee: $0 monthly
- Subdivision: LAKE SYLVAN COVE
HOA
- Has HOA: Yes
- Services included: Common Area Taxes, Reserve Fund, Manager
- HOA fee: $84 monthly
- HOA name: Specialty Management/Vashel Valentine
- HOA phone: 407-647-2622
Location
- Region: Sanford
Financial & listing details
- Price per square foot: $380/sqft
- Tax assessed value: $608,687
- Annual tax amount: $8,326
- Date on market: 8/13/2026
- Cumulative days on market: 3 days
- Listing terms: Conventional,FHA,VA Loan
- Ownership: Fee Simple
- Total actual rent: 0
- Electric utility on property: Yes
- Road surface type: Asphalt, Paved
Estimated market value
Not available
Estimated sales range
Not available
Not available
Price history
| Date | Event | Price |
|---|---|---|
| 8/13/2026 | Listed for sale | $925,000+10.6%$380/sqft |
Source:  Stellar MLS #O6433050 Report a problem Stellar MLS #O6433050 Report a problem | ||
| 5/26/2023 | Sold | $836,000-1.5%$343/sqft |
Source: Public Record Report a problem | ||
| 4/26/2023 | Pending sale | $849,000$349/sqft |
Source: Stellar MLS #O6089999 Report a problem | ||
| 2/16/2023 | Listed for sale | $849,000-0.1%$349/sqft |
Source: Stellar MLS #O6089999 Report a problem | ||
| 9/25/2022 | Listing removed | -- |
Source: Stellar MLS #O6012937 Report a problem | ||
| 9/13/2022 | Price change | $849,999-2.9%$349/sqft |
Source: Stellar MLS #O6012937 Report a problem | ||
| 3/24/2022 | Listed for sale | $875,000$359/sqft |
Source: Stellar MLS #O6012937 Report a problem | ||
| 1/24/2022 | Listing removed | -- |
Source: Stellar MLS #O5973896 Report a problem | ||
| 9/18/2021 | Listed for sale | $875,000+236.5%$359/sqft |
Source: Stellar MLS #O5973896 Report a problem | ||
| 1/22/2018 | Sold | $260,000$107/sqft |
Source: Public Record Report a problem | ||
Public tax history
| Year | Property taxes | Tax assessment |
|---|---|---|
| 2025 | $8,721 +0.2% | $608,687 -7.6% |
| 2024 | $8,700 +28.8% | $658,638 +38.1% |
| 2023 | $6,756 +16.2% | $476,902 +10% |
| 2022 | $5,813 +34.8% | $433,547 +31.6% |
| 2021 | $4,312 +0.8% | $329,566 +1.4% |
| 2020 | $4,280 +3.2% | $325,016 +4.5% |
| 2019 | $4,146 | $311,062 +25.3% |
| 2018 | $4,146 +37.8% | $248,169 +0.5% |
| 2017 | $3,010 +6% | $247,014 +2.3% |
| 2016 | $2,840 +0.4% | $241,417 +3.2% |
| 2015 | $2,828 +8.2% | $233,961 +5.5% |
| 2014 | $2,613 -0.1% | $221,772 +2.6% |
| 2013 | $2,617 +8.9% | $216,153 +2.7% |
| 2012 | $2,403 -6.6% | $210,387 -4.1% |
| 2011 | $2,573 -6.1% | $219,359 -3.9% |
| 2010 | $2,741 -14.2% | $228,149 -11.7% |
| 2009 | $3,194 -3.8% | $258,241 -5.5% |
| 2008 | $3,319 -12% | $273,363 -7.6% |
| 2007 | $3,774 +0.7% | $295,769 +11.3% |
| 2006 | $3,746 +17.6% | $265,708 +16.8% |
| 2005 | $3,186 +11.8% | $227,586 +12.9% |
| 2004 | $2,850 +8.3% | $201,495 +8.2% |
| 2003 | $2,631 +11.3% | $186,238 +10.6% |
| 2002 | $2,364 -1.9% | $168,358 +4.1% |
| 2000 | $2,410 | $161,803 |
Find assessor info on the county website
Monthly payment
Est. payment
Payment breakdown
Explore the cost of this home by adjusting the details. Changes won't be saved.Climate risks
Neighborhood: 32771
Nearby schools
GreatSchools rating
- 9/10Wilson Elementary SchoolGrades: PK-5Distance: 1.7 mi
- 6/10Markham Woods Middle SchoolGrades: 6-8Distance: 1.4 mi
- 5/10Seminole High SchoolGrades: 9-12Distance: 6.6 mi
- $756,9005 bd3 ba3.4k sqft657 Caledonia Pl, Sanford, FL 32771Off Market
- $878,7005 bd4 ba3.2k sqft7451 Aprelle Dr, Sanford, FL 32771Off Market

- $683,3004 bd3 ba3.1k sqft654 Caledonia Pl, Sanford, FL 32771Off Market

- $651,7004 bd3 ba2.6k sqft7457 Aprelle Dr, Sanford, FL 32771Off Market
- $749,9905 bd4 ba3.2k sqft648 Caledonia Pl, Sanford, FL 32771Sold
- $526,4003 bd2 ba2.2k sqft637 Caledonia Pl, Sanford, FL 32771Off Market
- $582,8003 bd3 ba2.3k sqft7463 Aprelle Dr, Sanford, FL 32771Off Market
- $540,0005 bd3 ba2.7k sqft642 Caledonia Pl, Sanford, FL 32771Sold
A local agent can set up tours, give advice and negotiate with sellers.
Similar homes
- $899,0005 bd4 ba3.2k sqft663 CHARRICE PLACE, SANFORD, FL 32771For Sale
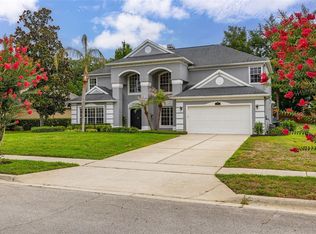
 MLS ID #S5151705, Lisa Grinceri, KELLER WILLIAMS REALTY AT THE LAKES. Stellar MLS
 - $925,0004 bd3 ba3.2k sqft1084 SHADOWMOSS CIRCLE, LAKE MARY, FL 32746For Sale
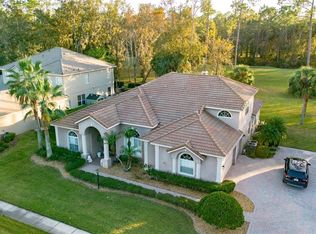 MLS ID #O6433454, Freddie Crespo, INVESTOR'S REAL ESTATE LLC. Stellar MLS
 - $999,9994 bd5 ba3.3k sqft863 CARDINAL POINTE COVE, SANFORD, FL 32771For Sale
 MLS ID #O6424324, Dan Goodman, CHARLES RUTENBERG REALTY ORLANDO. Stellar MLS
 - $645,0004 bd3 ba2.8k sqft1679 ASTOR FARMS PLACE, SANFORD, FL 32771For Sale
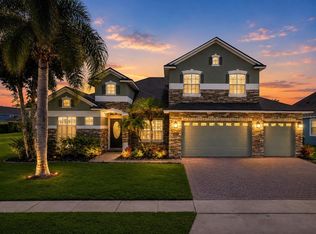 MLS ID #O6433585, Wilfred Sierra Sosa, PA, RE/MAX PRIME PROPERTIES. Stellar MLS
 - $725,0004 bd3 ba3.1k sqft5700 CLIMBING ROSE WAY, SANFORD, FL 32771For SaleMLS ID #O6405138, Marian Lopez, COLDWELL BANKER REALTY. Stellar MLS
- $1,100,0004 bd4 ba3.4k sqft1038 WESTBURY WAY, LAKE MARY, FL 32746For SaleMLS ID #O6433751, Carolina Robbins, KARDOSH REALTY. Stellar MLS
- $649,9004 bd3 ba1.8k sqft32519 OKALOOSA TRAIL, SORRENTO, FL 32776For SaleMLS ID #O6423102, Lisa Miller, WATSON REALTY CORP. Stellar MLS
- $899,9993 bd4 ba3.2k sqft4965 SHORELINE CIRCLE, SANFORD, FL 32771For SaleMLS ID #O6408881, Natalie Diaz, SCOTT REALTY ASSOCIATES. Stellar MLS
- $1,100,0004 bd4 ba3.3k sqft8297 DAY LILY PLACE, SANFORD, FL 32771For SaleMLS ID #OM720230, Sarah Lamoureux, FLORIDA CAPITAL REALTY. Stellar MLS
- $700,0004 bd3 ba3k sqft6190 HEDGESPARROWS LANE, SANFORD, FL 32771For SaleMLS ID #O6426478, Nancy Guadagnino, SPECIALIZED PROPERTY MANAGEMENT. Stellar MLS
- $785,0003 bd2 ba1.9k sqft712 MALLARD DRIVE, SANFORD, FL 32771For SaleMLS ID #O6422875, Mel Bernstein, PREMIER SOTHEBYS INT'L REALTY. Stellar MLS
- $699,0004 bd3 ba2.7k sqft2210 NORTHUMBRIA DRIVE, SANFORD, FL 32771For SaleMLS ID #O6400300, Tara Haefner, KELLER WILLIAMS HERITAGE REALTY. Stellar MLS
- $674,9003 bd3 ba2.3k sqft106 POLO LANE, SANFORD, FL 32771For SaleMLS ID #O6417313, Ron Semans, SUNCOR REALTY, INC.. Stellar MLS
- $779,9004 bd3 ba2.1k sqft1811 MISSOURI AVENUE, SANFORD, FL 32771For SaleMLS ID #O6320509, Andy Tolbert, HD REALTY LLC. Stellar MLS
- $675,0004 bd3 ba2.8k sqft204 BRYNWOOD LANE, SANFORD, FL 32771For SaleMLS ID #O6395191, Nate Trombetti, FLORIDIAN REAL ESTATE GROUP. Stellar MLS
- $769,0004 bd4 ba2.7k sqft863 OAKBRANCH PLACE, SANFORD, FL 32771For SaleMLS ID #O6403291, Jennifer Dollar, FOLIO REALTY LLC. Stellar MLS
- $690,0004 bd3 ba2.1k sqft1040 KERSFIELD CIRCLE, LAKE MARY, FL 32746For SaleMLS ID #O6432056, Evelyn Malave, LPT REALTY, LLC. Stellar MLS
- $709,9005 bd3 ba3.3k sqft5091 GREAT OAK LANE Lane, Sanford, FL 32771For SaleMLS ID #2151858, DANIELLE JARMAN. realMLS
- $810,0004 bd3 ba2.5k sqft32589 OKALOOSA TRAIL, SORRENTO, FL 32776For SaleMLS ID #O6416704, Adolfo Pereira IV, MARGAUX REALTY INC. Stellar MLS
- $650,0004 bd3 ba2.6k sqft5083 GREAT OAK LANE, SANFORD, FL 32771For SaleMLS ID #O6356773, Diane Bonheim, KELLER WILLIAMS HERITAGE REALTY. Stellar MLS
