Skip main navigation
Closed
  • $490,000

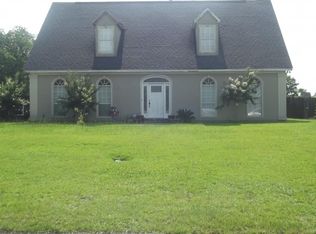
    4771 Pecan Rdg E, Mobile, AL 36619

    4beds
    3,667sqft
    Single Family Residence
    Built in 2010
    0.47 Acres Lot
    $494,000 Zestimate®
    $134/sqft
    $4,181 Estimated rent

    Home value

    $494,000

    $450,000 - $538,000

    $4,181/mo

    Zestimate® history
    Loading
    Loading...

    Owner options

    List your home for rent

    $4,181/mo

    Rent Zestimate®

    Find your next renter with Zillow Rental Manager. Plus, with online applications, you can quickly screen prospective tenants – for free.

    Learn more

    $4,181/mo

    Rent Zestimate®

    Refinance and save

    $2,917/mo

    Est. payment

    Refinancing to a lower rate could help reduce your monthly payments and save thousands over the life of the loan.

    See today's rates

    $2,917/mo

    Est. payment

    Explore your selling options

    Work with a Zillow partner agent

    Leverage their expertise and Zillow's premium Showcase listings to get your home seen by more buyers.

    Get started

    List with your own agent

    Get your home in front of millions of buyers by listing it on Zillow.

    Learn how to do it

    Sell it yourself

    Take full control of how buyers see your home on Zillow by listing For Sale by Owner (FSBO).

    List your home

    What's special

    Experience the peace and tranquility of true country living in this beautifully maintained, custom-built home. Set on nearly half an acre, this property offers privacy, comfort, and an ideal blend of indoor and outdoor living. Step inside to a welcoming foyer with soaring ceilings, detailed crown molding, and updated flooring that continues throughout the formal dining room and spacious great room. The open-concept great room features a double tray ceiling, gas log fireplace, and abundant natural light, perfect for everyday living or entertaining.The kitchen boasts an abundance of natural wood cabinetry, granite countertops, stainless steel appliances, a pantry, and an oversized breakfast bar with ample seating. The breakfast room overlooks the sparkling 16' x 36' saltwater pool and the delightful 16' x 21' covered patio, an ideal spot for morning coffee or afternoon iced tea. With open fields behind the property, you'll enjoy the added serenity of a true country backdrop. This split-bedroom floor plan offers an oversized primary suite with a double tray ceiling, views of the pool, and a luxurious en-suite bath featuring custom cabinetry, a huge walk-in closet with built-in shelving, whirlpool tub, separate vanities, a tiled walk-in shower, and a private water closet. A conveniently located half bath is positioned off the hallway near the kitchen. The opposite side of the home includes two additional bedrooms connected by a Jack-and-Jill bath with separate vanities. A versatile family room with a full bath and private backyard entrance makes a perfect second living space or guest suite. Upstairs, a giant bonus room provides endless possibilities! Home includes three HVAC units, tankless water heater, side-entry garage with extra storage space, an additional parking pad, and fenced backyard with a 16' x 12' storage building. All details per the seller. Buyer to verify during due diligence. Buyer to verify all information during due diligence.

    Zillow last checked:

    Listing updated:

    Listed by:

    Annette Oden PHONE:251-554-8623,

    Bellator Real Estate LLC Mobile

    Bought with:

    Non Member

    Source: Baldwin Realtors,MLS#: 388886MLS Logo

    Facts & features

    Interior

    Bedrooms & bathrooms
    • Bedrooms: 4
    • Bathrooms: 5
    • Full bathrooms: 3
    • 1/2 bathrooms: 2
    • Main level bedrooms: 4
    Heating
    • Central
    Cooling
    • Electric
    Appliances
    • Included: Microwave, Dishwasher
    Features
    • Ceiling Fan(s), High Ceilings, Termite Contract
    • Flooring: Tile, Wood, Carpet
    • Number of fireplaces: 1
    • Fireplace features: Gas Log, Living Room
    Interior area
    • Total interior livable area: 3,667 sqft

    Property

    Parking
    • Total spaces: 2
    • Parking features: Attached, Double Garage, Garage Door Opener
    • Garage spaces: 2
    Features
    • Stories: 2
    • Patio & porch: Rear Porch
    • Pool features: Vinyl, Private, In Ground
    • Fencing: Fenced
    • Has view: Yes
    • View description: None/Not Applicable
    • Waterfront features: No Waterfront
    • Body of water: None
    Lot
    • Size: 0.47 Acres
    • Features: Cul-De-Sac, Some Trees, Subdivision, Less Than 1 Acre
    Details
    • Additional structures: Storage
    • Parcel number: 3406230000042.013
    • Special conditions: None

    Construction

    Type & style
    • Home type: SingleFamily
    • Architectural style: Traditional
    • Property subtype: Single Family Residence
    Materials
    • Roof: Dimensional
    Condition
    • Resale
    • Year built: 2010

    Utilities & green energy

    • Water: Public
    • Utilities for property: Mobile Gas, Water City, Alabama Power, Sewage Septic, Water Heater Tankless

    Community & HOA

    Community
    • Features: More Than Two Pets Allowed
    • Security: Smoke Detector(s)
    • Subdivision: Pecan Ridge
    HOA
    • Has HOA: No
    Location
    • Region: Mobile

    Financial & listing details

    • Price per square foot: $134/sqft
    • Tax assessed value: $396,900
    • Annual tax amount: $1,626
    • Date on market: 12/10/2025
    • Ownership type: Whole Full

    Price history

    DateEventPrice
    2/13/2026Sold$490,000-1%$134/sqft
    Source: Baldwin Realtors #388886 Report a problem
    1/19/2026Pending sale$494,900$135/sqft
    Source: GCMLS #7690996 Report a problem
    12/10/2025Listed for sale$494,900+7.6%$135/sqft
    Source: GCMLS #7690996 Report a problem
    12/12/2023Sold$460,000-4.1%$125/sqft
    Source: Public Record Report a problem
    12/5/2023Pending sale$479,900$131/sqft
    Source: RE/Max of Alabama #7266217 Report a problem
    11/15/2023Price change$479,900-4%$131/sqft
    Source: GCMLS #7266217 Report a problem
    10/13/2023Price change$499,900-3.8%$136/sqft
    Source: GCMLS #7266217 Report a problem
    10/6/2023Price change$519,900-3.7%$142/sqft
    Source: GCMLS #7266217 Report a problem
    8/25/2023Listed for sale$539,900+62.6%$147/sqft
    Source: GCMLS #7266217 Report a problem
    4/13/2009Sold$332,000$91/sqft
    Source: Public Record Report a problem

    Public tax history

    YearProperty taxesTax assessment
    2025$1,626 +4.6%$39,700 +4.5%
    2024$1,554 +6%$37,980 +5.9%
    2023$1,466 +19.4%$35,880 +18.8%
    2022$1,227 +1.1%$30,200 +1.1%
    2021$1,214 -13.5%$29,880 -1.5%
    2020$1,404 -1.4%$30,320 -1.3%
    2019$1,423 $30,720 -0.9%
    2018$1,423 -1.9%$31,000 -1%
    2017$1,451 $31,300 -0.4%
    2016$1,451 -0.1%$31,420 +1.2%
    2013$1,452 -1.3%$31,040 -2.1%
    2010$1,471 $31,720
    Find assessor info on the county website

    Neighborhood: Goldmine

    Nearby schools

    GreatSchools rating
    Schools provided by the listing agent
    • Elementary: Meadowlake Elementary
    • Middle: Katherine H. Hankins Middle
    • High: Theodore High

    Source: Baldwin Realtors. This data may not be complete. We recommend contacting the local school district to confirm school assignments for this home.

    Get a cash offer in 3 minutes
    Find out how much your home could sell for in as little as 3 minutes with a no-obligation cash offer.
    Estimated market value
    $494,000
    Get a cash offer in 3 minutes
    Find out how much your home could sell for in as little as 3 minutes with a no-obligation cash offer.
    Estimated market value
    $494,000