A RARE WATERFRONT GEM IN SWEETWATER! Completely renovated and beautifully appointed, this exceptional canal-front residence offers a rare combination of luxury, privacy, recreation and an enviable waterfront lifestyle. Nestled in one of Longwood’s most highly sought-after neighborhoods and zoned for A-rated schools, this remarkable corner-lot home is truly one of those special properties that rarely comes to market. From the moment you enter, the home’s architectural character is unmistakable. Soaring cathedral/vaulted ceilings, beautiful wood beams, a brick fireplace and skylights throughout create an inviting sense of volume and fill the living spaces with natural light. Expansive sliding glass doors from both the living room and primary suite open to the pool and tranquil canal beyond, creating effortless indoor-outdoor living and beautiful water views. The completely renovated interior showcases a sophisticated blend of quality finishes and timeless design. The gourmet kitchen features quartz countertops, upgraded cabinetry with detailed molding and glass-front accents, complemented by beautiful wood-look tile flooring and crown molding throughout the home. The luxurious primary suite features a beautifully renovated bathroom with granite double vanities, a tasteful glass-enclosed shower with a rain showerhead, and a separate jacuzzi-style garden tub, creating a relaxing private retreat. The lifestyle extends well beyond the property. Residents enjoy private, neighborhood access to Riverbend Park, the Wekiva River, offering opportunities for kayaking, fishing and other outdoor recreation, along with access to Sweetwater Beach and Lake Brantley for boating, fishing, swimming and water activities. Completely renovated. Canal front. Private pool. Exceptional architectural character. Luxury finishes. A-rated schools. Unparalleled recreational access. This is far more than a home—it is a rare opportunity to experience an exceptional waterfront lifestyle in one of Longwood’s most desirable communities. Schedule a private showing!
For sale
$798,000
807 RIVERBEND BOULEVARD, LONGWOOD, FL 32779
4beds
2,376sqft
Single Family Residence
Built in 1982
0.49 Acres Lot
$-- Zestimate®
$336/sqft
$54/mo HOA
What's special
Private poolCompletely renovated interiorCorner-lot homeBeautifully renovated bathroomGranite double vanitiesQuartz countertopsCanal-front residence
- 3 days |
- 1,135 |
- 67 |
Likely to sell faster than
Zillow last checked:
Listing updated:
Listed by:
Bebe Correll 407-616-4075,
WEICHERT REALTORS HALLMARK PRO 407-862-9966
Source: Stellar MLS,MLS#: O6432919 Originating MLS: Orlando Regional
Originating MLS: Orlando Regional
Facts & features
Interior
Bedrooms & bathrooms
- Bedrooms: 4
- Bathrooms: 2
- Full bathrooms: 2
Rooms
- Room types: Attic, Bonus Room, Den/Library/Office, Dining Room, Living Room
Primary bedroom
- Features: Walk-In Closet(s)
- Level: First
- Area: 308 Square Feet
- Dimensions: 14x22
Primary bathroom
- Features: Stone Counters
- Level: First
- Area: 182 Square Feet
- Dimensions: 14x13
Kitchen
- Features: Tall Countertops
- Level: First
- Area: 216 Square Feet
- Dimensions: 12x18
Living room
- Features: Ceiling Fan(s)
- Level: First
- Area: 336 Square Feet
- Dimensions: 16x21
Heating
- Central, Electric
Cooling
- Central Air
Appliances
- Included: Convection Oven, Cooktop, Dishwasher, Disposal, Dryer, Microwave, Refrigerator, Washer, Water Filtration System
- Laundry: Inside, Laundry Room
Features
- Built-in Features, Cathedral Ceiling(s), Ceiling Fan(s), Chair Rail, Crown Molding, High Ceilings, Open Floorplan, Primary Bedroom Main Floor, Solid Surface Counters, Solid Wood Cabinets, Split Bedroom, Stone Counters, Thermostat, Vaulted Ceiling(s), Walk-In Closet(s)
- Flooring: Tile
- Doors: French Doors, Sliding Doors
- Windows: Skylight(s), Window Treatments
- Has fireplace: Yes
- Fireplace features: Family Room
Interior area
- Total structure area: 3,199
- Total interior livable area: 2,376 sqft
Property
Parking
- Total spaces: 2
- Parking features: Garage - Attached
- Attached garage spaces: 2
Features
- Levels: One
- Stories: 1
- Patio & porch: Covered, Patio, Rear Porch, Screened
- Exterior features: Dog Run, Irrigation System, Private Yard, Rain Gutters, Sidewalk
- Has private pool: Yes
- Pool features: In Ground, Screen Enclosure
- Fencing: Wood
- Has view: Yes
- View description: Canal
- Has water view: Yes
- Water view: Canal
- Waterfront features: Canal Front, Waterfront, Freshwater Canal Access
Lot
- Size: 0.49 Acres
- Features: Corner Lot, Oversized Lot
Details
- Parcel number: 2920295EY0C000210
- Zoning: PUD
- Special conditions: None
Construction
Type & style
- Home type: SingleFamily
- Property subtype: Single Family Residence
Materials
- Block, Brick, Wood Siding
- Foundation: Concrete Perimeter, Other
- Roof: Shingle
Condition
- New construction: No
- Year built: 1982
Utilities & green energy
- Sewer: Public Sewer
- Water: Public
- Utilities for property: Electricity Connected, Public, Sewer Connected, Sprinkler Recycled, Water Connected
Community & HOA
Community
- Features: Canal Front, Community Boat Ramp, Fishing, Private Boat Ramp, Water Access, Waterfront, Clubhouse, Park, Playground, Tennis Court(s)
- Pet fee: $0 monthly
- Subdivision: SWEETWATER OAKS SEC 18
HOA
- Has HOA: Yes
- Amenities included: Pickleball Court(s), Tennis Court(s)
- Services included: Maintenance Grounds, Recreational Facilities
- HOA fee: $54 monthly
- HOA name: Michelle Tobyanson
Location
- Region: Longwood
Financial & listing details
- Price per square foot: $336/sqft
- Tax assessed value: $501,541
- Annual tax amount: $2,845
- Date on market: 8/12/2026
- Cumulative days on market: 3 days
- Listing terms: Cash,Conventional,FHA,VA Loan
- Ownership: Fee Simple
- Total actual rent: 0
- Electric utility on property: Yes
- Road surface type: Concrete, Paved
Estimated market value
Not available
Estimated sales range
Not available
Not available
Price history
| Date | Event | Price |
|---|---|---|
| 8/12/2026 | Listed for sale | $798,000+204.6%$336/sqft |
Source:  Stellar MLS #O6432919 Report a problem Stellar MLS #O6432919 Report a problem | ||
| 4/21/2014 | Sold | $262,000-2.9%$110/sqft |
Source: Stellar MLS #O5186661 Report a problem | ||
| 2/13/2014 | Price change | $269,900-6.9%$114/sqft |
Source: Homepath #O5186661 Report a problem | ||
| 1/7/2014 | Price change | $289,900-3.3%$122/sqft |
Source: Homepath #O5186661 Report a problem | ||
| 12/6/2013 | Price change | $299,900-3.2%$126/sqft |
Source: Homepath #O5186661 Report a problem | ||
| 11/3/2013 | Price change | $309,900-8.8%$130/sqft |
Source: Homepath #O5186661 Report a problem | ||
| 10/4/2013 | Listed for sale | $339,900+60.9%$143/sqft |
Source: Freda Realty, Inc. #O5186661 Report a problem | ||
| 2/14/2013 | Sold | $211,200-21.2%$89/sqft |
Source: Public Record Report a problem | ||
| 1/9/2004 | Sold | $268,000$113/sqft |
Source: Public Record Report a problem | ||
Public tax history
| Year | Property taxes | Tax assessment |
|---|---|---|
| 2025 | $3,555 +33.4% | $248,821 +2.9% |
| 2024 | $2,666 +2.8% | $241,809 +3% |
| 2023 | $2,593 +2.8% | $234,766 +3% |
| 2022 | $2,522 -14.5% | $227,928 +3% |
| 2021 | $2,948 +0.8% | $221,289 +1.4% |
| 2020 | $2,924 +1% | $218,234 +2.3% |
| 2019 | $2,895 | $213,327 +1.9% |
| 2018 | $2,895 +1.1% | $209,349 +2.1% |
| 2017 | $2,865 +0.6% | $205,043 +1.4% |
| 2016 | $2,847 -1.7% | $202,232 +1.4% |
| 2015 | $2,896 | $199,430 -4.6% |
| 2014 | $2,896 +13.2% | $209,041 +6.2% |
| 2013 | $2,559 +0.8% | $196,832 -3% |
| 2012 | $2,539 -2.6% | $202,901 -1.2% |
| 2011 | $2,608 -9.4% | $205,383 -7% |
| 2010 | $2,878 -6.4% | $220,837 -5.8% |
| 2009 | $3,076 +3.8% | $234,494 +0.1% |
| 2008 | $2,964 -0.9% | $234,260 +3% |
| 2007 | $2,990 -5.8% | $227,437 +2.5% |
| 2006 | $3,173 +1.7% | $221,890 +3% |
| 2005 | $3,120 +0.3% | $215,427 +3% |
| 2004 | $3,112 +42.6% | $209,152 +37.3% |
| 2003 | $2,182 +1.2% | $152,302 +2.4% |
| 2002 | $2,156 +4.1% | $148,732 +4.6% |
| 2000 | $2,071 | $142,126 |
Find assessor info on the county website
Monthly payment
Est. payment
Payment breakdown
Explore the cost of this home by adjusting the details. Changes won't be saved.Climate risks
Neighborhood: 32779
Nearby schools
GreatSchools rating
- 10/10Sabal Point Elementary SchoolGrades: PK-5Distance: 1.1 mi
- 8/10Rock Lake Middle SchoolGrades: 6-8Distance: 3.8 mi
- 6/10Lake Brantley High SchoolGrades: 9-12Distance: 2.3 mi
Schools provided by the listing agent
- Elementary: Sabal Point Elementary
- Middle: Rock Lake Middle
- High: Lake Brantley High
Source: Stellar MLS. This data may not be complete. We recommend contacting the local school district to confirm school assignments for this home.
- $589,6004 bd2 ba2.1k sqft809 Riverbend Blvd, Longwood, FL 32779Off Market
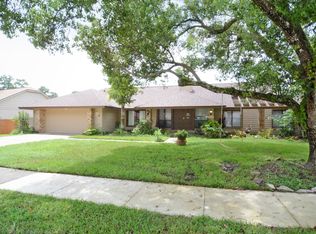
- $579,0004 bd2 ba2.1k sqft805 Riverbend Blvd, Longwood, FL 32779Off Market
- $533,0003 bd2 ba2k sqft735 Riverbend Blvd, Longwood, FL 32779Off Market
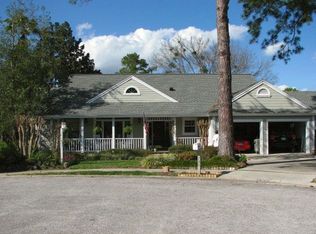
- $583,6004 bd2 ba2.2k sqft811 Riverbend Blvd, Longwood, FL 32779Off Market
- $569,8004 bd2 ba2.1k sqft808 Riverbend Blvd, Longwood, FL 32779Off Market
- $557,2004 bd2 ba2.1k sqft810 Riverbend Blvd, Longwood, FL 32779Off Market
- $584,3004 bd2 ba2.1k sqft737 Riverbend Blvd, Longwood, FL 32779Off Market
- $547,0004 bd2 ba2.1k sqft803 Riverbend Blvd, Longwood, FL 32779Sold
A local agent can set up tours, give advice and negotiate with sellers.
A local lender can help you make sure your offer is ready when you are.
Similar homes
- $800,0005 bd2 ba3k sqft718 FOX VALLEY DRIVE, LONGWOOD, FL 32779For Sale

 MLS ID #O6433556, Cindy Rosenbloom, THE ROSENBLOOM TEAM. Stellar MLS
 - $859,0004 bd3 ba3.1k sqft1150 MARKHAM WOODS ROAD, LONGWOOD, FL 32779For Sale
 MLS ID #O6432700, Laura Bodson, EXIT REALTY PREMIER LEGACY. Stellar MLS
 - $775,0004 bd3 ba3k sqft200 CROOKED OAK COURT, LONGWOOD, FL 32779For Sale
 MLS ID #O6412046, Ryan Minadie, COLDWELL BANKER REALTY. Stellar MLS
 - $800,0004 bd3 ba2.8k sqft112 FOREST PARK COURT, LONGWOOD, FL 32779For Sale
 MLS ID #O6423955, Tonya Giddens, CFRP REALTY LLC. Stellar MLS
 - $675,0004 bd2 ba2.8k sqft215 PALMETTO CONCOURSE, LONGWOOD, FL 32779For SaleMLS ID #O6430131, Mark Humphreys, RE/MAX ASSURED. Stellar MLS
- $765,0004 bd3 ba2.7k sqft2143 BLUE IRIS PLACE, LONGWOOD, FL 32779For SaleMLS ID #O6420993, Pamela Pagan, KELLER WILLIAMS ADVANTAGE III. Stellar MLS
- $699,9004 bd3 ba2.7k sqft403 TIMBER RIDGE DRIVE, LONGWOOD, FL 32779For SaleMLS ID #O6421928, Ashley Allan, KGV REALTY GROUP. Stellar MLS
- $670,0004 bd4 ba2.5k sqft933 BEARDED OAKS TERRACE, LONGWOOD, FL 32779For SaleMLS ID #O6424109, Irina Paul, LLC, FUTURE HOME REALTY INC. Stellar MLS
- $699,0004 bd4 ba2.9k sqft204 BLUE LAKE DRIVE, LONGWOOD, FL 32779For SaleMLS ID #S5140226, Simone Wickham, KELLER WILLIAMS LEGACY REALTY. Stellar MLS
- $759,0005 bd3 ba2.9k sqft455 LONGMEADOW Lane, Longwood, FL 32779For SaleMLS ID #2154671, RANDY THOMAS MCKNIGHT. realMLS
- $629,9003 bd3 ba2.2k sqft2261 CHARLOTTE DRIVE, LONGWOOD, FL 32779For SaleMLS ID #O6430346, Robert Frankenstein, CHARLES RUTENBERG REALTY ORLANDO. Stellar MLS
- $698,8004 bd3 ba2.6k sqft148 WISTERIA DRIVE, LONGWOOD, FL 32779For SaleMLS ID #O6417383, Ronald Ziolkowski, RE/MAX PRIME PROPERTIES. Stellar MLS
- $759,9004 bd3 ba2.6k sqft284 ISLAND SOUND COURT, LONGWOOD, FL 32779For SaleMLS ID #O6401810, Verdelle Lambert Rice, UNITED REAL ESTATE PREFERRED. Stellar MLS
- $679,9005 bd3 ba2.9k sqft414 TIMBERCOVE CIRCLE, LONGWOOD, FL 32779For SaleMLS ID #S5135823, Eylin Barrios, MY REALTY GROUP, LLC.. Stellar MLS
- $539,9004 bd3 ba2.3k sqft190 CANTERCLUB TRAIL NW, LONGWOOD, FL 32779For SaleMLS ID #O6431147, Janie Harris PA, UNITED REAL ESTATE PREFERRED. Stellar MLS
- $699,0004 bd3 ba3.1k sqft230 HUNTERS TRAIL, LONGWOOD, FL 32779For SaleMLS ID #O6411144, Frank Benevento, COLDWELL BANKER REALTY. Stellar MLS
- $579,0004 bd3 ba2.3k sqft165 DUNCAN TRAIL, LONGWOOD, FL 32779For SaleMLS ID #O6429951, Sanjeev Malik, EXP REALTY LLC. Stellar MLS
- $634,9004 bd3 ba2.8k sqft432 WILDERNESS DRIVE, LONGWOOD, FL 32779For SaleMLS ID #O6393288, Jory Williams, REALTY ONE GROUP MAGIC CITY. Stellar MLS
- $599,9004 bd3 ba2.4k sqft351 NEEDLES TRAIL, LONGWOOD, FL 32779For SaleMLS ID #O6417026, Abby Nelson, RE/MAX 200 REALTY. Stellar MLS
- $540,0004 bd3 ba2.2k sqft1215 DUNCAN COURT, LONGWOOD, FL 32779For SaleMLS ID #O6422952, Michael Angelos, CHARLES RUTENBERG REALTY ORLANDO. Stellar MLS
