Sit back and relax in this easy, carefree, low-maintenance home, thoughtfully updated with Mill Pointe Carson Gray flooring, all-new windows, air handler, plumbing, and water heater. Inside, find a spacious great-room floor plan featuring neutral tones, architectural archways, and inviting living spaces designed for comfortable everyday living. This 3-bedroom, 2-bathroom home offers 1,405 sq. ft. of well-appointed space, including a convenient indoor laundry room. The open kitchen is a standout, showcasing stained butcher block countertops, WinTucket Diamond cabinetry, stainless steel appliances, a stylish backsplash, and a cozy eat-in nook. Adjacent to the kitchen is a large great room and a separate dining area, perfect for hosting and entertaining. The spacious primary suite features a walk-in closet and an open-concept en-suite bath, while the thoughtfully designed layout ensures everyone enjoys their own personal space. Ideally located near major roadways, shopping, and all of Lake Mary’s popular restaurants with outdoor dining, this home offers both comfort and convenience. A must-see! Mortgage savings may be available for buyers of this listing.
For sale
Price cut: $10K (10/26)
$210,000
2590 E STATE ROAD 46, SANFORD, FL 32771
3beds
1,405sqft
Single Family Residence
Built in 1938
8,929 Square Feet Lot
$205,700 Zestimate®
$149/sqft
$-- HOA
What's special
Convenient indoor laundry roomSpacious great-room floor planInviting living spacesAll-new windowsSpacious primary suiteWintucket diamond cabinetryNeutral tones
- 35 days
- 1,196
- 141
Likely to sell faster than
Zillow last checked:
Listing updated:
Listed by:
Thomas Bayrouty, Jr 407-913-3665,
REDFIN CORPORATION 407-708-9747
Source: Stellar MLS,MLS#: O6448868 Originating MLS: Orlando Regional
Facts & features
Interior
Bedrooms & bathrooms
- Bedrooms: 3
- Bathrooms: 2
- Full bathrooms: 2
Primary bedroom
- Features: Ceiling Fan(s), En Suite Bathroom, Built-in Closet
- Level: First
Primary bathroom
- Features: Shower No Tub
- Level: First
Kitchen
- Features: Pantry
- Level: First
Living room
- Features: Ceiling Fan(s)
- Level: First
Heating
- Central, Electric
Cooling
- Central Air
Appliances
- Included: Dishwasher, Microwave, Range, Refrigerator
- Laundry: Inside, Laundry Room
Features
- Ceiling Fan(s), Open Floorplan, Primary Bedroom Main Floor
- Flooring: Tile
- Has fireplace: No
Interior area
- Total structure area: 1,533
- Total interior livable area: 1,405 sqft
Property
Features
- Levels: One
- Stories: 1
- Exterior features: Lighting, Other
Lot
- Size: 8,929 Square Feet
Details
- Parcel number: 3219315050C000500
- Zoning: R-1
- Special conditions: None
Construction
Type & style
- Home type: SingleFamily
- Property subtype: Single Family Residence
Materials
- Block, Concrete, Stucco
- Foundation: Slab
- Roof: Shingle
Condition
- New construction: No
- Year built: 1938
Utilities & green energy
- Sewer: Septic Tank
- Water: Public
- Utilities for property: Cable Available, Electricity Connected, Water Connected
Community & HOA
Community
- Pet fee: $0 monthly
- Subdivision: STEVENS ADD TO MIDWAY
HOA
- Has HOA: No
Location
- Region: Sanford
Financial & listing details
- Price per square foot: $149/sqft
- Tax assessed value: $200,406
- Annual tax amount: $2,565
- Date on market: 10/9/2026
- Cumulative days on market: 245 days
- Listing terms: Cash,Conventional,FHA,VA Loan
- Ownership: Fee Simple
- Total actual rent: 0
- Electric utility on property: Yes
- Road surface type: Asphalt, Paved
Estimated market value
$205,700
$195,000 - $216,000
$1,931/mo
Price history
| Date | Event | Price |
|---|---|---|
| 10/26/2026 | Price change | $210,000-4.5%$149/sqft |
Source:  Stellar MLS #O6448868 Report a problem | ||
| 10/9/2026 | Listed for sale | $219,999-2.2%$157/sqft |
Source: Stellar MLS #O6448868 Report a problem | ||
| 8/24/2026 | Listing removed | $225,000$160/sqft |
Source: Stellar MLS #O6374579 Report a problem | ||
| 7/13/2026 | Price change | $225,000-6.3%$160/sqft |
Source: Stellar MLS #O6374579 Report a problem | ||
| 6/2/2026 | Price change | $240,000-4%$171/sqft |
Source: Stellar MLS #O6374579 Report a problem | ||
| 5/22/2026 | Listed for sale | $250,000$178/sqft |
Source: Stellar MLS #O6374579 Report a problem | ||
| 5/15/2026 | Pending sale | $250,000$178/sqft |
Source: Stellar MLS #O6374579 Report a problem | ||
| 2/13/2026 | Price change | $250,000-3.8%$178/sqft |
Source: Stellar MLS #O6374579 Report a problem | ||
| 1/19/2026 | Listed for sale | $260,000+30%$185/sqft |
Source: Stellar MLS #O6374579 Report a problem | ||
| 9/14/2024 | Listing removed | $200,000-2.9%$142/sqft |
Source: Stellar MLS #O5962365 Report a problem | ||
| 2/25/2024 | Listing removed | -- |
Source: Zillow Rentals Report a problem | ||
| 2/11/2024 | Listed for rent | $2,000$1/sqft |
Source: Zillow Rentals Report a problem | ||
| 2/8/2024 | Listing removed | -- |
Source: Zillow Rentals Report a problem | ||
| 1/21/2024 | Price change | $2,000-4.8%$1/sqft |
Source: Zillow Rentals Report a problem | ||
| 12/31/2023 | Listed for rent | $2,100$1/sqft |
Source: Zillow Rentals Report a problem | ||
| 9/14/2023 | Listing removed | -- |
Source: Stellar MLS #O5962365 Report a problem | ||
| 9/15/2021 | Sold | $206,000+3%$147/sqft |
Source: Public Record Report a problem | ||
| 8/18/2021 | Pending sale | $200,000$142/sqft |
Source: Stellar MLS #O5962365 Report a problem | ||
| 7/30/2021 | Listed for sale | $200,000+73.9%$142/sqft |
Source: Stellar MLS #O5962365 Report a problem | ||
| 12/11/2018 | Sold | $115,000+342.3%$82/sqft |
Source: Public Record Report a problem | ||
| 5/21/2001 | Sold | $26,000$19/sqft |
Source: Public Record Report a problem | ||
Public tax history
| Year | Property taxes | Tax assessment |
|---|---|---|
| 2025 | $2,832 +26% | $172,203 +10% |
| 2024 | $2,247 +8.4% | $156,548 +10% |
| 2023 | $2,072 +19.4% | $142,316 +10% |
| 2022 | $1,735 +5.9% | $129,378 +28.8% |
| 2021 | $1,639 +5.7% | $100,454 +7.3% |
| 2020 | $1,551 +2.8% | $93,626 +5.2% |
| 2019 | $1,508 | $89,023 +62.8% |
| 2018 | $1,508 +46.5% | $54,677 +0.7% |
| 2017 | $1,029 -0.3% | $54,309 |
| 2016 | $1,032 +0.5% | $54,309 +7.7% |
| 2015 | $1,027 | $50,445 -0.5% |
| 2014 | $1,027 +175.4% | $50,697 +2.8% |
| 2013 | $373 -8.1% | $49,305 -10.2% |
| 2012 | $406 -10.7% | $54,925 -6.2% |
| 2011 | $455 -15.9% | $58,556 -15.1% |
| 2010 | $541 -1.9% | $68,970 -2.6% |
| 2009 | $551 +3.5% | $70,775 +0.1% |
| 2008 | $533 -17.4% | $70,704 +3% |
| 2007 | $645 -4.7% | $68,645 +2.5% |
| 2006 | $676 +3.1% | $66,971 +3% |
| 2005 | $656 +13.7% | $65,020 +10% |
| 2004 | $577 +74.9% | $59,129 +207.3% |
| 2003 | $330 +22.9% | $19,240 +24.9% |
| 2002 | $268 | $15,401 |
Find assessor info on the county website
Monthly payment
Est. payment
Payment breakdown
Explore the cost of this home by adjusting the details. Changes won't be saved.Climate risks
Neighborhood: 32771
Nearby schools
Schools provided by the listing agent
- Elementary: Midway Elementary
- Middle: Millennium Middle
- High: Seminole High
Source: Stellar MLS. This data may not be complete. We recommend contacting the local school district to confirm school assignments for this home.
Similar homes
- $215,0003 bd1 ba1.1k sqft2511 CRAWFORD DRIVE, SANFORD, FL 32771For Sale
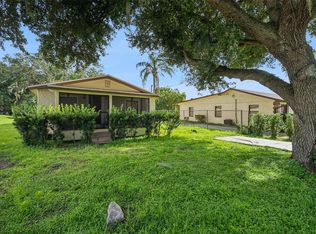
 MLS ID #V4951235, Matt Miller, LPT REALTY LLC. Stellar MLS
- $225,0003 bd2 ba1.1k sqft2260 DOLARWAY STREET, SANFORD, FL 32771For Sale
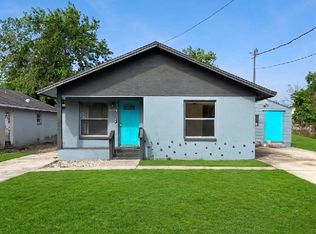 MLS ID #O6391869, Jen King, KELLER WILLIAMS HERITAGE REALTY. Stellar MLS
- $205,0002 bd1 ba1k sqft2402 S SUMMERLIN AVENUE, SANFORD, FL 32771For Sale
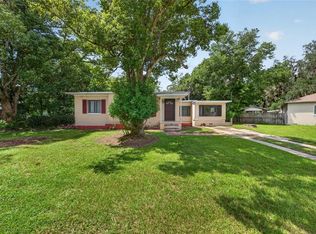 MLS ID #S5157032, Bacarri Grayson, COLDWELL BANKER REALTY. Stellar MLS
- $199,9002 bd1 ba781 sqft801 E 8TH STREET, SANFORD, FL 32771For Sale
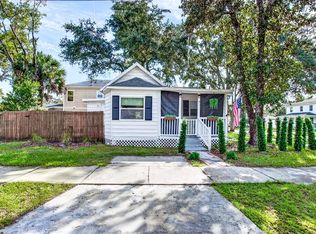 MLS ID #O6456736, Sarah Libera Jones, INVESTOR'S REAL ESTATE LLC. Stellar MLS
- $264,9004 bd2 ba1.1k sqft1911 WATER STREET, SANFORD, FL 32771For SaleMLS ID #O6435851, Brendon Spalding, KONA REALTY SERVICES LLC. Stellar MLS
- $240,9003 bd2 ba1.2k sqft1406 W 15TH STREET, SANFORD, FL 32771For SaleMLS ID #O6396033, Yarlin Sylva, EMPIRE NETWORK REALTY. Stellar MLS
- $159,9003 bd2 ba1k sqft314 S HOLLY AVENUE, SANFORD, FL 32771For SaleMLS ID #O6453795, Regan Jackson, ACME REAL ESTATE FLORIDA LLC. Stellar MLS
- $280,0003 bd2 ba1.7k sqft701 E 25TH STREET, SANFORD, FL 32771For SaleMLS ID #O6356420, Bryan Burns, RE/MAX DOWNTOWN. Stellar MLS
- $209,0002 bd2 ba966 sqft1331 E HANCOCK DRIVE, DELTONA, FL 32725For SaleMLS ID #O6451122, Karen Albright, OPENDOOR BROKERAGE LLC. Stellar MLS
- $299,9003 bd2 ba1.3k sqft115 PAMALA COURT, SANFORD, FL 32771For SaleMLS ID #V4951653, Jennifer Clark, GLORY INTL. REAL ESTATE CO. Stellar MLS
- $297,9954 bd3 ba1.4k sqft1016 W 8TH STREET, SANFORD, FL 32771For SaleMLS ID #R4911510, Radha Rambilas, RS EQUITY SERVICE LLC. Stellar MLS
- $299,9993 bd2 ba1.2k sqft306 LOCH LOW DRIVE, SANFORD, FL 32773For SaleMLS ID #G5118083, Lindsey Barker, OPTIMA ONE REALTY, INC.. Stellar MLS
- $253,0003 bd2 ba1.9k sqft1005 CRESCENT PARKWAY, DELAND, FL 32724For SaleMLS ID #V4952293, Jennifer Clark, GLORY INTL. REAL ESTATE CO. Stellar MLS
- $229,9003 bd1 ba1.5k sqft682 MERRIMAC STREET, DELTONA, FL 32725For SaleMLS ID #O6416487, Wally Gilmour, UNITED REAL ESTATE PREFERRED. Stellar MLS
- $224,0002 bd2 ba1.3k sqft1539 FORT SMITH BOULEVARD, DELTONA, FL 32725For SaleMLS ID #O6427881, Thomas Nickley, Jr, KELLER WILLIAMS REALTY AT THE PARKS. Stellar MLS
- $200,0003 bd2 ba1.2k sqft1605 GROVE STREET #550, MAITLAND, FL 32751For SaleMLS ID #O6450169, RJ Adams, CREEGAN GROUP. Stellar MLS
- $215,0002 bd1 ba971 sqft5212 ALOHA STREET, ORLANDO, FL 32810For SaleMLS ID #O6453189, Veronica Figueroa, EXP REALTY LLC. Stellar MLS
- $244,9004 bd1 ba1.2k sqft889 W VILLAGE DRIVE, DELTONA, FL 32725For SaleMLS ID #O6389379, Matt White, SLOANE REALTY, LLC. Stellar MLS
- $239,9003 bd2 ba1.1k sqft1014 TALTON AVE, DELAND, FL 32720For SaleMLS ID #V4950961, William Penrose, CHARLES RUTENBERG REALTY ORLANDO. Stellar MLS
- $219,9002 bd3 ba1.2k sqft2216 STONINGTON AVENUE #2216, ORLANDO, FL 32817For SaleMLS ID #TB8565313, Angela Fowler, ANGELA FOWLER REAL ESTATE, LLC. Stellar MLS
