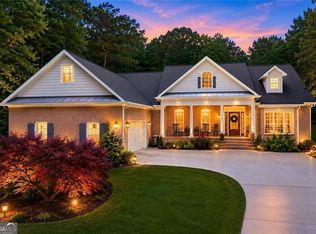
Welcome to 4772 Lewis Road, a beautifully crafted custom home situated on nearly 2 acres in the peaceful heart of Powder Springs. This spacious residence features 4 bedrooms and 4.5 bathrooms, offering over 4,100 square feet of thoughtfully designed living space, perfect for both everyday comfort and upscale entertaining. Inside, you'll find soaring ceilings, rich hardwood floors, and an open-concept layout that seamlessly connects the gourmet kitchen, formal dining room, and inviting living areas. The chef's kitchen includes granite countertops, stainless steel appliances, a walk-in pantry, two sinks, and a large island, making it ideal for hosting family and friends. The oversized primary suite serves as a true retreat, complete with a spa-inspired bathroom featuring a soaking tub, dual vanities, and a generous walk-in closet. Each bedroom has its own private full bathroom-no sharing required-providing ultimate comfort and privacy for family and guests. Upstairs, discover a unique inverted basement-style media room, a private entertainment haven equipped with a built-in bar, perfect for movie nights, game days, or relaxing with friends. Step outside to enjoy the open-air back porch that overlooks your private, wooded backyard. For shooting enthusiasts, the property includes a built-in outdoor plinking range, offering a rare and exciting amenity for recreational target practice in a safe and private setting. Additional highlights of this home include a 2-car garage, an upgraded architectural roof, and energy-efficient systems throughout. Location is key, as this home provides a direct and convenient route to Hartsfield-Jackson Atlanta International Airport, making it an ideal choice for airline professionals or frequent travelers seeking a peaceful retreat with easy access to the city and airport. This property is more than a home-it's a lifestyle. A rare opportunity to enjoy the elegance of a brick estate, the luxury of space, and the privacy of nature, all with easy access to the heart of Atlanta.
Closed
Zillow last checked:
Listing updated:
Bought with:
Dominique Powell, 349198
Atlanta Communities
Source: GAMLS,MLS#: 10590088
Price history
| Date | Event | Price |
|---|---|---|
| 11/5/2025 | Sold | $700,000$168/sqft |
Source:  GAMLS #10590088 Report a problem GAMLS #10590088 Report a problem | ||
| 10/6/2025 | Pending sale | $700,000$168/sqft |
Source: GAMLS #10590088 Report a problem | ||
| 9/7/2025 | Price change | $700,000-6%$168/sqft |
Source: GAMLS #10590088 Report a problem | ||
| 8/22/2025 | Listed for sale | $745,000+36.7%$179/sqft |
Source:  FMLS GA #7634058 Report a problem FMLS GA #7634058 Report a problem | ||
| 6/30/2021 | Sold | $545,000-0.9%$131/sqft |
Source:  GAMLS #8977465 Report a problem GAMLS #8977465 Report a problem | ||
| 6/9/2021 | Pending sale | $549,900$132/sqft |
Source: FMLS GA #6874609 Report a problem | ||
| 5/28/2021 | Price change | $549,9000%$132/sqft |
Source: FMLS GA #6874609 Report a problem | ||
| 5/13/2021 | Listed for sale | $550,000+28.2%$132/sqft |
Source: FMLS GA #6874609 Report a problem | ||
| 8/23/2006 | Sold | $429,000$103/sqft |
Source: Public Record Report a problem | ||
Nearby homes
Get a cash offer in 3 minutes
Find out how much your home could sell for in as little as 3 minutes with a no-obligation cash offer.
Estimated market value
$692,100
