Virtually Staged. Updated, MOVE-IN READY and filled with flexible space, this 3-bedroom, 2-bath home with a 2-car garage in Sanford’s Mayfair Meadows features a NEWER ROOF (2023), WATER HEATER (2021) and A/C (2019)! LAMINATE WOOD FLOORING flows throughout the home, while vaulted ceilings and abundant natural light create an open, inviting feel. The main living and dining areas connect seamlessly to the UPDATED KITCHEN, where refreshed cabinetry with modern hardware, STAINLESS STEEL APPLIANCES and four windows bring in tons of natural light. There is also space for a cozy casual dining area in front of the windows. Sliding glass doors from the living space open to an ENCLOSED LANAI, extending the floor plan even further. The PRIMARY SUITE features a WALK-IN CLOSET, updated en-suite bath and direct access to the lanai, and off the lanai there is a massive and incredibly versatile ENCLOSED BONUS ROOM for a home gym, game room, additional living area or whatever suits your needs. Bedrooms two and three each feature sliding glass doors opening to a shared paver patio, while mature trees along the back of the property add privacy. Residents enjoy a LOW HOA and a convenient central Sanford location with easy access to CR 46A, Rinehart Road, SR 417 and I-4. Shopping, dining and everyday conveniences along Towne Center Boulevard are just minutes away. With updated finishes, multiple indoor/outdoor living spaces and a flexible single-story floor plan, this Mayfair Meadows home is ready for its next owner. Call today to schedule a tour!
For sale
$330,000
106 LAMPLIGHTER DRIVE, SANFORD, FL 32771
3beds
1,300sqft
Single Family Residence
Built in 1988
4,820 Square Feet Lot
$-- Zestimate®
$254/sqft
$60/mo HOA
What's special
Updated move-in readyAbundant natural lightUpdated en-suite bathOpen inviting feelVaulted ceilingsUpdated kitchenPrimary suite
- 2 days |
- 344 |
- 25 |
Likely to sell faster than
Zillow last checked:
Listing updated:
Listed by:
Jenny Wemert 407-809-1193,
WEMERT GROUP REALTY LLC 407-743-8356,
Joseph Jones 321-247-2017,
WEMERT GROUP REALTY LLC
Source: Stellar MLS,MLS#: O6431003 Originating MLS: Orlando Regional
Originating MLS: Orlando Regional
Facts & features
Interior
Bedrooms & bathrooms
- Bedrooms: 3
- Bathrooms: 2
- Full bathrooms: 2
Rooms
- Room types: Bonus Room, Utility Room
Primary bedroom
- Features: Ceiling Fan(s), En Suite Bathroom, Walk-In Closet(s)
- Level: First
- Area: 255 Square Feet
- Dimensions: 17x15
Bedroom 2
- Features: Ceiling Fan(s), Built-in Closet
- Level: First
- Area: 110 Square Feet
- Dimensions: 10x11
Bedroom 3
- Features: Ceiling Fan(s), Built-in Closet
- Level: First
- Area: 143 Square Feet
- Dimensions: 11x13
Primary bathroom
- Features: Dual Sinks, Shower No Tub, Split Vanities, Water Closet/Priv Toilet, Window/Skylight in Bath
- Level: First
- Area: 45 Square Feet
- Dimensions: 9x5
Balcony porch lanai
- Features: Ceiling Fan(s)
- Level: First
- Area: 180 Square Feet
- Dimensions: 20x9
Bonus room
- Features: Ceiling Fan(s), Sink - Pedestal, No Closet
- Level: First
- Area: 380 Square Feet
- Dimensions: 19x20
Dining room
- Level: First
- Area: 112 Square Feet
- Dimensions: 8x14
Kitchen
- Features: Pantry
- Level: First
- Area: 143 Square Feet
- Dimensions: 13x11
Living room
- Features: Ceiling Fan(s), Walk-In Closet(s)
- Level: First
- Area: 196 Square Feet
- Dimensions: 14x14
Heating
- Central, Electric
Cooling
- Central Air
Appliances
- Included: Dishwasher, Dryer, Electric Water Heater, Microwave, Range, Refrigerator, Washer
- Laundry: In Garage
Features
- Ceiling Fan(s), Eating Space In Kitchen, High Ceilings, Living Room/Dining Room Combo, Open Floorplan, Primary Bedroom Main Floor, Solid Surface Counters, Stone Counters, Thermostat, Vaulted Ceiling(s), Walk-In Closet(s)
- Flooring: Epoxy, Laminate
- Doors: Sliding Doors
- Windows: Window Treatments
- Has fireplace: No
Interior area
- Total structure area: 2,162
- Total interior livable area: 1,300 sqft
Video & virtual tour
Property
Parking
- Total spaces: 2
- Parking features: Driveway
- Attached garage spaces: 2
- Has uncovered spaces: Yes
Features
- Levels: One
- Stories: 1
- Patio & porch: Enclosed, Rear Porch, Screened, Side Porch
- Exterior features: Lighting, Rain Gutters
- Fencing: Fenced,Wood
- Has view: Yes
- View description: City
Lot
- Size: 4,820 Square Feet
- Features: Landscaped
- Residential vegetation: Mature Landscaping, Trees/Landscaped
Details
- Parcel number: 33193050800000680
- Zoning: MR1
- Special conditions: None
Construction
Type & style
- Home type: SingleFamily
- Property subtype: Single Family Residence
Materials
- Wood Frame, Wood Siding
- Foundation: Slab
- Roof: Shingle
Condition
- New construction: No
- Year built: 1988
Utilities & green energy
- Sewer: Public Sewer
- Water: Public
- Utilities for property: BB/HS Internet Available, Cable Available, Electricity Connected, Public, Sewer Connected, Street Lights, Water Connected
Community & HOA
Community
- Pet fee: $0 monthly
- Subdivision: MAYFAIR MEADOWS
HOA
- Has HOA: Yes
- HOA fee: $60 monthly
- HOA name: Specialty Management Company of Central Florida
- HOA phone: 407-647-2622
Location
- Region: Sanford
Financial & listing details
- Price per square foot: $254/sqft
- Tax assessed value: $293,795
- Annual tax amount: $4,517
- Date on market: 8/12/2026
- Cumulative days on market: 61 days
- Listing terms: Cash,Conventional,FHA,VA Loan
- Ownership: Fee Simple
- Total actual rent: 0
- Electric utility on property: Yes
- Road surface type: Paved, Asphalt
Estimated market value
Not available
Estimated sales range
Not available
Not available
Price history
| Date | Event | Price |
|---|---|---|
| 8/12/2026 | Listed for sale | $330,000-4.3%$254/sqft |
Source:  Stellar MLS #O6431003 Report a problem Stellar MLS #O6431003 Report a problem | ||
| 7/31/2026 | Listing removed | $2,300$2/sqft |
Source: Stellar MLS #O6427929 Report a problem | ||
| 7/24/2026 | Listed for rent | $2,300$2/sqft |
Source: Stellar MLS #O6427929 Report a problem | ||
| 7/20/2026 | Price change | $345,000-1.4%$265/sqft |
Source: Stellar MLS #O6410512 Report a problem | ||
| 7/10/2026 | Price change | $350,000-2.8%$269/sqft |
Source: Stellar MLS #O6410512 Report a problem | ||
| 6/29/2026 | Price change | $360,000-1.4%$277/sqft |
Source: Stellar MLS #O6410512 Report a problem | ||
| 6/17/2026 | Price change | $365,000-1.4%$281/sqft |
Source: Stellar MLS #O6410512 Report a problem | ||
| 6/12/2026 | Price change | $370,000-1.3%$285/sqft |
Source: Stellar MLS #O6410512 Report a problem | ||
| 6/2/2026 | Listed for sale | $375,000+50.6%$288/sqft |
Source: Stellar MLS #O6410512 Report a problem | ||
| 4/30/2026 | Sold | $249,000+33.9%$192/sqft |
Source: Stellar MLS #O6390903 Report a problem | ||
| 3/21/2026 | Pending sale | $186,000+24%$143/sqft |
Source: Stellar MLS #O6390903 Report a problem | ||
| 3/19/2026 | Sold | $150,000-19.4%$115/sqft |
Source: Public Record Report a problem | ||
| 3/15/2026 | Listed for sale | $186,000$143/sqft |
Source: Stellar MLS #O6390903 Report a problem | ||
Public tax history
| Year | Property taxes | Tax assessment |
|---|---|---|
| 2025 | $1,181 +5.4% | $123,262 +2.9% |
| 2024 | $1,121 +4.9% | $119,788 +3% |
| 2023 | $1,068 +5.1% | $116,299 +3% |
| 2022 | $1,016 +2.7% | $112,912 +3% |
| 2021 | $990 +1.9% | $109,623 +1.4% |
| 2020 | $972 +3% | $108,109 +2.3% |
| 2019 | $944 | $105,678 +1.9% |
| 2018 | $944 +2.3% | $103,708 +2.1% |
| 2017 | $922 +2.2% | $101,575 +1.4% |
| 2016 | $903 -3.9% | $100,182 +1.4% |
| 2015 | $940 | $98,794 +0.8% |
| 2014 | $940 +0.7% | $98,010 +1.4% |
| 2013 | $934 +8.6% | $96,702 +1.7% |
| 2012 | $860 -6.1% | $95,086 -3% |
| 2011 | $915 +1.4% | $98,003 +1.5% |
| 2010 | $903 +8% | $96,555 +2.7% |
| 2009 | $836 +1.7% | $94,017 +0.1% |
| 2008 | $822 -33.4% | $93,923 +3% |
| 2007 | $1,235 -44.3% | $91,187 -33.7% |
| 2006 | $2,216 +25.9% | $137,583 +21.5% |
| 2005 | $1,761 +15.5% | $113,228 +13.9% |
| 2004 | $1,525 +17.3% | $99,399 +13.9% |
| 2003 | $1,300 +8.2% | $87,292 +6.8% |
| 2002 | $1,201 +17.5% | $81,719 +13.2% |
| 2000 | $1,022 | $72,166 |
Find assessor info on the county website
Monthly payment
Est. payment
Payment breakdown
Explore the cost of this home by adjusting the details. Changes won't be saved.Climate risks
Neighborhood: 32771
Nearby schools
GreatSchools rating
- 8/10Bentley Elementary SchoolGrades: PK-5Distance: 0.7 mi
- 9/10Sanford Middle SchoolGrades: 6-8Distance: 3 mi
- 5/10Seminole High SchoolGrades: 9-12Distance: 2.4 mi
Schools provided by the listing agent
- Elementary: Bentley Elementary
- Middle: Sanford Middle
- High: Seminole High
Source: Stellar MLS. This data may not be complete. We recommend contacting the local school district to confirm school assignments for this home.
- $321,2003 bd2 ba1.3k sqft104 Lamplighter Dr, Sanford, FL 32771Off Market
- $283,6002 bd2 ba1k sqft108 Lamplighter Dr, Sanford, FL 32771Off Market
- $324,6003 bd2 ba1.2k sqft110 Lamplighter Dr, Sanford, FL 32771Off Market
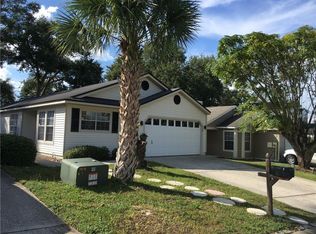
- $310,2003 bd2 ba1.2k sqft112 Lamplighter Dr, Sanford, FL 32771Off Market
- $355,5003 bd2 ba1.6k sqft114 Lamplighter Dr, Sanford, FL 32771Off Market
- $290,0002 bd2 ba995 sqft116 Lamplighter Dr, Sanford, FL 32771Sold
- $342,0003 bd2 ba1.3k sqft100 Newport Sq, Sanford, FL 32771Off Market
- $306,1003 bd2 ba1.4k sqft101 Newport Sq, Sanford, FL 32771Off Market
A local agent can set up tours, give advice and negotiate with sellers.
Similar homes
- $320,0003 bd2 ba1.4k sqft2445 SANFORD AVENUE, SANFORD, FL 32771For Sale

 MLS ID #O6421603, Nicole Dege, REDFIN CORPORATION. Stellar MLS
 - $295,0003 bd2 ba1.8k sqft201 HAYS DRIVE, SANFORD, FL 32771For Sale
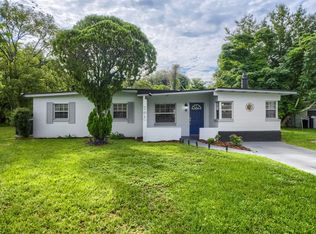 MLS ID #TB8521395, Bridd Bone, KELLER WILLIAMS SUBURBAN TAMPA. Stellar MLS
 - $345,0003 bd2 ba1.3k sqft2225 MCCARTHY AVENUE, SANFORD, FL 32771New Construction
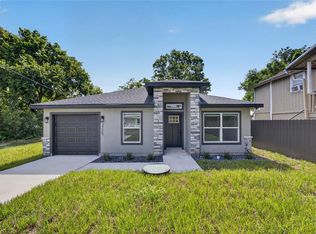 MLS ID #O6426344, Accoya Myers, WYNNMORE REALTY LLC. Stellar MLS
 - $335,0003 bd2 ba1.4k sqft1807 PEACH AVENUE, SANFORD, FL 32771New Construction
 MLS ID #O6361559, Selena Peterson, LPT REALTY, LLC. Stellar MLS
 - $264,5003 bd3 ba1.4k sqft1114 PINE AVENUE, SANFORD, FL 32771For SaleMLS ID #O6412269, Mark Santolin, LUXE PROPERTIES. Stellar MLS
- $350,0003 bd2 ba1.1k sqft723 OAK MANOR CIRCLE, ORLANDO, FL 32825For SaleMLS ID #O6432434, Barrett Spray, KELLER WILLIAMS ADVANTAGE REALTY. Stellar MLS
- $334,9003 bd3 ba1.3k sqft1000 S LOCUST AVENUE, SANFORD, FL 32771New ConstructionMLS ID #O6363745, Derrick Thomas, PORZIG REALTY. Stellar MLS
- $365,0003 bd2 ba1.3k sqft1765 ROSEBERRY LANE, SANFORD, FL 32771New ConstructionMLS ID #O6420186, Accoya Myers, WYNNMORE REALTY LLC. Stellar MLS
- $339,0003 bd2 ba1.8k sqft206 MARGARITA ROAD, DEBARY, FL 32713For SaleMLS ID #O6422486, Wendy Aldana LLC, NETWORTH REALTY OF ORLANDO, LLC. Stellar MLS
- $375,0004 bd2 ba1.3k sqft7711 LAKESIDE WOODS DRIVE, ORLANDO, FL 32810For SaleMLS ID #O6432478, Austin Cummings, NEXTDWELL. Stellar MLS
- $350,0003 bd2 ba1.4k sqft7019 KENSINGTON HIGH BOULEVARD, ORLANDO, FL 32818For SaleMLS ID #TB8536245, Kenneth Jensen, TRINITY REALTY SOLUTIONS, LLC. Stellar MLS
- $409,9903 bd2 ba1.5k sqft1368 GRAND FLORA LANE, SANFORD, FL 32773New ConstructionStellar MLS
- $409,9903 bd2 ba1.5k sqft1372 GRAND FLORA LANE, SANFORD, FL 32773New ConstructionStellar MLS
- $290,0002 bd3 ba1k sqft2951 KINGS ROAD, SANFORD, FL 32771For SaleMLS ID #O6394838, Thomas Nickley, Jr, KELLER WILLIAMS REALTY AT THE PARKS. Stellar MLS
- $305,0003 bd1 ba1.4k sqft137 LUCERNE DRIVE, DEBARY, FL 32713For SaleMLS ID #O6422881, Steve Montgomery, EXP REALTY LLC. Stellar MLS
- $330,0003 bd2 ba1.9k sqft6113 BEAUMONT AVENUE, ORLANDO, FL 32808For SaleMLS ID #O6430919, Rodrigo Marsal, LIFESTYLE INTERNATIONAL REALTY. Stellar MLS
- $314,0003 bd2 ba1.6k sqft287 MARSH LANDING CIRCLE, DEBARY, FL 32713For SaleMLS ID #O6421110, Georges Remy, CHARLES RUTENBERG REALTY ORLANDO. Stellar MLS
- $350,0003 bd2 ba1.6k sqft2643 SALTERS COURT, DELTONA, FL 32738For SaleMLS ID #O6426405, Elizabeth Zamora-Pena, FRE ASSOCIATES LLC. Stellar MLS
- $315,0003 bd2 ba1.4k sqft1238 COURTLAND BOULEVARD, DELTONA, FL 32738For SaleMLS ID #V4949994, Jennifer Hanley, LPT REALTY LLC. Stellar MLS
- $350,0003 bd2 ba1.2k sqft127 Leon St, Altamonte Springs, FL 32701For Sale By Owner
