Spectacular 3 bedroom 2 bathroom home with NEW EXTERIOR PAINT and over 1500 living area and a FULLY FENCED YARD in the highly desirable community of Mayfair Oaks! Step inside to impressive, vaulted ceilings with an open and airy floor plan. The chef inspired kitchen boasts tons of cabinetry, appliances and a great breakfast bar that blends seamlessly into the living and dining space, making for an ideal entertaining experience. The primary suite is a great size with grande vaulted ceilings as well as a ceiling fan with light and a great sized walk in closet! The en suite is fit for royalty with a great size vanity as well as a giant tub/shower combo! The additional guest rooms are ample-sized and feature tons of natural light! NEWER WATER HEATER (2020) and AC Compressor (2018). Step outside and into the Florida paradise with an OVERSIZED SCREENED PORCH that you can enjoy all year round whether it is cooking with friends or enjoying a nice evening after a long day, it can be enjoyed all year round! It is perfectly completeted by the FULLY FENCED YARD that you can use for your fur babies or little ones! Come see this majestic home before it is too late! Centrally located near everything, you are only minutes away from restaurants, shops, SR 417, I-4 with easy access to Disney or the Beaches, the location is unmatched! Schedule your exclusive tour, TODAY! Welcome home to this beautifully maintained 3-bedroom, 2-bathroom home offering OVER 1,500 SQUARE FEET of living space, NEW EXTERIOR PAINT, and a FULLY FENCED BACKYARD in the highly desirable community of Mayfair Oaks! From the moment you step inside, impressive VAULTED CEILINGS and an OPEN, AIRY FLOOR PLAN create a bright and inviting atmosphere that instantly feels like home. At the heart of the home is the spacious kitchen featuring an abundance of cabinetry, a full appliance package, and a large BREAKFAST BAR that opens seamlessly to the living and dining areas, perfect for entertaining friends and family or simply enjoying everyday living. The primary suite is a great size and boasts vaulted ceilings, a ceiling fan with light, and a spacious WALK-IN CLOSET. The private en-suite bathroom features a large vanity and oversized tub/shower combination. The additional guest bedrooms are also nicely sized and filled with NATURAL LIGHT, offering plenty of flexibility for family, guests, or a home office. NEWER WATER HEATER (2020) and A/C COMPRESSOR (2018). But the living space doesn't stop inside! Step through the doors and into your own slice of FLORIDA LIVING with an OVERSIZED SCREENED PORCH overlooking the FULLY FENCED BACKYARD. Whether you're grilling with friends, enjoying your morning coffee, letting the pets run, or unwinding after a long day, this outdoor space is ready to be enjoyed YEAR-ROUND! And the LOCATION is hard to beat! Conveniently situated near shopping, dining, entertainment, SR 417, and I-4, you'll have easy access throughout Central Florida, including Orlando's world-famous attractions and Florida's beautiful beaches. With a fantastic floor plan, great outdoor living space, and an incredibly convenient location, this Mayfair Oaks home has so much to offer. Schedule your private showing TODAY and come see it for yourself!
Coming soon
$350,000
103 PRINCE PLACE, SANFORD, FL 32771
3beds
1,564sqft
Single Family Residence
Built in 1999
5,500 Square Feet Lot
$340,600 Zestimate®
$224/sqft
$45/mo HOA
What's special
- 19 hours
- 70
- 16
Zillow last checked:
Listing updated:
Listed by:
Elliot Shugan 407-755-7588,
THE SHUGAN GROUP INC 407-755-7588
Source: Stellar MLS,MLS#: O6443344 Originating MLS: Orlando Regional
Originating MLS: Orlando Regional
Facts & features
Interior
Bedrooms & bathrooms
- Bedrooms: 3
- Bathrooms: 2
- Full bathrooms: 2
Primary bedroom
- Features: Walk-In Closet(s)
- Level: First
- Area: 182 Square Feet
- Dimensions: 14x13
Bedroom 2
- Features: Built-in Closet
- Level: First
- Area: 110 Square Feet
- Dimensions: 11x10
Bedroom 3
- Features: Built-in Closet
- Level: First
- Area: 110 Square Feet
- Dimensions: 11x10
Kitchen
- Level: First
- Area: 225 Square Feet
- Dimensions: 15x15
Living room
- Level: First
- Area: 315 Square Feet
- Dimensions: 21x15
Heating
- Central
Cooling
- Central Air
Appliances
- Included: Dishwasher, Microwave, Range, Refrigerator
- Laundry: Inside, Laundry Room
Features
- Ceiling Fan(s), Split Bedroom, Thermostat, Vaulted Ceiling(s), Walk-In Closet(s)
- Flooring: Carpet, Ceramic Tile
- Doors: Sliding Doors
- Has fireplace: No
Interior area
- Total structure area: 2,014
- Total interior livable area: 1,564 sqft
Property
Parking
- Total spaces: 2
- Parking features: Garage - Attached
- Attached garage spaces: 2
Features
- Levels: One
- Stories: 1
- Patio & porch: Front Porch, Screened
- Exterior features: Sidewalk
- Fencing: Wood
Lot
- Size: 5,500 Square Feet
- Features: City Lot, Sidewalk
- Residential vegetation: Mature Landscaping, Trees/Landscaped
Details
- Parcel number: 33193051300000990
- Zoning: MR1
- Special conditions: None
Construction
Type & style
- Home type: SingleFamily
- Property subtype: Single Family Residence
Materials
- Block, Stucco
- Foundation: Slab
- Roof: Shingle
Condition
- New construction: No
- Year built: 1999
Utilities & green energy
- Sewer: Public Sewer
- Water: Public
- Utilities for property: Public
Community & HOA
Community
- Features: Community Mailbox, Deed Restrictions, Sidewalks
- Pet fee: $0 monthly
- Subdivision: MAYFAIR OAKS
HOA
- Has HOA: Yes
- HOA fee: $45 monthly
- HOA name: Bono & Associates / Chelsea Bono
- HOA phone: 407-233-3560
Location
- Region: Sanford
Financial & listing details
- Price per square foot: $224/sqft
- Tax assessed value: $314,736
- Annual tax amount: $5,705
- Date on market: 9/19/2026
- Listing terms: Cash,Conventional,FHA,VA Loan
- Ownership: Fee Simple
- Total actual rent: 0
- Road surface type: Paved
Estimated market value
$340,600
$324,000 - $358,000
$2,280/mo
Price history
| Date | Event | Price |
|---|---|---|
| 9/4/2019 | Listing removed | $1,595$1/sqft |
Source: Rental Home Management Services, Inc. Report a problem | ||
| 8/26/2019 | Listed for rent | $1,595+14.3%$1/sqft |
Source: Zillow Rental Network Report a problem | ||
| 5/27/2014 | Listing removed | $1,395$1/sqft |
Source: Rental Home Management Services, Inc. Report a problem | ||
| 4/1/2014 | Listed for rent | $1,395$1/sqft |
Source: Zillow Rental Network Report a problem | ||
| 4/10/2013 | Sold | $118,000-5.5%$75/sqft |
Source: Public Record Report a problem | ||
| 12/9/2012 | Listing removed | $124,900$80/sqft |
Source: Sloane Realty LLC Report a problem | ||
| 10/30/2012 | Listed for sale | $124,900+4.2%$80/sqft |
Source: Sloane Realty LLC Report a problem | ||
| 3/24/2011 | Listing removed | $119,900$77/sqft |
Source: Coldwell Banker Residential Real Estate - Lake Mary/Heathrow #O4989739 Report a problem | ||
| 11/26/2010 | Price change | $119,900-7.7%$77/sqft |
Source: NRT Florida #O4989739 Report a problem | ||
| 9/18/2010 | Price change | $129,900-7.1%$83/sqft |
Source: NRT Florida #O4989739 Report a problem | ||
| 6/26/2010 | Listed for sale | $139,900+29.2%$89/sqft |
Source: NRT Florida #O4989739 Report a problem | ||
| 5/12/1999 | Sold | $108,300$69/sqft |
Source: Public Record Report a problem | ||
Public tax history
| Year | Property taxes | Tax assessment |
|---|---|---|
| 2025 | $5,706 +8.8% | $314,736 +7.4% |
| 2024 | $5,245 +8.5% | $293,154 +10% |
| 2023 | $4,833 +8.4% | $266,504 +10% |
| 2022 | $4,457 +10.9% | $242,276 +10% |
| 2021 | $4,018 +1.7% | $220,251 +2.4% |
| 2020 | $3,951 +8.2% | $215,137 +9.8% |
| 2019 | $3,652 | $195,975 +7.3% |
| 2018 | $3,652 +8.3% | $182,676 +12.8% |
| 2017 | $3,372 +5.8% | $161,963 +6.6% |
| 2016 | $3,189 +8% | $151,941 +7.4% |
| 2015 | $2,952 | $141,449 +3.8% |
| 2014 | $2,952 +114.2% | $136,264 +27% |
| 2013 | $1,378 +7.2% | $107,319 +1.7% |
| 2012 | $1,286 -15.3% | $105,525 -9.4% |
| 2011 | $1,518 -17% | $116,495 -11.3% |
| 2010 | $1,830 -1.7% | $131,384 -3.1% |
| 2009 | $1,862 +3.1% | $135,526 +0.1% |
| 2008 | $1,806 -9% | $135,391 +3% |
| 2007 | $1,986 -2.3% | $131,448 +2.5% |
| 2006 | $2,032 +2.3% | $128,242 +3% |
| 2005 | $1,986 +1% | $124,507 +3% |
| 2004 | $1,965 -17.8% | $120,881 +5.6% |
| 2003 | $2,389 +5.2% | $114,521 +6.7% |
| 2002 | $2,271 +9.7% | $107,290 +12.3% |
| 2000 | $2,071 | $95,555 |
Find assessor info on the county website
Monthly payment
Est. payment
Payment breakdown
Explore the cost of this home by adjusting the details. Changes won't be saved.Climate risks
Neighborhood: 32771
Nearby schools
Schools provided by the listing agent
- Elementary: Bentley Elementary
- Middle: Sanford Middle
- High: Seminole High
Source: Stellar MLS. This data may not be complete. We recommend contacting the local school district to confirm school assignments for this home.

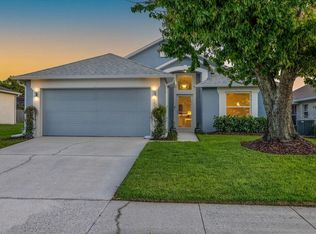
Similar homes
- $339,9003 bd2 ba1.2k sqft105 NEWPORT SQUARE, SANFORD, FL 32771For Sale
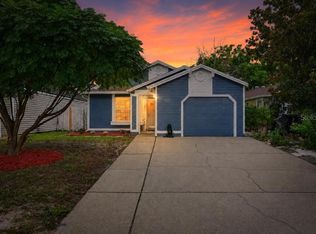
 MLS ID #O6438224, Jeffrey Osborn, Jr, EXP REALTY LLC. Stellar MLS
 - $350,0003 bd2 ba1.5k sqft118 UPSALA ROAD, SANFORD, FL 32771For Sale
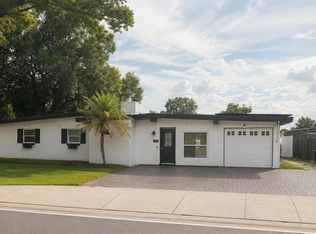 MLS ID #O6439230, Krasimira Kakarova, WORLD PROPERTIES GROUP. Stellar MLS
 - $384,9003 bd2 ba1.5k sqft104 QUAIL RIDGE COURT, SANFORD, FL 32771For Sale
 MLS ID #O6430239, Robert Gillespie, HOMEPRO PROPERTIES. Stellar MLS
 - $359,0003 bd3 ba1.9k sqft1506 TRAVERTINE TERRACE, SANFORD, FL 32771For Sale
 MLS ID #O6441569, Lynda Miller, PREMIER SOTHEBYS INT'L REALTY. Stellar MLS
 - $399,9003 bd2 ba1.4k sqft116 QUAIL RIDGE COURT, SANFORD, FL 32771For SaleMLS ID #O6435682, Kelly Green, CHARLES RUTENBERG REALTY ORLANDO. Stellar MLS
- $325,0003 bd2 ba1.3k sqft106 LAMPLIGHTER DRIVE, SANFORD, FL 32771For SaleMLS ID #O6431003, Jenny Wemert, WEMERT GROUP REALTY LLC. Stellar MLS
- $349,9003 bd2 ba1.5k sqft210 MELISSA COURT, SANFORD, FL 32773For SaleMLS ID #O6442098, Frank Mediavilla, KNIGHTS REALTY. Stellar MLS
- $339,9002 bd2 ba1.4k sqft145 MAYFAIR COURT #145, SANFORD, FL 32771For SaleMLS ID #O6433767, Krista Taurins, PA, LPT REALTY, LLC. Stellar MLS
- $369,9003 bd2 ba2k sqft102 COUNTRY PLACE, SANFORD, FL 32771For SaleMLS ID #O6430950, Janet Mansfield, CHARLES RUTENBERG REALTY ORLANDO. Stellar MLS
- $378,5003 bd2 ba1.6k sqft120 LARKWOOD DRIVE, SANFORD, FL 32771For SaleMLS ID #O6431571, Dan Goodman, CHARLES RUTENBERG REALTY ORLANDO. Stellar MLS
- $299,0003 bd3 ba1.6k sqft2520 STOCKTON DRIVE, SANFORD, FL 32771For SaleMLS ID #O6442974, Lisa Scott, SCOTT REALTY ASSOCIATES. Stellar MLS
- $264,9953 bd3 ba1.2k sqft2051 RETREAT VIEW CIRCLE, SANFORD, FL 32771For SaleMLS ID #O6441545, Danette Arroyo, BROUGHTON REALTY GROUP. Stellar MLS
- $285,0003 bd1 ba1.2k sqft399 BETH DRIVE, SANFORD, FL 32771For SaleMLS ID #O6441937, Sam Berlant, RE/MAX EXCLUSIVE COLLECTION. Stellar MLS
- $390,0003 bd2 ba1.6k sqft119 CROWN COLONY WAY, SANFORD, FL 32771For SaleMLS ID #O6436623, Mark Humphreys, RE/MAX ASSURED. Stellar MLS
- $419,9003 bd2 ba1.8k sqft127 ALDEAN DRIVE, SANFORD, FL 32771For SaleMLS ID #O6439624, Chris Cranias, KROLL REALTY GROUP. Stellar MLS
- $359,9003 bd3 ba1.5k sqft106 Westwind Ct, Sanford, FL 32773For Sale
 MLS ID #1230631, Jen Di Lorenzo Arnold, Global Realty of Volusia Inc. DBAMLS
 - $391,0003 bd2 ba1.7k sqft329 BRIGHTVIEW DRIVE, LAKE MARY, FL 32746For SaleMLS ID #O6442036, James Clark, CENTURY 21 ALTON CLARK. Stellar MLS
- $314,9993 bd3 ba1.9k sqft1128 TRAVERTINE TERRACE, SANFORD, FL 32771For SaleMLS ID #O6438201, Nadia Burza, NORTHGROUP REAL ESTATE, INC. Stellar MLS
- $315,0003 bd3 ba1.6k sqft1305 SANDSTONE RUN, SANFORD, FL 32771For SaleMLS ID #O6399145, Sheri Malin, REDFIN CORPORATION. Stellar MLS
- $360,0003 bd3 ba1.9k sqft1562 TRAVERTINE TERRACE, SANFORD, FL 32771For SaleMLS ID #O6417915, Sherrie Wysong, LEGACY REALTY & BROKERS LLC. Stellar MLS
