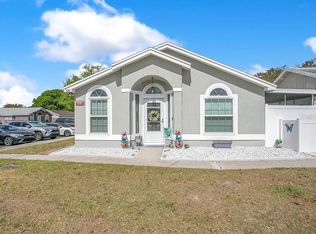
Welcome to this beautifully updated 3-bedroom, 2-bath home in the desirable Deer Song community of Winter Springs! Offering 1,105 square feet of thoughtfully designed living space, this move-in-ready home combines modern updates, smart-home technology, energy efficiency, and comfortable Florida living. Step inside to a bright, welcoming interior featuring fresh paint throughout and an updated kitchen with stainless steel appliances and a Samsung Smart Refrigerator with Family Hub Touchscreen. Both bathrooms have been fully updated with modern finishes and smart mirrors, adding style and technology throughout the home. Major improvements include a complete whole-home re-pipe in 2023, and an HVAC UV light system designed to support indoor air quality. Step outside to the screened-in back porch with newly finished epoxy flooring—the perfect place to relax and enjoy the private backyard. A separate storage shed provides additional space for tools, outdoor equipment, and more. Enjoy the benefits of energy-efficient living with solar panels that help keep monthly electric costs low and best of all, the solar panels will be paid in full by the seller at closing Enjoy access to the community pool and a convenient Winter Springs location near shopping, dining, parks, recreation, A-Rated Seminole County Public schools, and more. Come see what makes 272 San Gabriel Street such a sweet place to call home!
For sale
$275,000
272 SAN GABRIEL STREET, WINTER SPRINGS, FL 32708
3beds
1,105sqft
Single Family Residence
Built in 1994
1,800 Square Feet Lot
$-- Zestimate®
$249/sqft
$127/mo HOA
What's special
Fresh paint throughoutPrivate backyardBright welcoming interiorSmart mirrorsThoughtfully designed living spaceSeparate storage shedScreened-in back porch
- 2 days |
- 413 |
- 45 |
Likely to sell faster than
Zillow last checked:
Listing updated:
Listed by:
Lisa Cannon Weismore 321-202-8191,
IAD REAL ESTATE 407-720-0020
Source: Stellar MLS,MLS#: S5155512 Originating MLS: Orlando Regional
Originating MLS: Orlando Regional
Facts & features
Interior
Bedrooms & bathrooms
- Bedrooms: 3
- Bathrooms: 2
- Full bathrooms: 2
Primary bedroom
- Features: Built-in Closet
- Level: First
Bedroom 2
- Features: Built-in Closet
- Level: First
Bedroom 3
- Features: Built-in Closet
- Level: First
Primary bathroom
- Level: First
Bathroom 2
- Level: First
Dinette
- Level: First
Kitchen
- Level: First
Living room
- Level: First
Heating
- Central
Cooling
- Central Air
Appliances
- Included: Dishwasher, Electric Water Heater, Microwave, Range, Refrigerator
- Laundry: Electric Dryer Hookup, Laundry Closet, Washer Hookup
Features
- Ceiling Fan(s), High Ceilings, Thermostat
- Flooring: Tile
- Doors: Sliding Doors
- Has fireplace: No
Interior area
- Total structure area: 1,105
- Total interior livable area: 1,105 sqft
Property
Features
- Levels: One
- Stories: 1
- Exterior features: Private Yard, Storage
- Fencing: Vinyl
Lot
- Size: 1,800 Square Feet
Details
- Parcel number: 34203053600000540
- Zoning: R-3
- Special conditions: None
Construction
Type & style
- Home type: SingleFamily
- Property subtype: Single Family Residence
Materials
- Stucco, Wood Frame
- Foundation: Slab
- Roof: Shingle
Condition
- New construction: No
- Year built: 1994
Utilities & green energy
- Electric: Photovoltaics Seller Owned
- Sewer: Public Sewer
- Water: Public
- Utilities for property: BB/HS Internet Available, Cable Available, Electricity Connected, Sewer Connected, Solar, Water Connected
Green energy
- Energy generation: Solar
Community & HOA
Community
- Features: Community Mailbox, Deed Restrictions, Pool
- Pet fee: $0 monthly
- Subdivision: DEERSONG 2
HOA
- Has HOA: Yes
- Amenities included: Fence Restrictions, Maintenance, Pool, Recreation Facilities, Vehicle Restrictions
- Services included: Community Pool, Maintenance Grounds, Pool Maintenance, Recreational Facilities
- HOA fee: $127 monthly
- HOA name: Christopher Marin
- HOA phone: 407-379-1455
Location
- Region: Winter Springs
Financial & listing details
- Price per square foot: $249/sqft
- Tax assessed value: $234,725
- Annual tax amount: $468
- Date on market: 8/13/2026
- Cumulative days on market: 3 days
- Listing terms: Cash,Conventional,FHA,VA Loan
- Ownership: Fee Simple
- Total actual rent: 0
- Electric utility on property: Yes
- Road surface type: Asphalt
Estimated market value
Not available
Estimated sales range
Not available
Not available
Price history
| Date | Event | Price |
|---|---|---|
| 8/13/2026 | Listed for sale | $275,000+358.3%$249/sqft |
Source:  Stellar MLS #S5155512 Report a problem Stellar MLS #S5155512 Report a problem | ||
| 2/19/2011 | Listing removed | $60,000$54/sqft |
Source: Exit Realty Central #O5015636 Report a problem | ||
| 12/16/2010 | Price change | $60,000-14.3%$54/sqft |
Source: Exit Realty Central #O5015636 Report a problem | ||
| 11/15/2010 | Listed for sale | $70,000-55.7%$63/sqft |
Source: Exit Realty Central #O5015636 Report a problem | ||
| 1/30/2007 | Sold | $158,000+96.3%$143/sqft |
Source: Public Record Report a problem | ||
| 8/25/2004 | Sold | $80,500+32.2%$73/sqft |
Source: Public Record Report a problem | ||
| 4/5/1994 | Sold | $60,900$55/sqft |
Source: Public Record Report a problem | ||
Public tax history
| Year | Property taxes | Tax assessment |
|---|---|---|
| 2025 | $468 +4.6% | $62,075 +2.9% |
| 2024 | $447 +2.6% | $60,326 +3% |
| 2023 | $436 +1.4% | $58,569 +3% |
| 2022 | $430 -0.6% | $56,863 +3% |
| 2021 | $433 +0.2% | $55,207 +1.4% |
| 2020 | $432 +0.2% | $54,445 +2.3% |
| 2019 | $431 0% | $53,221 +1.9% |
| 2018 | $431 -0.1% | $52,229 +2.1% |
| 2017 | $431 -0.1% | $51,155 +1.4% |
| 2016 | $432 -1.7% | $50,454 +1.4% |
| 2015 | $440 | $49,755 +0.8% |
| 2014 | $440 +0.9% | $49,360 +1.5% |
| 2013 | $436 +7.3% | $48,631 +1.7% |
| 2012 | $406 -17.8% | $47,818 -14.3% |
| 2011 | $494 -15.4% | $55,780 -16.3% |
| 2010 | $584 -34.3% | $66,619 -24.7% |
| 2009 | $889 -42.6% | $88,463 -30.7% |
| 2008 | $1,549 -30.4% | $127,617 -10.1% |
| 2007 | $2,226 +0.9% | $141,938 +14.3% |
| 2006 | $2,206 +33.8% | $124,210 +38.4% |
| 2005 | $1,649 +145% | $89,720 +47.1% |
| 2004 | $673 +1.9% | $61,008 +1.9% |
| 2003 | $660 +4.8% | $59,870 +2.4% |
| 2002 | $630 +10.6% | $58,467 +4.6% |
| 2000 | $570 | $55,870 |
Find assessor info on the county website
Monthly payment
Est. payment
Payment breakdown
Explore the cost of this home by adjusting the details. Changes won't be saved.Climate risks
Neighborhood: 32708
Nearby schools
GreatSchools rating
- 9/10Layer Elementary SchoolGrades: PK-5Distance: 0.5 mi
- 7/10Indian Trails Middle SchoolGrades: 6-8Distance: 2.6 mi
- 6/10Winter Springs High SchoolGrades: 9-12Distance: 2.1 mi
- $247,1002 bd2 ba1.1k sqft266 San Gabriel St, Winter Springs, FL 32708Off Market
- $249,9003 bd2 ba1k sqft270 San Gabriel St, Winter Springs, FL 32708For Sale
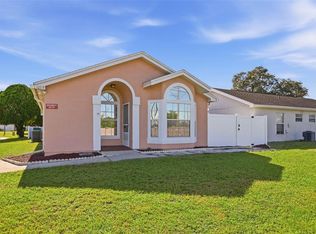
- $293,9003 bd2 ba1k sqft268 San Gabriel St, Winter Springs, FL 32708Sold
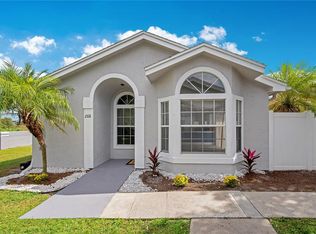
- $263,0003 bd2 ba1k sqft274 San Gabriel St, Winter Springs, FL 32708Off Market
- $279,0003 bd2 ba1k sqft276 San Gabriel St, Winter Springs, FL 32708For Sale
- $280,0003 bd2 ba1.1k sqft280 San Gabriel St, Winter Springs, FL 32708Sold
- $236,5002 bd2 ba1.1k sqft278 San Gabriel St, Winter Springs, FL 32708Off Market
- $268,1003 bd2 ba1.1k sqft506 San Gabriel Ct, Winter Springs, FL 32708Off Market
A local agent can set up tours, give advice and negotiate with sellers.
A local lender can help you make sure your offer is ready when you are.
Similar homes
- $279,0003 bd2 ba1k sqft276 SAN GABRIEL STREET, WINTER SPRINGS, FL 32708For Sale
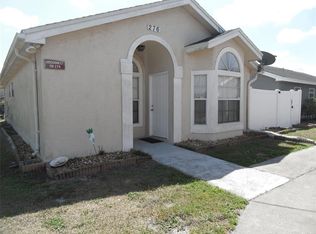
 MLS ID #O6399623, Mariam Sherkawy, KELLER WILLIAMS WINTER PARK. Stellar MLS
 - $279,9003 bd2 ba1.1k sqft236 PANORAMA DR, WINTER SPRINGS, FL 32708For Sale
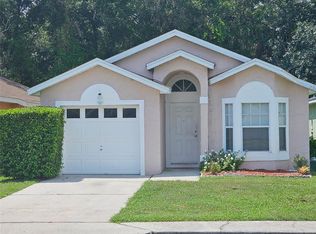 MLS ID #O6429044, Carmen Vazquez, REALTY TECH INC. Stellar MLS
 - $310,0003 bd2 ba1.1k sqft130 DEER SONG DRIVE, WINTER SPRINGS, FL 32708For Sale
 MLS ID #O6395309, Yosseff Roman, KELLER WILLIAMS ADVANTAGE III. Stellar MLS
 - $249,9003 bd2 ba1k sqft270 SAN GABRIEL STREET, WINTER SPRINGS, FL 32708For SaleMLS ID #O6359666, Alie Gattis, MAINFRAME REAL ESTATE. Stellar MLS
- $285,0003 bd2 ba1k sqft421 HORIZON DRIVE, WINTER SPRINGS, FL 32708For SaleMLS ID #O6384932, Peter Luu, REAL BROKER, LLC. Stellar MLS
- $178,9002 bd2 ba945 sqft311 SAN MIGUEL STREET #311, WINTER SPRINGS, FL 32708For SaleMLS ID #V4950741, Michael Ussery, COLDWELL BANKER COAST REALTY. Stellar MLS
- $297,0003 bd2 ba1.3k sqft207 BIRCH TERRACE, WINTER SPRINGS, FL 32708For SaleMLS ID #O6411799, Bernard Reilly, REILLY REALTY & MGMT.. Stellar MLS
- $244,9002 bd3 ba1.1k sqft611 CASA PARK A COURT, WINTER SPRINGS, FL 32708For SaleMLS ID #O6431044, Erica Diltz, BALDWIN PARK REALTY LLC. Stellar MLS
- $374,9003 bd3 ba1.5k sqft662 NIGHTHAWK CIRCLE, WINTER SPRINGS, FL 32708For SaleMLS ID #O6432123, Carla Cabrera, MODERN WORLD REALTY LLC. Stellar MLS
- $329,9003 bd2 ba1.1k sqft335 KIRKCALDY DRIVE, WINTER SPRINGS, FL 32708For SaleMLS ID #O6400818, Irina Carp, MILLENIUM REALTY GROUP. Stellar MLS
- $272,5003 bd2 ba1.4k sqft476 CLUB DRIVE, WINTER SPRINGS, FL 32708For SaleMLS ID #O6392856, Jeff Singletary, KELLER WILLIAMS HERITAGE REALTY. Stellar MLS
- $269,0003 bd2 ba1.4k sqft446 CLUB DRIVE, WINTER SPRINGS, FL 32708For SaleMLS ID #O6380694, Hanoi Burgos, COLDWELL BANKER REALTY. Stellar MLS
- $300,0003 bd1 ba1k sqft1734 Pine View Ave, Longwood, FL 32750For Sale By Owner
- $210,0002 bd2 ba898 sqft113 KRISTI ANN COURT, WINTER SPRINGS, FL 32708For SaleMLS ID #S5155342, Kenia Palacios, FLORIDA REALTY MARKETPLACE. Stellar MLS
- $245,0002 bd2 ba1.1k sqft1307 PARK VILLA PLACE, WINTER SPRINGS, FL 32708For SaleMLS ID #O6432480, Nicole Anderson, HD REALTY LLC. Stellar MLS
- $289,9003 bd3 ba1.4k sqft162 CONSTITUTION WAY, WINTER SPRINGS, FL 32708For SaleMLS ID #O6424530, Akshay Khemlani, BETTER HOMES AND GARDENS REAL ESTATE MANN GLOBAL P. Stellar MLS
- $350,0002 bd2 ba1.5k sqft321 KIRKCALDY DRIVE, WINTER SPRINGS, FL 32708For SaleMLS ID #O6427178, Emily Halpern, COLDWELL BANKER REALTY. Stellar MLS
- $365,5003 bd2 ba1.3k sqft101 S FLAMINGO AVENUE, WINTER SPRINGS, FL 32708For SaleMLS ID #S5150918, Adrien Love, HAMILTON REALTY. Stellar MLS
- $178,9002 bd2 ba945 sqft311 San Miguel St, Winter Springs, FL 32708For Sale
 MLS ID #1229439, Toni Ledgerwood PLLC, Coldwell Banker Coast Realty. DBAMLS
 - $384,9003 bd2 ba1.2k sqft629 ALTON ROAD, WINTER SPRINGS, FL 32708For SaleMLS ID #O6427862, Robert Salmons, ENTERA REALTY LLC. Stellar MLS
