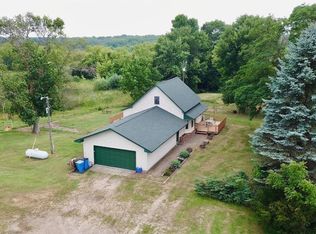
Your lake escape or your year-round home! Tucked away on 3+ acres at the end of a quiet dead-end road, this Goose Lake property offers space, privacy and 167 feet of lake frontage. Goose Lake reaches approximately 55 feet deep, giving you a beautiful setting to enjoy lake life throughout the seasons. The home offers a walkout basement, a spacious kitchen with plenty of storage, and a sauna for relaxing after a day on the water or outdoors. Need room for the toys? The 32x40 pole shed with concrete floor provides fantastic storage for boats, lake gear, ATVs and more.
The dock and boat lift are included, so you can start enjoying the lake right away. Whether you're looking for a peaceful summer getaway, a weekend retreat, or a place to call home year-round, this property gives you room to spread out and enjoy the best of Minnesota lake living. Roof replaced in 2022.
Pending
$425,000
47735 Bear Rd, Stanchfield, MN 55080
3beds
1,167sqft
Single Family
Built in 1991
3.32 Acres Lot
$-- Zestimate®
$364/sqft
$-- HOA
What's special
- 28 days
- 665
- 51
Likely to sell faster than
Zillow last checked:
Listing updated:
Listed by:
Lori Millam 763-307-5758,
Keller Williams Integrity NW
Source: NorthstarMLS as distributed by MLS GRID,MLS#: 7142666
Facts & features
Interior
Bedrooms & bathrooms
- Bedrooms: 3
- Bathrooms: 2
- Full bathrooms: 1
- 3/4 bathrooms: 1
Bedroom
- Level: Upper
- Area: 120 Square Feet
- Dimensions: 10x12
Bedroom 2
- Level: Upper
- Area: 90 Square Feet
- Dimensions: 10x9
Bedroom 3
- Level: Lower
- Area: 115 Square Feet
- Dimensions: 11.5x10
Deck
- Level: Upper
- Area: 290 Square Feet
- Dimensions: 29x10
Family room
- Level: Lower
- Area: 299 Square Feet
- Dimensions: 23x13
Kitchen
- Level: Upper
- Area: 143.75 Square Feet
- Dimensions: 12.5x11.5
Laundry
- Level: Lower
- Area: 224.25 Square Feet
- Dimensions: 19.5x11.5
Living room
- Level: Upper
- Area: 175 Square Feet
- Dimensions: 12.5x14
Living room
- Level: Upper
- Area: 175 Square Feet
- Dimensions: 12.5x14
Patio
- Level: Lower
- Area: 300 Square Feet
- Dimensions: 30x10
Heating
- Forced Air
Cooling
- Central Air
Appliances
- Included: Dishwasher, Disposal, Dryer, Exhaust Fan, Freezer, Range, Refrigerator, Washer, Water Softener Owned
- Laundry: Lower Level, Sink
Features
- Basement: Block,Daylight,Finished,Full,Walk-Out Access
- Number of fireplaces: 1
- Fireplace features: Living Room, Wood Burning
Interior area
- Total structure area: 1,452
- Total interior livable area: 1,167 sqft
- Finished area above ground: 732
- Finished area below ground: 435
Property
Parking
- Total spaces: 4
- Parking features: Attached, Gravel, Garage Door Opener, No Int Access to Dwelling
- Attached garage spaces: 4
- Has uncovered spaces: Yes
- Details: Garage Dimensions (20x20)
Accessibility
- Accessibility features: None
Features
- Levels: Multi/Split
- Patio & porch: Deck, Patio
- Pool features: None
- Fencing: None
- Has view: Yes
- View description: East, Lake
- Has water view: Yes
- Water view: Lake
- Waterfront features: Lake Front
- Frontage length: Water Frontage: 167
Lot
- Size: 3.32 Acres
- Dimensions: 488 x 125 x 198 x 422 x 265
- Features: Tree Coverage - Medium
Details
- Additional structures: Pole Building, Sauna, Storage Shed
- Foundation area: 720
- Parcel number: 030003321
- Zoning description: Residential-Single Family
Construction
Type & style
- Home type: SingleFamily
- Property subtype: Single Family
Materials
- Frame
- Roof: Age 8 Years or Less
Condition
- New construction: No
- Year built: 1991
Utilities & green energy
- Gas: Propane
- Sewer: Private Sewer, Tank with Drainage Field
- Water: Well
Community & HOA
HOA
- Has HOA: No
Location
- Region: Stanchfield
Financial & listing details
- Price per square foot: $364/sqft
- Tax assessed value: $389,200
- Annual tax amount: $4,600
- Date on market: 9/11/2026
- Cumulative days on market: 24 days
- Road surface type: Unimproved
Estimated market value
Not available
Estimated sales range
Not available
Not available
Price history
| Date | Event | Price |
|---|---|---|
| 9/18/2026 | Pending sale | $425,000$364/sqft |
Source:  NorthstarMLS as distributed by MLS GRID #7142666 Report a problem NorthstarMLS as distributed by MLS GRID #7142666 Report a problem | ||
| 9/16/2026 | Listed for sale | $425,000+71.7%$364/sqft |
Source: NorthstarMLS as distributed by MLS GRID #7142666 Report a problem | ||
| 5/26/2017 | Sold | $247,500-4.8%$212/sqft |
Source: NorthstarMLS as distributed by MLS GRID #4813461 Report a problem | ||
| 4/28/2017 | Pending sale | $259,900$223/sqft |
Source: Elk River #4813461 Report a problem | ||
| 4/6/2017 | Listed for sale | $259,900+10.6%$223/sqft |
Source: Keller Williams Integrity NW #4813461 Report a problem | ||
| 12/30/2015 | Sold | $235,000-1.7%$201/sqft |
Source: NorthstarMLS as distributed by MLS GRID #4604881 Report a problem | ||
| 11/13/2015 | Pending sale | $239,000$205/sqft |
Source: CENTURY 21 Moline Realty, Inc #4604881 Report a problem | ||
| 8/26/2015 | Price change | $239,000-4.3%$205/sqft |
Source: CENTURY 21 Moline Realty, Inc #4604881 Report a problem | ||
| 6/1/2015 | Listed for sale | $249,850+28.1%$214/sqft |
Source: SMARTER. BOLDER. FASTER. #4604881 Report a problem | ||
| 5/29/2003 | Sold | $195,000$167/sqft |
Source: Public Record Report a problem | ||
Public tax history
| Year | Property taxes | Tax assessment |
|---|---|---|
| 2024 | $4,902 -7.2% | $389,200 -6% |
| 2023 | $5,282 +9% | $414,200 +34% |
| 2022 | $4,848 +2.5% | $309,000 +3.3% |
| 2021 | $4,732 +6.5% | $299,100 |
| 2020 | $4,444 +38.4% | -- |
| 2017 | $3,210 +100% | -- |
| 2016 | $1,605 -45.9% | -- |
| 2015 | $2,968 -3.9% | -- |
| 2014 | $3,088 | $210,500 |
| 2009 | -- | -- |
| 2008 | $3,002 +8.7% | -- |
| 2007 | $2,762 +27.9% | -- |
| 2006 | $2,160 +10.1% | -- |
| 2005 | $1,962 +23.6% | -- |
| 2004 | $1,588 +9.8% | -- |
| 2003 | $1,446 +20.2% | -- |
| 2002 | $1,203 -4.9% | -- |
| 2001 | $1,265 | -- |
Find assessor info on the county website
Monthly payment
Est. payment
Payment breakdown
Explore the cost of this home by adjusting the details. Changes won't be saved.Climate risks
Neighborhood: 55080
Similar homes
- $485,0003 bd2 ba1.5k sqft46295 Acacia Trl, Stanchfield, MN 55080For Sale
 MLS ID #7146586, Leah Schwieters, Keller Williams Classic Realty. NorthstarMLS as distributed by MLS GRID
 - $339,0002 bd2 ba1.5k sqft51675 Ash Ave, Stanchfield, MN 55080For Sale
 MLS ID #7048720, Michelle E Prescott-Guderian, RE/MAX RESULTS. NorthstarMLS as distributed by MLS GRID
 - $450,0002 bd3 ba1.5k sqft45200 Anchor Ave, Harris, MN 55032For Sale
 MLS ID #7139690, Michelle Lundeen, RE/MAX RESULTS. NorthstarMLS as distributed by MLS GRID
 - $485,0003 bd1 ba1k sqft5341 425th St, Harris, MN 55032For Sale
 MLS ID #7141199, Peg Markel, Edina Realty, Inc.. NorthstarMLS as distributed by MLS GRID
 - $279,0002 bd1 ba807 sqft49146 Amble Ave, Stanchfield, MN 55080For SaleMLS ID #7123636, Annalea Hussman Peters, GRAND PROPERTIES REAL ESTATE. NorthstarMLS as distributed by MLS GRID
- $450,0003 bd2 ba1.2k sqft0 361st Ave NE, Cambridge, MN 55008For SaleMLS ID #7086214, Michael VanderLee, RE/MAX Results. NorthstarMLS as distributed by MLS GRID
- $450,0003 bd3 ba1.6k sqft7727 269th Ave NE, Stacy, MN 55079For SaleMLS ID #7120552, Sarah Larkin Hoff, Keller Williams Premier Realty. NorthstarMLS as distributed by MLS GRID
- $412,5003 bd3 ba1.7k sqft25990 Rum River Dr NW, Isanti, MN 55040For SaleMLS ID #7133443, Jolene Balfany, Pemberton RE. NorthstarMLS as distributed by MLS GRID
- $364,9003 bd2 ba1.6k sqft33165 Heather St NW, Cambridge, MN 55008For SaleMLS ID #7144960, Amy Grafenstein, RE/MAX RESULTS. NorthstarMLS as distributed by MLS GRID
- $409,9002 bd1 ba720 sqft51334 Rush Lake Trl, Rush City, MN 55069For SaleMLS ID #7145794, Jamie Fedder, Pro Source Real Estate Group, LLC. NorthstarMLS as distributed by MLS GRID
- $380,0003 bd1 ba1.4k sqft56359 Freedom Ave, Pine City, MN 55063For SaleMLS ID #7124342, Dustin Nilsson, Vanrose Realty. NorthstarMLS as distributed by MLS GRID
- $330,0003 bd2 ba1.2k sqft720 W 2nd St, Rush City, MN 55069For SaleMLS ID #7114179, Shelby Peltier, Edina Realty, Inc.. NorthstarMLS as distributed by MLS GRID
