This STUNNING home nestled on the COVETED END LOT of the neighborhood features a private fenced yard and patio bordered by mature trees! The IMMACULATE interior with primary bedroom suite on the main and an ELEVATOR flows effortlessly for entertaining. This owner added custom upgrades making this masterpiece even more special: -enclosed the screen porch into a delightful fireside sunroom- added French doors from the kitchen and a paver patio covered by a custom StruXure louvered awning with a rain sensor closing system- added a fenced private yard perfect for pets. The beautiful white kitchen with Wolf and Sub-Zero appliances and a walk in pantry is open to the fireside family room and sunroom. The second floor features a large bonus room and 3 generous ensuite bedrooms with walk in closets. Chastain East is a picturesque enclave of 32 homes built around a community park and featuring a separate dog park. Enjoy the relaxed lifestyle with grounds maintenance included and easy access to Trader Joe's, Fresh Market, Publix, and many restaurants and shops. Full sidewalk access to everyone's favorite Chastain Park where you can enjoy golf, tennis, the community pool, playground, walking path, amphitheater and horse park. Hurry- this one is a treasure!
Closed
$1,952,500
4774 Wieuca Rd NE, Atlanta, GA 30342
4beds
--sqft
Single Family Residence
Built in 2018
8,755 Square Feet Lot
$1,927,900 Zestimate®
$--/sqft
$8,249 Estimated rent
Home value
$1,927,900
$1.77M - $2.10M
$8,249/mo
Zestimate® history
Owner options
List your home for rent
$8,249/mo
Rent Zestimate®
Find your next renter with Zillow Rental Manager. Plus, with online applications, you can quickly screen prospective tenants – for free.
$8,249/mo
Rent Zestimate®
Refinance and save
$14,630/mo
Est. payment
Refinancing to a lower rate could help reduce your monthly payments and save thousands over the life of the loan.
$14,630/mo
Est. payment
Explore your selling options
Work with a Zillow partner agent
Leverage their expertise and Zillow's premium Showcase listings to get your home seen by more buyers.
Get startedList with your own agent
Get your home in front of millions of buyers by listing it on Zillow.
Learn how to do itSell it yourself
Take full control of how buyers see your home on Zillow by listing For Sale by Owner (FSBO).
List your homeWhat's special
Immaculate interiorDelightful fireside sunroomLarge bonus room
Zillow last checked:
Listing updated:
Listed by:
Lisa Pinson 404-579-6612,
Keller Williams Realty
Bought with:
Ellen Carmack, 339605
Ansley RE|Christie's Int'l RE
Source: GAMLS,MLS#: 10677698
Facts & features
Interior
Bedrooms & bathrooms
- Bedrooms: 4
- Bathrooms: 5
- Full bathrooms: 4
- 1/2 bathrooms: 1
- Main level bathrooms: 1
- Main level bedrooms: 1
Rooms
- Room types: Bonus Room, Foyer, Sun Room
Kitchen
- Features: Breakfast Area, Breakfast Bar, Kitchen Island, Pantry, Walk-in Pantry
Heating
- Forced Air, Natural Gas
Cooling
- Ceiling Fan(s), Central Air, Electric
Appliances
- Included: Dishwasher, Disposal, Double Oven, Microwave, Refrigerator
- Laundry: In Hall
Features
- Bookcases, High Ceilings, Master On Main Level
- Flooring: Hardwood
- Windows: Double Pane Windows
- Basement: None
- Number of fireplaces: 2
- Fireplace features: Factory Built, Family Room, Gas Starter, Other
- Common walls with other units/homes: No Common Walls
Interior area
- Total structure area: 0
- Finished area above ground: 0
- Finished area below ground: 0
Property
Parking
- Total spaces: 2
- Parking features: Attached, Garage, Garage Door Opener, Kitchen Level, Side/Rear Entrance
- Has attached garage: Yes
Features
- Levels: Two
- Stories: 2
- Patio & porch: Patio
- Fencing: Back Yard,Fenced,Privacy,Wood
- Body of water: None
Lot
- Size: 8,755 Square Feet
- Features: Cul-De-Sac, Level, Private
Details
- Parcel number: 17 009500031468
Construction
Type & style
- Home type: SingleFamily
- Architectural style: Brick 4 Side,Traditional
- Property subtype: Single Family Residence
Materials
- Stone
- Roof: Composition
Condition
- Resale
- New construction: No
- Year built: 2018
Utilities & green energy
- Electric: 220 Volts
- Sewer: Public Sewer
- Water: Public
- Utilities for property: Cable Available, Electricity Available, Natural Gas Available, Phone Available, Sewer Available, Water Available
Community & HOA
Community
- Features: Sidewalks, Street Lights, Near Public Transport, Walk To Schools, Near Shopping
- Security: Security System, Smoke Detector(s)
- Subdivision: Chastain East
HOA
- Has HOA: Yes
- Services included: Maintenance Grounds
- HOA fee: $4,976 annually
Location
- Region: Atlanta
Financial & listing details
- Tax assessed value: $1,793,500
- Annual tax amount: $29,348
- Date on market: 1/21/2026
- Cumulative days on market: 39 days
- Listing agreement: Exclusive Right To Sell
- Electric utility on property: Yes
Price history
| Date | Event | Price |
|---|---|---|
| 4/30/2026 | Sold | $1,952,500+0.1% |
Source:  GAMLS #10677698 Report a problem GAMLS #10677698 Report a problem | ||
| 2/20/2026 | Price change | $1,950,000-2.5% |
Source:  FMLS GA #7706369 Report a problem FMLS GA #7706369 Report a problem | ||
| 1/21/2026 | Listed for sale | $2,000,000+70.7% |
Source: FMLS GA #7706369 Report a problem | ||
| 8/15/2018 | Sold | $1,171,716 |
Source: Public Record Report a problem | ||
Public tax history
| Year | Property taxes | Tax assessment |
|---|---|---|
| 2025 | $29,348 +26.9% | $717,400 +27% |
| 2024 | $23,133 +28.3% | $565,040 |
| 2023 | $18,025 -12.3% | $565,040 +11.2% |
| 2022 | $20,557 +2.9% | $507,960 +3% |
| 2021 | $19,978 +3% | $493,160 +5.2% |
| 2020 | $19,402 +483.8% | $468,640 -49.1% |
| 2019 | $3,323 | $920,720 +1077.4% |
| 2018 | $3,323 | $78,200 |
| 2017 | $3,323 | $78,200 |
Find assessor info on the county website
Neighborhood: East Chastain Park
Nearby homes
- $1,874,3004 bd5 ba3.4k sqft4772 Wieuca Rd NE, Atlanta, GA 30342Off Market

- $1,678,8005 bd5 ba3.7k sqft290 Chastain Park Dr NE, Atlanta, GA 30342Off Market
- $1,713,7005 bd5 ba3.7k sqft4768 Wieuca Rd NE, Atlanta, GA 30342Off Market
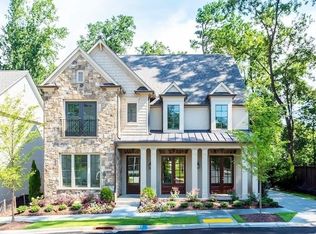
- $770,900-- bd-- ba-- sqft4776 Wieuca Rd NE, Atlanta, GA 30342Off Market
- $1,682,7005 bd5 ba3.9k sqft291 Chastain Park Dr NE, Atlanta, GA 30342Off Market
- $--5 bd5 ba3.7k sqft201 Chastain Park Dr NE #201, Atlanta, GA 30342Off Market
- $1,648,9005 bd5 ba3.4k sqft201 Chastain Park Dr NE, Atlanta, GA 30342Off Market
- $1,868,5005 bd4 ba3.8k sqft4766 Wieuca Rd NE, Atlanta, GA 30342Off Market
Nearby schools
GreatSchools rating
- 8/10Jackson Elementary SchoolGrades: PK-5Distance: 2.3 mi
- 8/10Sutton Middle SchoolGrades: 6-8Distance: 3.3 mi
- 7/10North Atlanta High SchoolGrades: 9-12Distance: 3.6 mi
Schools provided by the listing agent
- Elementary: Jackson
- Middle: Sutton
- High: North Atlanta
Source: GAMLS. This data may not be complete. We recommend contacting the local school district to confirm school assignments for this home.
Get a cash offer in 3 minutes
Find out how much your home could sell for in as little as 3 minutes with a no-obligation cash offer.
Estimated market value
$1,927,900
Get a cash offer in 3 minutes
Find out how much your home could sell for in as little as 3 minutes with a no-obligation cash offer.
Estimated market value
$1,927,900
- Georgia
- Fulton County
- Atlanta
- 30342
- East Chastain Park
- 4774 Wieuca Rd NE
