Just outside the hustle and bustle of St. Augustine, in Elkton, you will find this quiet, country get away. Concrete block home with two separate residences. Owner financing available. One consists of 2/1 and the other is a 1/1. Both have full kitchens. In between you will find a separate laundry room with toilet area. Complete screened porch saves you from the occasional flying bug, however, most of the time there is a nice breeze coming from the river a few miles away. Outside you enjoy 5.3 private acres just waiting for its new owner. There is a 30' x 30' carport, concrete block separate pump house garage, and 2 other out buildings. Add a pond fed by an Artesian spring & we are in business! Zoning allows up to 4 horses and/or livestock. An additional family occupied home could be built on the property. Call for more information 561-350-9624
For sale by owner
$675,000
780 County Road 13a S, Elkton, FL 32033
3beds
1,720sqft
SingleFamily
Built in 1963
5 Acres Lot
$-- Zestimate®
$392/sqft
$-- HOA
What's special
Two separate residencesFull kitchensComplete screened porch
What the owner loves about this home
5.29 acres with a concrete block home, carport and workshop
- 16 days
- 836
- 43
Listed by:
Property Owner (904) 588-8017
Facts & features
Interior
Bedrooms & bathrooms
- Bedrooms: 3
- Bathrooms: 3
- Full bathrooms: 2
- 1/2 bathrooms: 1
Heating
- Forced air, Electric
Cooling
- Central
Appliances
- Included: Range / Oven, Refrigerator, Washer
Features
- Ceiling Fan(s), Breakfast Bar, Storage, Living/Dining Combo, Lndry/Util. (inside), Work Shop
- Flooring: Tile, Concrete, Linoleum / Vinyl
- Has fireplace: Yes
- Fireplace features: 1 Fireplace, Fireplace-Living Rm, Free Standing Frplc
Interior area
- Structure area source: MEASURED
- Total interior livable area: 1,720 sqft
Property
Parking
- Total spaces: 4
Features
- Patio & porch: Wrap Around, Patio - Open, Porch - Screen
- Exterior features: Stucco, Cement / Concrete
- Fencing: Fenced Rear, Fenced Partial
Lot
- Size: 5 Acres
- Features: Rural, Regular Lot
Details
- Additional structures: Other, Equipment Shed
- Parcel number: 0310200040
Construction
Type & style
- Home type: SingleFamily
Materials
- masonry
- Foundation: Concrete
- Roof: Composition
Condition
- New construction: No
- Year built: 1963
Utilities & green energy
- Sewer: Sewer - Septic Sys
- Water: Well
Community & HOA
Location
- Region: Elkton
Financial & listing details
- Price per square foot: $392/sqft
- Tax assessed value: $316,649
- Annual tax amount: $4,599
- Date on market: 9/11/2026
- Road surface type: Asphalt
Estimated market value
Not available
Estimated sales range
Not available
$2,571/mo
Price history
| Date | Event | Price |
|---|---|---|
| 9/11/2026 | Listed for sale | $675,000$392/sqft |
Source: Owner Report a problem | ||
| 12/17/2025 | Listing removed | -- |
Source: Owner Report a problem | ||
| 9/19/2025 | Price change | $675,000+12.7%$392/sqft |
Source: Owner Report a problem | ||
| 8/16/2025 | Listed for sale | $599,000+0.7%$348/sqft |
Source: Owner Report a problem | ||
| 5/24/2025 | Listing removed | -- |
Source: Owner Report a problem | ||
| 2/23/2025 | Price change | $595,000+4.6%$346/sqft |
Source: Owner Report a problem | ||
| 1/23/2025 | Listed for sale | $569,000+51.7%$331/sqft |
Source: Owner Report a problem | ||
| 6/28/2024 | Sold | $375,000-6.2%$218/sqft |
Source:  realMLS #2031348 Report a problem realMLS #2031348 Report a problem | ||
| 6/15/2024 | Pending sale | $399,900$233/sqft |
Source:  St Augustine St Johns County BOR #242337 Report a problem St Augustine St Johns County BOR #242337 Report a problem | ||
| 6/13/2024 | Listed for sale | $399,900+47.3%$233/sqft |
Source: St Augustine St Johns County BOR #242337 Report a problem | ||
| 10/5/2022 | Listing removed | -- |
Source: realMLS #1002243 Report a problem | ||
| 6/10/2022 | Listing removed | $271,500$158/sqft |
Source: realMLS #1002243 Report a problem | ||
| 2/23/2021 | Listing removed | -- |
Source: realMLS #1002243 Report a problem | ||
| 10/22/2020 | Pending sale | $271,500$158/sqft |
Source: realMLS #1002243 Report a problem | ||
| 3/21/2020 | Listing removed | $271,500$158/sqft |
Source: LIGHTHOUSE REALTY ASSOCIATES #1002243 Report a problem | ||
| 11/22/2019 | Pending sale | $271,500$158/sqft |
Source: LIGHTHOUSE REALTY ASSOCIATES #1002243 Report a problem | ||
| 11/15/2019 | Price change | $271,500-1.3%$158/sqft |
Source: LIGHTHOUSE REALTY ASSOCIATES #1002243 Report a problem | ||
| 10/1/2019 | Price change | $275,000-3.5%$160/sqft |
Source: LIGHTHOUSE REALTY ASSOCIATES #1002243 Report a problem | ||
| 8/24/2019 | Price change | $285,000-4.4%$166/sqft |
Source: LIGHTHOUSE REALTY ASSOCIATES #1002243 Report a problem | ||
| 7/23/2019 | Price change | $298,000-0.7%$173/sqft |
Source: LIGHTHOUSE REALTY ASSOCIATES #1002243 Report a problem | ||
| 7/2/2019 | Price change | $300,000-7.7%$174/sqft |
Source: LIGHTHOUSE REALTY ASSOCIATES #1002243 Report a problem | ||
| 6/25/2019 | Listed for sale | $325,000+81.6%$189/sqft |
Source: LIGHTHOUSE REALTY ASSOCIATES #1002243 Report a problem | ||
| 5/8/2012 | Listing removed | $179,000$104/sqft |
Source: Homestar Pacetti Realty Network #132610 Report a problem | ||
| 9/2/2011 | Listed for sale | $179,000$104/sqft |
Source: Homestar Pacetti Realty Network #132610 Report a problem | ||
Public tax history
| Year | Property taxes | Tax assessment |
|---|---|---|
| 2025 | $4,599 +281.1% | $316,649 +162.9% |
| 2024 | $1,207 +2.7% | $120,453 +3% |
| 2023 | $1,176 -0.4% | $116,945 +3% |
| 2022 | $1,180 +1.6% | $113,539 +3% |
| 2021 | $1,161 +0.6% | $110,232 +1.4% |
| 2020 | $1,154 -0.7% | $108,710 +2.3% |
| 2019 | $1,162 +26.7% | $106,266 +1.9% |
| 2018 | $917 | $104,285 +2.1% |
| 2017 | -- | $102,140 -0.9% |
| 2016 | -- | $103,040 +0.7% |
| 2015 | -- | $102,324 +0.8% |
| 2014 | -- | $101,513 +4.5% |
| 2013 | -- | $97,100 +1.7% |
| 2012 | -- | $95,477 +3% |
| 2011 | -- | $92,696 +1.5% |
| 2010 | -- | $91,326 +2.7% |
| 2009 | -- | $88,925 |
| 2008 | -- | $88,925 +3.1% |
| 2007 | -- | $86,249 +2.5% |
| 2006 | -- | $84,145 +3% |
| 2005 | -- | $81,694 +3% |
| 2004 | -- | $79,315 +1.9% |
| 2003 | -- | $77,836 +8.3% |
| 2002 | -- | $71,892 +1.6% |
| 2001 | -- | $70,760 +3% |
| 2000 | -- | $68,699 |
Find assessor info on the county website
Monthly payment
Est. payment
Payment breakdown
Explore the cost of this home by adjusting the details. Changes won't be saved.Climate risks
Neighborhood: 32033
Nearby schools
Schools provided by the listing agent
- Elementary: South Woods
- Middle: Gamble Rogers
- High: Pedro Menendez
Source: The MLS. This data may not be complete. We recommend contacting the local school district to confirm school assignments for this home.
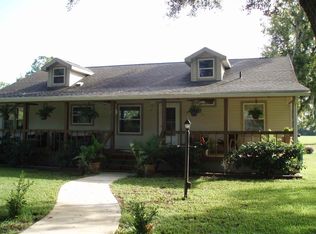
Similar homes
- $699,0003 bd3 ba1.5k sqft13545 County Road 13 N, Saint Augustine, FL 32092For Sale By Owner
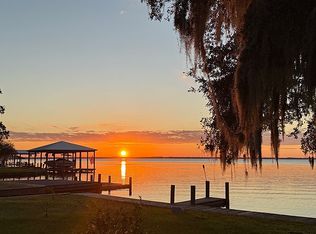
- $574,9003 bd2 ba1.8k sqft5526 DON MANUEL Road, Elkton, FL 32033For Sale
 MLS ID #2149662, MICHAEL KRZESZEWSKI. realMLS
 - $750,0003 bd2 ba1.7k sqft2320 Water Plant Rd, Saint Augustine, FL 32092For Sale
 MLS ID #264136, Michelle Spinneweber, RE/MAX Unlimited. St Augustine St Johns County BOR
 - $769,0003 bd1 ba1.1k sqft1711 County Road 13 S, Elkton, FL 32033For Sale
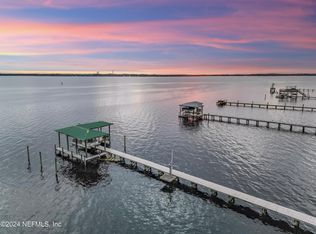 MLS ID #254304, Jena Dennis, Great Expectations Realty. St Augustine St Johns County BOR
 - $375,0003 bd2 ba1.5k sqft122 S PRAIRIE LAKES DRIVE, ST AUGUSTINE, FL 32084For Sale
 MLS ID #R4912037, Patrick Westervelt, LLC, VINTAGE REALTY SOLUTIONS. Stellar MLS
