Coming Soon listing, no showings. Tucked E of A1A in the coveted coastal setting of Ponte Vedra Beach, this home is an opportunity to secure something increasingly rare: space, location, and the freedom to create.Concrete block construction and a brand-new roof provide a solid foundation, while the expansive lot and a half is what truly sets this property apart.Thoughtfully updated for today's lifestyle, the home features 4 bedrooms, an updated kitchen, and an open floor plan designed for effortless living and entertaining, PLUS a transformed porch adds almost 400 sq ft of conditioned bonus space. Most lots in Seaview Park are 60 x 120, this one is 90 feet wide, leaving lots of space to build outward, build upward or reimagine. The possibilities are yours to make with no HOA. Just moments from the beach, with Ponte Vedra Beach's celebrated golf, dining, recreation, and coastal amenities close at hand, this is a setting that cannot be replicated. Beach walks and bike rides are in your future. EMBRACE the lifestyle!
Coming soon
$1,575,000
525 SUNSET Drive, Ponte Vedra Beach, FL 32082
4beds
2,039sqft
Single Family Residence
Built in 1994
0.25 Acres Lot
$1,477,900 Zestimate®
$772/sqft
$-- HOA
What's special
- 2 days |
- 414 |
- 13 |
Zillow last checked:
Listing updated:
Listed by:
GWINN VOLEN 904-822-9255,
KELLER WILLIAMS REALTY ATLANTIC PARTNERS 904-247-0059,
CINDY MOODY 904-612-8735
Source: realMLS,MLS#: 2159989
Facts & features
Interior
Bedrooms & bathrooms
- Bedrooms: 4
- Bathrooms: 2
- Full bathrooms: 2
Heating
- Central, Electric
Cooling
- Central Air, Electric
Appliances
- Included: Other, Dishwasher, Dryer, Electric Oven, Gas Cooktop, Gas Water Heater, Microwave, Refrigerator, Washer, Water Softener Owned
- Laundry: In Unit
Features
- Breakfast Bar, Breakfast Nook, Ceiling Fan(s), Entrance Foyer, His and Hers Closets, Open Floorplan, Pantry, Primary Bathroom -Tub with Separate Shower, Master Downstairs, Walk-In Closet(s)
- Flooring: Tile, Wood
- Number of fireplaces: 1
- Fireplace features: Gas
Interior area
- Total interior livable area: 2,039 sqft
Property
Parking
- Total spaces: 2
- Parking features: Garage, Garage Door Opener
- Garage spaces: 2
Features
- Levels: One
- Stories: 1
- Patio & porch: Patio
- Exterior features: Outdoor Shower
- Fencing: Back Yard,Wood
Lot
- Size: 0.25 Acres
- Dimensions: 90 x 120
- Features: Sprinklers In Front, Sprinklers In Rear
Details
- Additional structures: Shed(s)
- Parcel number: 0611300060
- Zoning description: Residential
Construction
Type & style
- Home type: SingleFamily
- Architectural style: Ranch,Traditional
- Property subtype: Single Family Residence
Materials
- Block, Stucco
- Roof: Shingle
Condition
- Updated/Remodeled
- New construction: No
- Year built: 1994
Utilities & green energy
- Sewer: Public Sewer
- Water: Public
- Utilities for property: Electricity Connected, Sewer Connected, Water Connected, Propane
Community & HOA
Community
- Security: Smoke Detector(s)
- Subdivision: Seaview Park
HOA
- Has HOA: No
Location
- Region: Ponte Vedra Beach
Financial & listing details
- Price per square foot: $772/sqft
- Tax assessed value: $1,392,127
- Annual tax amount: $7,697
- Date on market: 8/13/2026
- Listing terms: Cash,Conventional,VA Loan
Estimated market value
$1,477,900
$1.34M - $1.63M
$4,003/mo
Price history
| Date | Event | Price |
|---|---|---|
| 5/26/2017 | Sold | $599,000-7.8%$294/sqft |
Source:  realMLS #864429 Report a problem realMLS #864429 Report a problem | ||
| 5/11/2017 | Pending sale | $650,000$319/sqft |
Source: RE/MAX SPECIALISTS #864429 Report a problem | ||
| 4/21/2017 | Price change | $650,000-3.7%$319/sqft |
Source: RE/MAX SPECIALISTS #864429 Report a problem | ||
| 3/22/2017 | Price change | $675,000-2.9%$331/sqft |
Source: RE/MAX SPECIALISTS #864429 Report a problem | ||
| 2/10/2017 | Price change | $695,000-4.1%$341/sqft |
Source: RE/MAX SPECIALISTS #864429 Report a problem | ||
| 1/31/2017 | Price change | $725,000-6.9%$356/sqft |
Source: RE/MAX SPECIALISTS #864429 Report a problem | ||
| 1/27/2017 | Listed for sale | $779,000+129.1%$382/sqft |
Source: RE/MAX SPECIALISTS #864429 Report a problem | ||
| 1/2/2004 | Sold | $340,000+365.8%$167/sqft |
Source: Public Record Report a problem | ||
| 6/26/2001 | Sold | $73,000$36/sqft |
Source: Public Record Report a problem | ||
Public tax history
| Year | Property taxes | Tax assessment |
|---|---|---|
| 2025 | $7,698 +11.5% | $575,879 +2.9% |
| 2024 | $6,903 +1.9% | $559,649 +3% |
| 2023 | $6,773 +2.4% | $543,349 +3% |
| 2022 | $6,613 -6.1% | $527,523 +3% |
| 2021 | $7,043 -2.3% | $512,158 +1.4% |
| 2020 | $7,210 -1.8% | $505,087 +2.3% |
| 2019 | $7,344 | $493,731 +1.9% |
| 2018 | $7,344 +65.9% | $484,525 +71.1% |
| 2017 | $4,426 | $283,154 -0.9% |
| 2016 | $4,426 +0% | $285,650 +0.7% |
| 2015 | $4,426 -1.5% | $283,664 +0.8% |
| 2014 | $4,494 | $281,412 +4.5% |
| 2013 | -- | $269,178 +1.7% |
| 2012 | -- | $264,678 -1.8% |
| 2011 | -- | $269,396 -6.1% |
| 2010 | -- | $286,987 -2.1% |
| 2009 | -- | $293,286 |
| 2008 | -- | $293,286 +3.1% |
| 2007 | -- | $284,459 +2.5% |
| 2006 | -- | $277,521 +3% |
| 2005 | -- | $269,438 +3% |
| 2004 | -- | $261,590 +13.1% |
| 2003 | -- | $231,300 +4.3% |
| 2002 | -- | $221,710 +3.5% |
| 2001 | -- | $214,210 +25.9% |
| 2000 | -- | $170,160 |
Find assessor info on the county website
Monthly payment
Est. payment
Payment breakdown
Explore the cost of this home by adjusting the details. Changes won't be saved.Climate risks
Neighborhood: 32082
Nearby schools
GreatSchools rating
- 10/10Ponte Vedra Palm Valley- Rawlings Elementary SchoolGrades: PK-5Distance: 0.7 mi
- 10/10Alice B. Landrum Middle SchoolGrades: 6-8Distance: 4.2 mi
- 8/10Ponte Vedra High SchoolGrades: 8-12Distance: 7.7 mi
Schools provided by the listing agent
- Elementary: Ponte Vedra Rawlings
- High: Ponte Vedra
Source: realMLS. This data may not be complete. We recommend contacting the local school district to confirm school assignments for this home.
- $1,104,2003 bd3 ba2.2k sqft523 Sunset Dr, Ponte Vedra Beach, FL 32082Off Market
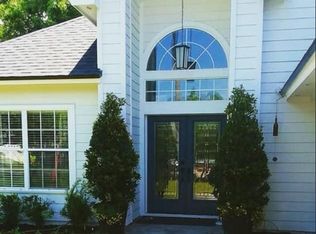
- $1,485,1003 bd-- ba2.8k sqft529 Sunset Dr, Ponte Vedra Beach, FL 32082Off Market

- $854,1004 bd3 ba2.3k sqft525 A1a N, Ponte Vedra Beach, FL 32082Off Market

- $1,575,0004 bd4 ba2.6k sqft521 Sunset Dr, Ponte Vedra Beach, FL 32082Sold

- $856,7003 bd2 ba2.7k sqft527 A1a N, Ponte Vedra Beach, FL 32082Off Market
- $817,9004 bd3 ba2.6k sqft523 A1a N, Ponte Vedra Beach, FL 32082Off Market
- $1,110,5003 bd2 ba2.4k sqft43 Monterey St, Ponte Vedra Beach, FL 32082Off Market
- $894,0004 bd3 ba2.6k sqft529 A1a N, Ponte Vedra Beach, FL 32082Off Market
A local agent can set up tours, give advice and negotiate with sellers.
A local lender can help you make sure your offer is ready when you are.
Similar homes
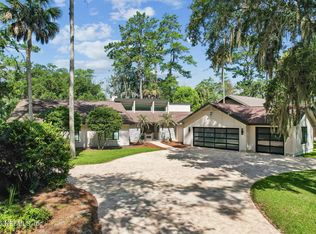
- $1,699,0004 bd5 ba2.9k sqft183 WATER OAK Drive, Ponte Vedra Beach, FL 32082For Sale
 MLS ID #2156712, JENNA ELIZABETH FISHER. realMLS
 - $1,699,0005 bd3 ba2.9k sqft120 NORTH COVE Drive, Ponte Vedra Beach, FL 32082For Sale
 MLS ID #2157535, JENNA ELIZABETH FISHER. realMLS
 - $1,450,0004 bd3 ba2.7k sqft609 W SURF SPRAY Lane, Ponte Vedra Beach, FL 32082For Sale
 MLS ID #2157446, ROBIN DEEGAN. realMLS
 - $1,250,0003 bd3 ba2k sqft33 MONTEREY Street, Ponte Vedra Beach, FL 32082For Sale
 MLS ID #2154307, BARBARA MAPLE. realMLS
 - $1,629,5003 bd3 ba2.5k sqft240 LAUREL Lane, Ponte Vedra Beach, FL 32082For SaleMLS ID #2158186, VICKI PIATT. realMLS
- $1,390,0004 bd3 ba2.8k sqft4201 LAUREL OAK WAY, Ponte Vedra Beach, FL 32082For SaleMLS ID #2158345, SHARON LEE HARDY. realMLS
- $1,090,0003 bd2 ba1.8k sqft64 PHILLIPS Avenue, Ponte Vedra Beach, FL 32082For SaleMLS ID #2131986, AMANDA BOLWELL. realMLS
- $884,0005 bd4 ba2.5k sqft457 N A1A, Ponte Vedra Beach, FL 32082For SaleMLS ID #2147695, MICHAEL DAMATO. realMLS
- $1,050,0004 bd2 ba2k sqft5144 OTTER CREEK Drive, Ponte Vedra Beach, FL 32082For SaleMLS ID #2153624, KEVIN HICKS. realMLS
- $1,700,0003 bd3 ba2.1k sqft600 Ponte Vedra Blvd Unit 210, Ponte Vedra Beach, FL 32082For Sale By Owner
- $795,0004 bd3 ba2.2k sqft104 OAK VIEW Circle, Ponte Vedra, FL 32082For SaleMLS ID #2143607, CASEY JOHNSON. realMLS
- $805,0003 bd3 ba2.2k sqft84 PLAYERS CLUB VILLAS Road, Ponte Vedra Beach, FL 32082For SaleMLS ID #2120193, GINNY BOWEN. realMLS
- $1,590,0002 bd2 ba1.1k sqft683 PONTE VEDRA Boulevard #B, Ponte Vedra Beach, FL 32082For SaleMLS ID #2157181, MICHAEL MCAFEE. realMLS
- $899,0004 bd2 ba2k sqft113 OSPREY RIDGE Way, Ponte Vedra Beach, FL 32082For SaleMLS ID #2146325, CORAL CRIBB. realMLS
- $890,0004 bd3 ba2.1k sqft829 BONAIRE Circle, Jacksonville Beach, FL 32250For SaleMLS ID #2159711, SALLY SERGEANT. realMLS
- $885,0004 bd2 ba2.1k sqft6510 BURNHAM Circle, Ponte Vedra, FL 32082For SaleMLS ID #2146453, BOBBY STOCKTON. realMLS
- $950,0003 bd2 ba1.8k sqft124 COASTAL OAK Circle, Ponte Vedra Beach, FL 32082For SaleMLS ID #2156998, ROBERT SVIRSKY. realMLS
- $799,0002 bd2 ba1.8k sqft62 PLAYERS CLUB VILLAS Road #62, Ponte Vedra Beach, FL 32082For SaleMLS ID #2160037, LISA BARTON. realMLS
- $1,295,0003 bd2 ba2.2k sqft128 LAKE JULIA Drive N, Ponte Vedra Beach, FL 32082For SaleMLS ID #2150170, JEANNE PILCHER. realMLS
- $915,0004 bd3 ba2.2k sqft316 MARSH COVE Drive, Ponte Vedra Beach, FL 32082For SaleMLS ID #2155596, KYLE BOSWORTH. realMLS
