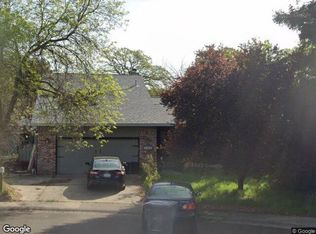
Stunning Rocklin Retreat on Over Half an Acre with a Spectacular Backyard Oasis! Beautifully updated and thoughtfully enhanced, this exceptional 4-bedroom, 3-bath, 3,030 sq. ft. home offers gorgeous craftsmanship, a versatile floor plan, and a peaceful setting surrounded by natural beauty. Situated on a spacious corner lot backing to a lush greenbelt and seasonal stream, this property is truly special! Step inside to discover beautiful engineered white oak hardwood floors, fresh interior paint, updated lighting throughout, and exquisite custom woodworking. The gorgeous kitchen showcases custom cabinetry, and a beautifully redesigned pantry. The thoughtfully designed entrance level features a spacious primary suite with a large bath and walk-in closet, an additional bedroom and full bath, laundry room, and inviting main living spaces. Step onto the expansive upper deck and enjoy picturesque views of the beautifully landscaped grounds! Downstairs, an enormous bonus family room, two generously sized bedrooms, and a full bath offer exceptional flexibility. Built-in cabinetry and two dedicated desks create a wonderful space for homework, hobbies, or projects. Outside, discover your own private paradise! The beautifully landscaped, fenced backyard features extensive improvements including retaining walls, lush plantings, landscape lighting, drip irrigation, and a cascading waterfall flowing into a tranquil pond. A gate provides access to the additional acreage beyond the fenced yard, where the natural landscape extends toward a peaceful seasonal stream. Additional highlights include a 3-car garage, walkout basement storage, and an HVAC system approximately 7 years old. With access to highly regarded Rocklin schools, this remarkable home offers an exceptional combination of comfort, craftsmanship, and outdoor living!
Active
$1,065,000
4775 Echo Ridge Rd, Rocklin, CA 95677
4beds
3,030sqft
Single Family Residence
Built in 2000
0.52 Acres Lot
$1,055,900 Zestimate®
$351/sqft
$-- HOA
What's special
Gorgeous craftsmanshipWalkout basement storageSpectacular backyard oasisOver half an acreBeautifully landscaped fenced backyardFresh interior paintBeautifully redesigned pantry
- 2 hours
- 174
- 23
Zillow last checked:
Listing updated:
Listed by:
April McNicholas DRE #01711606 530-320-3571,
Future Homes and Real Estate
Source: MetroList Services of CA,MLS#: 226123661Originating MLS: MetroList Services, Inc.
Facts & features
Interior
Bedrooms & bathrooms
- Bedrooms: 4
- Bathrooms: 3
- Full bathrooms: 3
Rooms
- Room types: Bonus Room, Dining Room, Family Room, Kitchen, Laundry, Living Room
Primary bathroom
- Features: Closet, Shower Stall(s), Double Vanity, Tile, Tub, Walk-In Closet(s), Window
Dining room
- Features: Formal Room
Kitchen
- Features: Breakfast Area, Pantry Closet, Quartz Counter, Slab Counter
Heating
- Central
Cooling
- Central Air
Appliances
- Included: Built-In Electric Oven, Gas Cooktop, Gas Plumbed, Range Hood, Dishwasher, Disposal, Microwave, Double Oven
- Laundry: Laundry Room, Cabinets, Sink, Inside Room
Features
- Flooring: Carpet, Tile, Wood
- Number of fireplaces: 1
- Fireplace features: Living Room, Gas Log
Interior area
- Total structure area: 3,030
- Total interior livable area: 3,030 sqft
Property
Parking
- Total spaces: 6
- Parking features: Attached, Garage Door Opener, Garage Faces Front, Guest, Driveway
- Attached garage spaces: 3
- Uncovered spaces: 3
Features
- Levels: Two
- Stories: 2
- Exterior features: Uncovered Courtyard
- Fencing: Back Yard,Metal,Fenced
Lot
- Size: 0.52 Acres
- Features: Auto Sprinkler F&R, Corner Lot, Greenbelt, Stream Seasonal, Landscape Back, Landscape Front, Low Maintenance
- Topography: Lot Grade Varies,Lot Grade Varies
Details
- Parcel number: 046430020000
- Zoning: RES
- Special conditions: Standard
Construction
Type & style
- Home type: SingleFamily
- Architectural style: Mediterranean
- Property subtype: Single Family Residence
Materials
- Stucco, Frame, Wood
- Foundation: Raised
- Roof: Tile
Condition
- Year built: 2000
Utilities & green energy
- Electric: 220 Volts
- Sewer: Public Sewer
- Water: Public
- Utilities for property: Sewer Connected
Community & HOA
Community
- Subdivision: South Ridge Estates
Location
- Region: Rocklin
Financial & listing details
- Price per square foot: $351/sqft
- Tax assessed value: $882,156
- Price range: $1.1M - $1.1M
- Date on market: 11/5/2026
- Road surface type: Paved
Estimated market value
$1,055,900
$993,000 - $1.12M
$3,854/mo
Price history
| Date | Event | Price |
|---|---|---|
| 11/5/2026 | Listed for sale | $1,065,000+33.3%$351/sqft |
Source: MetroList Services of CA #226123661 Report a problem | ||
| 10/19/2020 | Sold | $799,000$264/sqft |
Source: MetroList Services of CA #20044820 Report a problem | ||
| 9/23/2020 | Pending sale | $799,000$264/sqft |
Source: RE/MAX Gold #20044820 Report a problem | ||
| 9/18/2020 | Price change | $799,000-3%$264/sqft |
Source: RE/MAX Gold #20044820 Report a problem | ||
| 9/11/2020 | Listed for sale | $824,000$272/sqft |
Source: RE/MAX Gold #20044820 Report a problem | ||
| 8/29/2020 | Pending sale | $824,000$272/sqft |
Source: RE/MAX Gold #20044820 Report a problem | ||
| 8/1/2020 | Listed for sale | $824,000+64.1%$272/sqft |
Source: RE/MAX Gold #20044820 Report a problem | ||
| 3/28/2014 | Sold | $502,000-1.6%$166/sqft |
Source: MetroList Services of CA #13071027 Report a problem | ||
| 12/14/2013 | Listed for sale | $510,000+0.4%$168/sqft |
Source: SACM #13071027 Report a problem | ||
| 11/14/2013 | Sold | $507,995-20%$168/sqft |
Source: Public Record Report a problem | ||
| 10/29/2004 | Sold | $635,000+85.7%$210/sqft |
Source: MetroList Services of CA #40054164 Report a problem | ||
| 7/25/2000 | Sold | $342,000$113/sqft |
Source: Public Record Report a problem | ||
Public tax history
| Year | Property taxes | Tax assessment |
|---|---|---|
| 2026 | -- | $882,156 +2% |
| 2025 | $9,404 +1.7% | $864,860 +2% |
| 2024 | $9,251 +0.8% | $847,903 +2% |
| 2023 | $9,181 +2.6% | $831,279 +2% |
| 2022 | $8,949 -9.7% | $814,980 +2% |
| 2021 | $9,912 +34% | $799,000 +42% |
| 2020 | $7,396 | $562,684 +2% |
| 2019 | $7,396 +4.4% | $551,652 +2% |
| 2018 | $7,087 +0.3% | $540,836 +2% |
| 2017 | $7,067 +2.9% | $530,232 +2% |
| 2016 | $6,864 +1.5% | $519,836 +1.5% |
| 2015 | $6,764 +3.2% | $512,029 +3.4% |
| 2014 | $6,555 | $495,000 -0.4% |
| 2013 | -- | $497,000 |
| 2012 | -- | $497,000 +2.5% |
| 2011 | -- | $485,000 -3% |
| 2010 | -- | $499,949 |
| 2009 | -- | $499,949 -21.4% |
| 2008 | -- | $636,299 -3.7% |
| 2007 | -- | $660,654 +2% |
| 2006 | -- | $647,700 +2% |
| 2005 | -- | $635,000 +75.4% |
| 2004 | -- | $362,101 +1.9% |
| 2003 | -- | $355,466 +2% |
| 2002 | -- | $348,497 +2% |
| 2001 | -- | $341,664 +1215.5% |
| 2000 | -- | $25,972 |
Find assessor info on the county website
Monthly payment
Est. payment
Payment breakdown
Explore the cost of this home by adjusting the details. Changes won't be saved.Climate risks
Neighborhood: 95677

Similar homes
- $1,150,0005 bd3 ba3.9k sqft6326 Galaxy Ln, Rocklin, CA 95677For Sale
 MLS ID #226134189, Daniela Stefan. MetroList Services of CA
- $999,0004 bd4 ba3.2k sqft3724 Sweetwater Dr, Rocklin, CA 95677For Sale
 MLS ID #226099036, Tracy Truong. MetroList Services of CA
- $979,0004 bd3 ba2.3k sqft4103 Hardrock Ct, Rocklin, CA 95677For Sale
 MLS ID #226135293, Dmitriy Romanyuk. MetroList Services of CA
- $--3 bd2 ba2.3k sqft5845 Dew Ct, Rocklin, CA 95677Auction
 Xome
