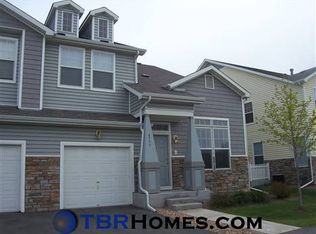
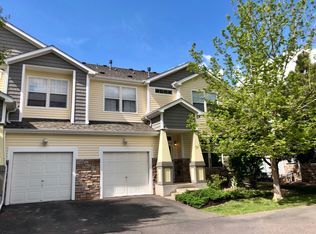
Sun-filled corner townhome just minutes from Olde Town Arvada, Light Rail, and Downtown Denver. Bright, updated corner townhome with soaring ceilings, abundant natural light, and an unbeatable location. Situated in the desirable Garrison Village community, this south-facing home features an open-concept floor plan designed for comfortable everyday living and effortless entertaining. The inviting main level is filled with sunlight from oversized windows and offers a spacious living and dining area that flows seamlessly into the kitchen. A convenient powder bath and direct access to the attached one-car garage complete the main floor. Upstairs, the vaulted primary suite provides a peaceful retreat with a large walk-in closet, while the second bedroom offers flexibility for guests, a home office, or roommate living. An upper-level laundry room adds everyday convenience. Move-in ready with numerous recent updates, including newer carpet, interior paint, laminate flooring, refrigerator, stove, dishwasher, sink, and microwave. Enjoy your own covered patio, a private fenced outdoor space, and a locking storage closet. The HOA provides exceptional value, covering building insurance, water, sewer, trash, recycling, snow removal, landscaping, exterior maintenance (including the roof), and the community play area for truly low-maintenance living. Located just 3 minutes from vibrant Olde Town Arvada, less than 5 minutes from the Arvada Light Rail Station, 10 minutes from Downtown Denver, and with easy access to I-70 and the mountains, this home offers the perfect combination of convenience, comfort, and accessibility.Bright, stylish, and easy to maintain, this home is an exceptional opportunity for first-time buyers, investors, or anyone seeking a low-maintenance lifestyle in a central location.
For sale
Price cut: $4.5K (5/29)
$389,500
4775 Flower St, Wheat Ridge, CO 80033
2beds
1,219sqft
Est.: Get pre-qualified
Townhouse
Built in 2004
-- sqft lot
$-- Zestimate®
$320/sqft
$295/mo HOA
What's special
- 8 hours |
- 65 |
- 3 |
Zillow last checked:
Listing updated:
Listed by:
Rebecca Saenz 310-924-4210,
RE/MAX Elevate
Source: IRES as distributed by MLS GRID,MLS#: 1060454

Tour with a local agent
Facts & features
Interior
Bedrooms & bathrooms
- Bedrooms: 2
- Bathrooms: 2
- Full bathrooms: 1
- 1/2 bathrooms: 1
- Main level bathrooms: 1
Primary bedroom
- Description: Carpet
- Level: Upper
- Area: 192 Square Feet
- Dimensions: 12 x 16
Bedroom 2
- Description: Carpet
- Level: Upper
- Area: 132 Square Feet
- Dimensions: 11 x 12
Dining room
- Description: Laminate
- Level: Main
- Area: 70 Square Feet
- Dimensions: 7 x 10
Kitchen
- Description: Laminate
- Level: Main
- Area: 90 Square Feet
- Dimensions: 9 x 10
Laundry
- Description: Vinyl
- Level: Upper
- Area: 30 Square Feet
- Dimensions: 5 x 6
Living room
- Description: Laminate
- Level: Main
- Area: 221 Square Feet
- Dimensions: 13 x 17
Heating
- Forced Air
Cooling
- Wall/Window Unit(s)
Appliances
- Included: Electric Range, Dishwasher, Refrigerator, Washer, Dryer, Microwave, Disposal
Features
- Basement: Crawl Space
Interior area
- Total structure area: 1,219
- Total interior livable area: 1,219 sqft
- Finished area above ground: 1,219
- Finished area below ground: 0
Property
Parking
- Total spaces: 1
- Parking features: Attached
- Attached garage spaces: 1
- Details: Attached
Features
- Levels: Two
- Stories: 2
Details
- Parcel number: 445322
- Zoning: U-TU-B2
- Special conditions: Private Owner
Construction
Type & style
- Home type: Townhouse
- Property subtype: Townhouse
- Attached to another structure: Yes
Materials
- Frame
- Roof: Shingle
Condition
- New construction: No
- Year built: 2004
Utilities & green energy
- Electric: Excel
- Gas: Excel
- Water: City
- Utilities for property: Natural Gas Available, Electricity Available
Community & HOA
Community
- Features: Playground
- Security: Fire Alarm
- Subdivision: Garrison Village Condos
HOA
- Has HOA: Yes
- Services included: Trash, Snow Removal, Management, Utilities, Exterior Maintenance, Water, Insurance, Sewer
- HOA fee: $295 monthly
- HOA name: Hammersmith
- HOA phone: 303-980-0700
Location
- Region: Wheat Ridge
Financial & listing details
- Price per square foot: $320/sqft
- Tax assessed value: $395,028
- Annual tax amount: $2,529
- Date on market: 5/29/2026
- Exclusions: Seller's Personal Property.
- Electric utility on property: Yes
Estimated market value
Not available
Estimated sales range
Not available
$2,172/mo
Price history
| Date | Event | Price |
|---|---|---|
| 5/29/2026 | Price change | $389,500-1.1%$320/sqft |
Source: | ||
| 4/9/2026 | Price change | $394,000-1.3%$323/sqft |
Source: | ||
| 3/12/2026 | Listed for sale | $399,000+187.1%$327/sqft |
Source: | ||
| 4/2/2007 | Sold | $139,000-19.9%$114/sqft |
Source: Public Record Report a problem | ||
| 9/17/2004 | Sold | $173,483$142/sqft |
Source: Public Record Report a problem | ||
| 4/26/2004 | Sold | $173,483$142/sqft |
Source: Public Record Report a problem | ||
Public tax history
| Year | Property taxes | Tax assessment |
|---|---|---|
| 2024 | $2,454 +0.7% | $26,467 |
| 2023 | $2,436 -1.4% | $26,467 +1.2% |
| 2022 | $2,471 +27.3% | $26,147 -2.8% |
| 2021 | $1,941 | $26,900 +27.1% |
| 2020 | $1,941 +1.4% | $21,171 |
| 2019 | $1,915 +36% | $21,171 +39.9% |
| 2018 | $1,408 | $15,137 |
| 2017 | $1,408 +7.9% | $15,137 +6.4% |
| 2016 | $1,305 | $14,226 |
| 2015 | $1,305 +22% | $14,226 +27.9% |
| 2014 | $1,070 -10.2% | $11,121 |
| 2013 | $1,191 +2.2% | $11,121 -11.1% |
| 2012 | $1,165 -8% | $12,514 |
| 2011 | $1,267 +6% | $12,514 -8.6% |
| 2010 | $1,195 +0.4% | $13,690 |
| 2009 | $1,190 +0.2% | $13,690 +0.6% |
| 2008 | $1,188 -1.4% | $13,610 |
| 2007 | $1,204 +8.3% | $13,610 -0.3% |
| 2006 | $1,112 -1.4% | $13,650 +6.5% |
| 2005 | $1,127 | $12,820 |
| 2004 | -- | $12,820 |
Find assessor info on the county website
Monthly payment
Est. payment$--/mo
Payment breakdown
Explore the cost of this home by adjusting the details. Changes won't be saved.
All calculations are estimates and provided by Zillow, Inc. for informational purposes only. Actual amounts may vary.
HOA fees may include property taxes on listings classified as Co-Ops. Contact the listing agent and/or owner for fee details.
Mortgage interest rates are dependent on a number of factors, including credit score, down payment, and repayment length. Interest rate data provided by Zillow Group Marketplace, Inc. as of 1/1/1970 from various mortgage lenders with which we have lead or other similar arrangements; the Estimated Payment is an average of those rates.
See how much you could borrow to make a competitive offer.
Climate risks
Neighborhood: 80033
Nearby schools
GreatSchools rating
- 7/10Peak Expeditionary - PenningtonGrades: PK-5Distance: 0.4 mi
- 5/10Everitt Middle SchoolGrades: 6-8Distance: 0.9 mi
- 7/10Wheat Ridge High SchoolGrades: 9-12Distance: 1.3 mi
Schools provided by the listing agent
- Elementary: Pennington
- Middle: Everitt
- High: Wheat Ridge
Source: IRES as distributed by MLS GRID. This data may not be complete. We recommend contacting the local school district to confirm school assignments for this home.
A local agent can set up tours, give advice and negotiate with sellers.
- Colorado
- Jefferson County
- Wheat Ridge
- 80033
- 4775 Flower St