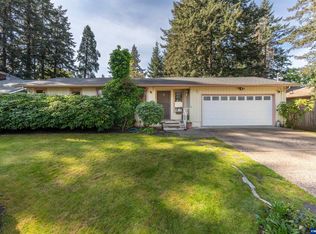
Incredible Opportunity with Endless Potential in SE Salem! Bring your toolbelt and your imagination to this 4-bedroom, 2-bathroom single-story home situated on a spacious 0.18-acre lot in the highly desirable Faye Wright, Judson, and Sprague school districts. Whether you are an investor looking for your next project or a buyer eager to build sweat equity, this property offers a fantastic canvas to create something truly special.
Pending
Listed by: Keller Williams Realty Portland Premiere • KEVAN WILLES • Contact: Cell: 503-505-8065
Price cut: $17K (7/8)
$398,000
4775 Gardner Rd SE, Salem, OR 97302
4beds
1,770sqft
Single Family Residence
Built in 1963
7,875 Square Feet Lot
$393,800 Zestimate®
$225/sqft
$-- HOA
What's special
Fully fenced yardDedicated work areaGas heatingCentral acInviting layout
- 120 days
- 831
- 53
Zillow last checked:
Listing updated:
Listed by:
KEVAN WILLES Cell:503-505-8065,
Keller Williams Realty Portland Premiere,
LARRY PETERSON,
Keller Williams Realty Portland Premiere
Source: WVMLS,MLS#: 841331
Facts & features
Interior
Bedrooms & bathrooms
- Bedrooms: 4
- Bathrooms: 2
- Full bathrooms: 2
Primary bedroom
- Level: Main
Dining room
- Features: Area (Combination)
Kitchen
- Level: Main
Living room
- Level: Main
Heating
- Natural Gas, Heat Pump
Cooling
- Central Air
Appliances
- Included: Dishwasher, Disposal, Built-In Range, Gas Range, Gas Water Heater
Features
- Flooring: Carpet, Tile, Wood
- Has fireplace: Yes
- Fireplace features: Living Room, Wood Burning
Interior area
- Total structure area: 1,770
- Total interior livable area: 1,770 sqft
Property
Parking
- Parking features: Attached
- Has attached garage: Yes
Accessibility
- Accessibility features: Handicap Amenities - See Remarks
Features
- Levels: One
- Stories: 1
- Patio & porch: Covered Deck
- Exterior features: White
- Fencing: Fenced
Lot
- Size: 7,875 Square Feet
Details
- Additional structures: See Remarks, Shed(s), RV/Boat Storage
- Parcel number: 594550
Construction
Type & style
- Home type: SingleFamily
- Property subtype: Single Family Residence
Materials
- Lap Siding
- Foundation: Continuous
- Roof: Composition
Condition
- New construction: No
- Year built: 1963
Utilities & green energy
- Sewer: Public Sewer
- Water: Public
Community & HOA
Community
- Subdivision: Tasto
HOA
- Has HOA: No
Location
- Region: Salem
Financial & listing details
- Price per square foot: $225/sqft
- Tax assessed value: $462,160
- Annual tax amount: $4,138
- Price range: $398K - $398K
- Date on market: 5/21/2026
- Listing agreement: Exclusive Right To Sell
- Listing terms: VA Loan,Cash,FHA,Conventional
Estimated market value
$393,800
$374,000 - $413,000
$2,820/mo
Price history
| Date | Event | Price |
|---|---|---|
| 9/9/2026 | Pending sale | $398,000$225/sqft |
Source:  WVMLS #841331 Report a problem WVMLS #841331 Report a problem | ||
| 7/8/2026 | Price change | $398,000-4.1%$225/sqft |
Source: WVMLS #841331 Report a problem | ||
| 6/15/2026 | Price change | $415,000-3.5%$234/sqft |
Source: WVMLS #841331 Report a problem | ||
| 5/21/2026 | Listed for sale | $430,000+59.3%$243/sqft |
Source: WVMLS #841331 Report a problem | ||
| 8/3/2017 | Sold | $270,000+27.6%$153/sqft |
Source: Public Record Report a problem | ||
| 1/31/2007 | Sold | $211,600$120/sqft |
Source: Public Record Report a problem | ||
Public tax history
| Year | Property taxes | Tax assessment |
|---|---|---|
| 2025 | $4,138 +7.8% | $201,430 +3% |
| 2024 | $3,840 +3% | $195,570 +6.1% |
| 2023 | $3,727 +2.9% | $184,350 |
| 2022 | $3,622 +2.9% | $184,350 +3% |
| 2021 | $3,519 +3% | $178,990 +6.1% |
| 2020 | $3,417 +3.6% | $168,720 |
| 2019 | $3,296 +1.3% | -- |
| 2018 | $3,254 | -- |
| 2017 | $3,254 +16.3% | -- |
| 2016 | $2,797 | -- |
| 2015 | $2,797 +2.6% | -- |
| 2014 | $2,728 +5.5% | -- |
| 2013 | $2,585 | -- |
| 2012 | $2,585 +3.6% | -- |
| 2011 | $2,495 +4.2% | $133,230 +6.1% |
| 2010 | $2,393 +1.1% | $125,590 |
| 2009 | $2,367 +6% | $125,590 +3% |
| 2008 | $2,233 +3.3% | $121,940 |
| 2007 | $2,163 +1.7% | -- |
| 2006 | $2,127 +2% | -- |
| 2005 | $2,085 -0.4% | -- |
| 2004 | $2,094 +4.9% | -- |
| 2003 | $1,997 +2.5% | -- |
| 2002 | $1,949 +3.1% | -- |
| 2001 | $1,890 +3.2% | -- |
| 2000 | $1,832 | -- |
Find assessor info on the county website
Monthly payment
Est. payment
Payment breakdown
Explore the cost of this home by adjusting the details. Changes won't be saved.Climate risks
Neighborhood: Faye Wright
Nearby schools
Schools provided by the listing agent
- Elementary: Faye Wright
- Middle: Judson
- High: Sprague
Source: WVMLS. This data may not be complete. We recommend contacting the local school district to confirm school assignments for this home.
Similar homes
- $399,9993 bd2 ba1.1k sqft2235 Electric St SE, Salem, OR 97302For Sale

 MLS ID #845651, SONYA GLESMANN, Berkshire Hathaway Homeservices R E Prof. WVMLS
 - $359,0003 bd2 ba1.5k sqft170 Friendship Ave SE, Salem, OR 97302For Sale
 MLS ID #840771, NEIL NELSON, Premiere Property Group, Llc Albany. WVMLS
 - $439,0003 bd3 ba2.1k sqft1530 Jamestown St SE, Salem, OR 97302For Sale
 MLS ID #843976, EILEEN SLEZAK, Realty One Group Willamette Valley. WVMLS
 - $479,0004 bd3 ba2k sqft4182 Barrett St S, Salem, OR 97302For Sale
 MLS ID #843113, KRISTEN JACKSON, Realty One Group Willamette Valley. WVMLS
 - $459,9003 bd2 ba1.5k sqft5080 Dakota Rd SE, Salem, OR 97306For SaleMLS ID #845608, MACKENZIE GALL, Sundance Realty Llc. WVMLS
- $379,0003 bd2 ba1.1k sqft311 Kanuku St SE, Salem, OR 97306For SaleMLS ID #843397, TY HILDEBRAND, Realty One Group Willamette Valley. WVMLS
- $415,0003 bd2 ba1.6k sqft429 Stoneway Dr NW, Salem, OR 97304For SaleMLS ID #845047, BROOKE BEHRMAN, Exp Realty, Llc. WVMLS
- $499,9004 bd4 ba2k sqft4603 20th Ct S, Salem, OR 97302For SaleMLS ID #842107, JESSE ELLISON, Homestar Brokers. WVMLS
- $395,0003 bd2 ba1.6k sqft204 24th St NE, Salem, OR 97301For SaleMLS ID #842446, AMY MCLEOD P.C., Keller Williams Capital City. WVMLS
- $425,0002 bd2 ba1.5k sqft5484 Middlecrest Ct S, Salem, OR 97306Active
 MLS ID #592533268, Kelly Hagglund, The Kelly Group Real Estate. RMLS (OR)
 - $565,0004 bd3 ba2.3k sqft450 Holmes Ct SE, Salem, OR 97302For SaleMLS ID #839594, ALEX MCCARTHY, John L. Scott-Salem. WVMLS
- $400,0004 bd3 ba1.6k sqft712 Cummings Ln N, Keizer, OR 97303For SaleMLS ID #845032, HANNAH FOUTS-SPARKS, Smi Real Estate. WVMLS
- $425,0004 bd2 ba2.1k sqft2275 Center St NE, Salem, OR 97301For SaleMLS ID #845357, TOM STUBBS, Re/Max Equity Group. WVMLS
- $435,0003 bd2 ba1.3k sqft1444 Madelyn Ave SE, Salem, OR 97306For SaleMLS ID #844072, SHELBY PHILLIPS, Exp Realty, Llc. WVMLS
- $415,0003 bd2 ba1.5k sqft891 Whitetail Deer St NW, Salem, OR 97304For SaleMLS ID #844807, BENJAMIN DROUKAS, Keller Williams Portland Central. WVMLS
- $369,9004 bd2 ba1.8k sqft1580 Jefferson St NE, Salem, OR 97301For SaleMLS ID #844176, SAM LABBE, Coldwell Banker Mountain West Real Estate, Inc.. WVMLS
- $515,0004 bd2 ba1.8k sqft6350 13th Ave SE, Salem, OR 97306For SaleMLS ID #842559, BARB NORRIS, Redfin. WVMLS
- $385,0003 bd2 ba1.3k sqft856 Royalty Dr NE, Salem, OR 97301For SaleMLS ID #839731, JANELL KOLENC P.C., Results Realty. WVMLS
- $399,0002 bd2 ba1.4k sqft1472 Westbrook Dr NW, Salem, OR 97304For SaleMLS ID #842983, BARB NORRIS, Redfin. WVMLS
- $392,0003 bd2 ba1.4k sqft568 49th Ave SE, Salem, OR 97317For SaleMLS ID #843610, NOELLE PHILLIPS, Jmg Jason Mitchell Group-Albany. WVMLS
