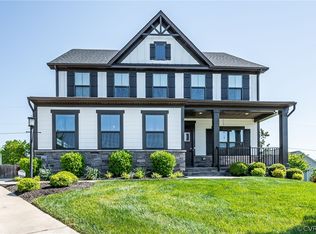
Tucked at the end of a quiet cul-de-sac in the heart of Short Pump, 4775 Hepler Ridge Way offers the kind of space and thoughtful layout that makes everyday living feel genuinely comfortable. From the welcoming front porch to the open, airy interior, this five-bedroom, three-bath home invites you to settle in and stay a while.
At 2,767 square feet, there's room for everyone to spread out. A first-floor bedroom and full bath provide flexible space for guests, a home office, or a convenient option for anyone who prefers single-level living. Upstairs, the generous primary suite offers a private retreat to unwind at the end of the day. Three additional bedrooms and a full bathroom round out the upper level, giving everyone their own corner of the home.
The spacious garage keeps vehicles, gear, and storage well organized, while the back deck extends your living space outdoors whether you're grilling on a summer evening or simply enjoying a quiet morning with coffee. Covering all of the yard maintenance, the HOA ensures that you'll spend your outdoor time enjoying yourself, not sweating behind a lawnmower in the summer heat. The private, cul-de-sac setting means minimal through traffic and a sense of calm that's hard to find in such a walkable area.
All of this comes with the added bonus of a Short Pump address, putting you close to exceptional dining, shopping, and everyday conveniences that make this one of Henrico's most sought-after neighborhoods.
For sale
$750,000
4775 Hepler Ridge Way, Glen Allen, VA 23059
5beds
2,767sqft
Est.: Get pre-qualified
Single Family Residence
Built in 2020
9,922 Square Feet Lot
$738,500 Zestimate®
$271/sqft
$100/mo HOA
What's special
Open airy interiorWelcoming front porchFive-bedroom three-bath home
- 17 hours |
- 630 |
- 40 |
Zillow last checked:
Listing updated:
Listed by:
Katerina Wilkerson 804-350-8514,
Keeton & Co Real Estate
Source: CVRMLS,MLS#: 2614485 Originating MLS: Central Virginia Regional MLS
Originating MLS: Central Virginia Regional MLSTour with a local agent
Facts & features
Interior
Bedrooms & bathrooms
- Bedrooms: 5
- Bathrooms: 3
- Full bathrooms: 3
Other
- Description: Tub & Shower
- Level: First
Other
- Description: Tub & Shower
- Level: Second
Heating
- Electric, Forced Air
Cooling
- Central Air
Appliances
- Included: Built-In Oven, Double Oven, Dryer, Dishwasher, Electric Water Heater, Gas Cooking, Microwave, Refrigerator, Washer
- Laundry: Washer Hookup, Dryer Hookup
Features
- Bedroom on Main Level, Granite Counters, Kitchen Island, Pantry, Recessed Lighting, Walk-In Closet(s), Window Treatments
- Flooring: Partially Carpeted, Tile, Wood
- Windows: Window Treatments
- Basement: Crawl Space
- Attic: Pull Down Stairs
Interior area
- Total interior livable area: 2,767 sqft
- Finished area above ground: 2,767
- Finished area below ground: 0
Property
Parking
- Total spaces: 2
- Parking features: Attached, Driveway, Garage, Paved
- Attached garage spaces: 2
- Has uncovered spaces: Yes
Features
- Levels: Two
- Stories: 2
- Patio & porch: Front Porch, Deck, Porch
- Exterior features: Deck, Porch, Paved Driveway
- Pool features: Pool, Community
- Fencing: None
Lot
- Size: 9,922 Square Feet
- Features: Cul-De-Sac
Details
- Parcel number: 7367688458
Construction
Type & style
- Home type: SingleFamily
- Architectural style: Colonial
- Property subtype: Single Family Residence
Materials
- Drywall, Frame, Hardboard
- Roof: Asphalt
Condition
- Resale
- New construction: No
- Year built: 2020
Utilities & green energy
- Sewer: Public Sewer
- Water: Public
Community & HOA
Community
- Features: Common Grounds/Area, Clubhouse, Home Owners Association, Maintained Community, Pool
- Security: Security System, Smoke Detector(s)
- Subdivision: Smith Grove at Bacova
HOA
- Has HOA: Yes
- HOA fee: $100 monthly
Location
- Region: Glen Allen
Financial & listing details
- Price per square foot: $271/sqft
- Tax assessed value: $734,300
- Annual tax amount: $6,094
- Date on market: 5/29/2026
- Ownership: Individuals
- Ownership type: Sole Proprietor
Estimated market value
$738,500
$702,000 - $775,000
$3,427/mo
Price history
| Date | Event | Price |
|---|---|---|
| 5/29/2026 | Listed for sale | $750,000+32.8%$271/sqft |
Source:  CVRMLS #2614485 Report a problem CVRMLS #2614485 Report a problem | ||
| 8/27/2020 | Sold | $564,900+200.8%$204/sqft |
Source: CVRMLS #2005236 Report a problem | ||
| 5/20/2020 | Sold | $187,774$68/sqft |
Source: Public Record Report a problem | ||
Public tax history
| Year | Property taxes | Tax assessment |
|---|---|---|
| 2025 | $6,095 +14.9% | $734,300 +17.7% |
| 2024 | $5,305 | $624,100 |
| 2023 | $5,305 +23.1% | $624,100 +23.1% |
| 2022 | $4,309 -2.3% | $506,900 |
| 2021 | $4,410 | $506,900 +181.6% |
| 2020 | -- | $180,000 |
Find assessor info on the county website
Monthly payment
Est. payment$--/mo
Payment breakdown
Explore the cost of this home by adjusting the details. Changes won't be saved.
All calculations are estimates and provided by Zillow, Inc. for informational purposes only. Actual amounts may vary.
HOA fees may include property taxes on listings classified as Co-Ops. Contact the listing agent and/or owner for fee details.
Mortgage interest rates are dependent on a number of factors, including credit score, down payment, and repayment length. Interest rate data provided by Zillow Group Marketplace, Inc. as of 1/1/1970 from various mortgage lenders with which we have lead or other similar arrangements; the Estimated Payment is an average of those rates.
See how much you could borrow to make a competitive offer.
Climate risks
Neighborhood: 23059
Nearby schools
GreatSchools rating
- 6/10Colonial Trail Elementary SchoolGrades: PK-5Distance: 0.7 mi
- 7/10Short Pump Middle SchoolGrades: 6-8Distance: 0.7 mi
- 9/10Deep Run High SchoolGrades: 9-12Distance: 1.3 mi
Schools provided by the listing agent
- Elementary: Colonial Trail
- Middle: Short Pump
- High: Deep Run
Source: CVRMLS. This data may not be complete. We recommend contacting the local school district to confirm school assignments for this home.
A local agent can set up tours, give advice and negotiate with sellers.



- Virginia
- Henrico County
- Glen Allen
- 23059
- 4775 Hepler Ridge Way
Nearby cities
Nearby neighborhoods
Nearby zip codes
Other Glen Allen Topics
