Skip main navigation
Pending
  • $399,500

    4775 Whorton Bend Rd, Gadsden, AL 35901

    3beds
    1,844sqft
    : 
    $2,347/mo
    Get pre-qualified
    SingleFamily
    Built in 2017
    0.93 Acres Lot
    $-- Zestimate®
    $217/sqft
    $-- HOA

    What's special

    Double vanityBeautiful level backyard areaInviting sunroomBeautiful tiled shower
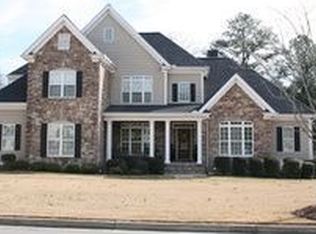
    UPDATE: Under Contract LOCATION LOCATION!! Beautiful ,well-maintained 3br -2 full bath 1844 sq ft brick home located in Whorton Bend area of Gadsden, Alabama. This home is tastefully decorated with hardwood and ceramic floors through out , custom made cabinets with granite countertops, double vanity with a beautiful tiled shower and spacious walk in closet in the master bedroom,9ft ceilings throughout with elegant tray ceilings in the living room and master bedroom areas, cozy fireplace with gas logs in the living room ,whole home Generac generator to offer seamless comfort, inviting sunroom leading out to the brick paver fenced in patio area that showcases the scene of the beautiful level backyard area and best of all the 2 vehicle epoxy coated garage is very well organized with access to the spacious floored attic for additional storage. Call, text, or make an appt to see this beauty. You will not be disappointed!!
    What the owner loves about this home
    Location, beautiful hardwood floors, generator, level .93 acre lot, fenced back patio area!
    7 days
    612
    20
    Listed by:

    Property Owner (256) 390-6134

    This property is for sale by owner and Zillow, Inc. is displaying it at the owner's request. It is not subject to a listing agreement with Zillow, Inc. or its affiliates.

      Facts & features

      Interior

      Bedrooms & bathrooms
      • Bedrooms: 3
      • Bathrooms: 2
      • Full bathrooms: 2
      Heating
      • Heat pump, Electric, Gas
      Cooling
      • Central
      Appliances
      • Included: Dishwasher, Dryer, Microwave, Range / Oven, Refrigerator
      Features
      • Flooring: Tile, Hardwood
      • Basement: None
      • Has fireplace: Yes
      Interior area
      • Total interior livable area: 1,844 sqft

      Property

      Parking
      • Total spaces: 2
      • Parking features: Garage - Attached
      Features
      • Exterior features: Brick
      • Fencing: Other
      Lot
      • Size: 0.93 Acres
      Details
      • Parcel number: 1507260001004021

      Construction

      Type & style
      • Home type: SingleFamily
      • Architectural style: Traditional
      Materials
      • Wood
      • Foundation: Other
      • Roof: Shake / Shingle
      Condition
      • New construction: No
      • Year built: 2017

      Community & HOA

      Location
      • Region: Gadsden

      Financial & listing details

      • Price per square foot: $217/sqft
      • Tax assessed value: $268,000
      • Annual tax amount: $1,002
      • Date on market: 8/24/2026

        Estimated market value

        Not available

        Estimated sales range

        Not available

        $2,079/mo

        Price history

        DateEventPrice
        8/30/2026Pending sale$399,500$217/sqft
        Source: Owner Report a problem
        8/24/2026Listed for sale$399,500+11%$217/sqft
        Source: Owner Report a problem
        3/20/2026Sold$360,000+5.9%$195/sqft
        Source: ValleyMLS #21911352 Report a problem
        3/7/2026Pending sale$339,900$184/sqft
        Source: ValleyMLS #21911352 Report a problem
        3/5/2026Listed for sale$339,900$184/sqft
        Source: ValleyMLS #21911352 Report a problem

        Public tax history

        YearProperty taxesTax assessment
        2025$1,002 $26,820
        2024$1,002 -10.3%$26,820
        2023$1,117 +24.4%$26,820 +23.8%
        2022$898 +38.7%$21,660 +17.3%
        2021$647 -1.2%$18,460 -1%
        2020$655 $18,640
        2019$655 $18,640
        2017$655 --
        Find assessor info on the county website

        Monthly payment

        Est. payment

        Payment breakdown

        Explore the cost of this home by adjusting the details. Changes won't be saved.
        All calculations are estimates and provided by Zillow, Inc. for informational purposes only. Actual amounts may vary.
        HOA fees may include property taxes on listings classified as Co-Ops. Contact the listing agent and/or owner for fee details.
        See how much you could borrow to make a competitive offer.

        Climate risks

        Neighborhood: 35901

        Getting around

        1 / 100
        Car-Dependent
        22 / 100
        Somewhat Bikeable

        Nearby schools

        GreatSchools rating
        Schools provided by the listing agent
        • Elementary: EURA BROWN ELEMENTARY
        • Middle: GADSDEN
        • High: GADSDEN CITY HIGH

        Source: The MLS. This data may not be complete. We recommend contacting the local school district to confirm school assignments for this home.

        A local agent can set up tours, give advice and negotiate with sellers.

        A local lender can help you make sure your offer is ready when you are.

        Browse local experts