Skip main navigation
Sold
  • Zestimate®
    $539,900

    47755 SW Hebo Rd, Grand Ronde, OR 97347

    4beds
    1,836sqft
    Residential, Manufactured Home
    Built in 2002
    5 Acres Lot
    $539,900 Zestimate®
    $294/sqft
    $-- Estimated rent

    Home value

    $539,900

    $513,000 - $567,000

    Not available

    Zestimate® history
    Loading
    Loading...

    Owner options

    List your home for rent

    Find your next renter with Zillow Rental Manager. Plus, with online applications, you can quickly screen prospective tenants – for free.

    Learn more
    Refinance and save

    $3,426/mo

    Est. payment

    Refinancing to a lower rate could help reduce your monthly payments and save thousands over the life of the loan.

    See today's rates

    $3,426/mo

    Est. payment

    Explore your selling options

    Work with a Zillow partner agent

    Leverage their expertise and Zillow's premium Showcase listings to get your home seen by more buyers.

    Get started

    List with your own agent

    Get your home in front of millions of buyers by listing it on Zillow.

    Learn how to do it

    Sell it yourself

    Take full control of how buyers see your home on Zillow by listing For Sale by Owner (FSBO).

    List your home

    What's special

    Propane rangeMultiple living spacesFarmhouse sinkBuilt-in fridge and microwaveQuartz countertopsAbundant cabinetry
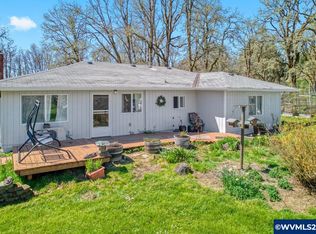
    Home back on the market, at NO FAULT of the home/seller. Buyer's contingency sale fell apart, twice. Country Living at Its Best! Beautifully updated 4 BD, 2 BA manufactured home, 1,836 sf of comfortable living space on 5 level, usable acres—complete with the shop you've been looking for! The impressive 24' x 36' shop/ag building is finished inside and features a concrete floor, metal roof, 10-foot roll-up door, man door, vinyl windows, extensive cabinetry and workbenches, and 220-volt power—ideal for projects, equipment, or hobbies. Additional outbuildings include a greenhouse (needing one roof panel to be complete) and a garden shed with a concrete floor and built-in shelving. Step onto the 8x12 covered front porch and into a formal living room featuring a certified wood stove. The home offers multiple living spaces, including a spacious family room with a custom sectional. The completely renovated kitchen showcases an open-concept design with a peninsula, abundant cabinetry, quartz countertops, farmhouse sink, built-in fridge and microwave, and propane range. The dining area opens through a sliding glass door to a covered 48' x 12' deck, providing the perfect spot to relax and enjoy peaceful country views. The primary suite includes an extended private sitting area, walk-in closet, and an en-suite bath with both a shower and garden tub. Recent updates include some newer flooring, fixtures, and finishes throughout, most interior paint, a forced-air furnace and central air conditioning, and a roof that is only five years old. Custom curtains, washer, dryer, kitchen appliances, and the family room TV & sectional are included. Outside, you'll find fenced and gated areas suitable for animals, deer fenced gardening area, or pasture use, along with ample RV and boat parking. The property is enhanced by a variety of mature and producing trees, including Honeycrisp apple, apple, peach, prune, walnut, and almond trees.

    Zillow last checked:

    Listing updated:

    Listed by:

    Kim Greene 503-434-0472,

    Coldwell Banker Professional

    Bought with:

    Tyler Thomas, 201239461

    eXp Realty, LLC

    Source: RMLS (OR),MLS#: 639837949MLS Logo

    Facts & features

    Interior

    Bedrooms & bathrooms
    • Bedrooms: 4
    • Bathrooms: 2
    • Full bathrooms: 2
    • Main level bathrooms: 2
    Rooms
    • Room types: Bedroom 4, Utility Room, Bedroom 2, Bedroom 3, Dining Room, Family Room, Kitchen, Living Room, Primary Bedroom
    Primary bedroom
    • Features: Bathroom, Ceiling Fan, Laminate Flooring, Vaulted Ceiling, Walkin Closet
    • Level: Main
    Bedroom 2
    • Features: Laminate Flooring, Vaulted Ceiling
    • Level: Main
    Bedroom 3
    • Features: Laminate Flooring, Vaulted Ceiling
    • Level: Main
    Bedroom 4
    • Features: Vaulted Ceiling, Vinyl Floor
    • Level: Main
    Dining room
    • Features: Ceiling Fan, Deck, Exterior Entry, Kitchen Dining Room Combo, Sliding Doors, Laminate Flooring
    • Level: Main
    Family room
    • Features: Laminate Flooring, Vaulted Ceiling
    • Level: Main
    Kitchen
    • Features: Builtin Range, Dishwasher, Eat Bar, Microwave, Free Standing Refrigerator, Laminate Flooring, Peninsula, Quartz, Vaulted Ceiling
    • Level: Main
    Living room
    • Features: Exterior Entry, Laminate Flooring, Vaulted Ceiling, Wood Stove
    • Level: Main
    Heating
    • Forced Air
    Cooling
    • Heat Pump
    Appliances
    • Included: Dishwasher, Disposal, Free-Standing Gas Range, Free-Standing Refrigerator, Microwave, Washer/Dryer, Built-In Range, Electric Water Heater
    Features
    • Ceiling Fan(s), Quartz, Vaulted Ceiling(s), Kitchen Dining Room Combo, Eat Bar, Peninsula, Bathroom, Walk-In Closet(s)
    • Flooring: Laminate, Vinyl
    • Doors: Sliding Doors
    • Windows: Double Pane Windows, Vinyl Frames
    • Basement: Crawl Space
    • Number of fireplaces: 1
    • Fireplace features: Stove, Wood Burning Stove
    Interior area
    • Total structure area: 1,836
    • Total interior livable area: 1,836 sqft

    Property

    Parking
    • Parking features: Driveway, Off Street
    • Has uncovered spaces: Yes
    Features
    • Levels: One
    • Stories: 1
    • Patio & porch: Deck
    • Exterior features: Dog Run, Yard, Exterior Entry
    • Fencing: Fenced
    • Has view: Yes
    • View description: Mountain(s), Territorial
    Lot
    • Size: 5 Acres
    • Features: Level, Pasture, Acres 5 to 7
    Details
    • Additional structures: Greenhouse, Workshop
    • Parcel number: 516319
    • Zoning: AF-10

    Construction

    Type & style
    • Home type: MobileManufactured
    • Property subtype: Residential, Manufactured Home
    Materials
    • Cement Siding
    • Roof: Composition
    Condition
    • Updated/Remodeled
    • New construction: No
    • Year built: 2002

    Utilities & green energy

    • Sewer: Septic Tank
    • Water: Community

    Community & HOA

    HOA
    • Has HOA: No
    Location
    • Region: Grand Ronde

    Financial & listing details

    • Price per square foot: $294/sqft
    • Tax assessed value: $528,721
    • Annual tax amount: $2,810
    • Date on market: 6/12/2026
    • Cumulative days on market: 107 days
    • Listing terms: Cash,Conventional,FHA,VA Loan
    • Road surface type: Gravel, Paved
    • Body type: Double Wide

    Price history

    DateEventPrice
    10/30/2026Sold$539,900$294/sqft
    Source: RMLS (OR) #639837949 Report a problem
    9/29/2026Pending sale$539,900$294/sqft
    Source: RMLS (OR) #639837949 Report a problem
    9/15/2026Price change$539,900-0.9%$294/sqft
    Source: RMLS (OR) #639837949 Report a problem
    8/1/2026Listed for sale$545,000$297/sqft
    Source: RMLS (OR) #639837949 Report a problem
    6/24/2026Pending sale$545,000$297/sqft
    Source: RMLS (OR) #639837949 Report a problem
    6/12/2026Listed for sale$545,000+202.8%$297/sqft
    Source: RMLS (OR) #639837949 Report a problem
    4/29/2016Sold$180,000-10%$98/sqft
    Source: Public Record Report a problem
    8/10/2015Listing removed$199,900$109/sqft
    Source: McMinnville Branch #14399395 Report a problem
    6/13/2015Pending sale$199,900$109/sqft
    Source: McMinnville Branch #14399395 Report a problem
    6/3/2015Listed for sale$199,900$109/sqft
    Source: McMinnville Branch #14399395 Report a problem
    5/5/2015Pending sale$199,900$109/sqft
    Source: BERKSHIRE HATHAWAY HOMESERVICES NW REAL ESTATE #14399395 Report a problem
    3/13/2015Price change$199,900-5.7%$109/sqft
    Source: McMinnville Branch #14399395 Report a problem
    1/9/2015Listed for sale$212,000$115/sqft
    Source: BERKSHIRE HATHAWAY HOMESERVICES NW REAL ESTATE #14399395 Report a problem
    12/3/2014Listing removed$212,000$115/sqft
    Source: McMinnville Branch #14399395 Report a problem
    11/4/2014Price change$212,000-1.9%$115/sqft
    Source: McMinnville Branch #14399395 Report a problem
    9/19/2014Price change$216,000-1.8%$118/sqft
    Source: McMinnville Branch #14399395 Report a problem
    7/31/2014Price change$220,000-1.8%$120/sqft
    Source: BERKSHIRE HATHAWAY HOMESERVICES NW REAL ESTATE #14399395 Report a problem
    7/18/2014Price change$224,000-2.6%$122/sqft
    Source: BERKSHIRE HATHAWAY HOMESERVICES NW REAL ESTATE #14399395 Report a problem
    5/30/2014Price change$229,900-1.8%$125/sqft
    Source: BERKSHIRE HATHAWAY HOMESERVICES NW REAL ESTATE #14399395 Report a problem
    4/14/2014Listed for sale$234,000$127/sqft
    Source: Berkshire Hathaway Home Services NW Realestate Report a problem

    Public tax history

    YearProperty taxesTax assessment
    2025$2,733 +3.6%$226,538 +3%
    2024$2,639 +8.4%$219,940 +3%
    2023$2,434 +3%$213,534 +3%
    2022$2,362 +2.6%$207,315 +3%
    2021$2,302 +3.3%$201,277 +3%
    2020$2,229 +13.2%$195,415 +3%
    2019$1,969 +1.4%$189,723 +15.4%
    2018$1,941 +6.3%$164,402 +3%
    2017$1,826 +7.2%$159,614 +3%
    2016$1,704 $154,965 +3%
    2015$1,704 +1.7%$150,453 +3%
    2014$1,675 +13%$146,073 +3%
    2013$1,482 +2.1%$141,820 +3%
    2012$1,452 +3%$137,691 +3%
    2011$1,409 +3.7%$133,682 +3%
    2010$1,358 +2.3%$129,791 +3%
    2009$1,328 +4.8%$126,011 +3%
    2008$1,266 +3.1%$122,340 +3%
    2007$1,229 +0.3%$118,777 +3%
    2006$1,225 +0.7%$115,317 +3%
    2005$1,217 +2.6%$111,958 +3%
    2004$1,186 +5.1%$108,697 +3%
    2003$1,129 -1.9%$105,532 +3%
    2002$1,150 +109.1%$102,457 +99.4%
    2001$550 +233.4%$51,376 +232.4%
    2000$165 $15,454
    Find assessor info on the county website

    Neighborhood: 97347

    Nearby schools

    GreatSchools rating
    Schools provided by the listing agent
    • Elementary: Willamina
    • Middle: Willamina/Gr
    • High: Willamina

    Source: RMLS (OR). This data may not be complete. We recommend contacting the local school district to confirm school assignments for this home.