Virtually Staged. Between the River and the Sea: Your Coastal Oasis Awaits Imagine starting your day with fresh salt air and the soft glow of a Florida sunrise from your front porch. Welcome to Tide's Edge--a breathtaking 4-bedroom coastal sanctuary that perfectly balances laid-back Key West charm with absolute modern reliability. Effortless, Turn-Key Living Forget the renovation to-do list; this home is primed for your first dinner party from day one. Enjoy total peace of mind with big-ticket updates already completed so you can focus on relaxing: Brand-New 2025 Roof * Updated 2022 AC Fully Renovated Kitchen Warm Gatherings & Ultimate Privacy Inside, a bright and seamless open floor plan is anchored by a classic wood-burning fireplace, creating a warm, inviting atmosphere year-round. Need extra space? The highly sought-after detached guest suite provides the ultimate private retreat for visitors, an in-law layout, or a quiet home studio. An Unrivaled Location Spend sun-drenched afternoons at your private community beach walkover, then retreat to your back deck to watch the sun dip below the horizon. Perfectly nestled between the historic charm of St. Augustine and the prestigious golf scene of Ponte Vedra, Tide's Edge isn't just a change of address--it's a complete lifestyle upgrade.
Active
Price cut: $29.1K (8/10)
$799,900
252 GULL Circle, Ponte Vedra Beach, FL 32082
4beds
2,850sqft
Single Family Residence
Built in 1999
7,840 Square Feet Lot
$-- Zestimate®
$281/sqft
$83/mo HOA
What's special
Fully renovated kitchenFront porchPrivate community beach walkoverClassic wood-burning fireplace
- 4 days |
- 1,064 |
- 62 |
Likely to sell faster than
Zillow last checked:
Listing updated:
Listed by:
ALICIA J MOORE 904-417-6112,
COLDWELL BANKER PREMIER PROPERTIES PALM COAST 386-445-5880
Source: realMLS,MLS#: 2159631
Facts & features
Interior
Bedrooms & bathrooms
- Bedrooms: 4
- Bathrooms: 4
- Full bathrooms: 4
Primary bedroom
- Level: Second
- Area: 360 Square Feet
- Dimensions: 20.00 x 18.00
Bedroom 2
- Level: Second
- Area: 180 Square Feet
- Dimensions: 15.00 x 12.00
Bedroom 3
- Level: First
- Area: 121 Square Feet
- Dimensions: 11.00 x 11.00
Bedroom 4
- Description: in law suite
- Level: Second
- Area: 400 Square Feet
- Dimensions: 20.00 x 20.00
Primary bathroom
- Description: en suite
- Level: Second
- Area: 150 Square Feet
- Dimensions: 15.00 x 10.00
Bathroom 2
- Description: en suite
- Level: Second
- Area: 80 Square Feet
- Dimensions: 10.00 x 8.00
Bathroom 3
- Description: en suite
- Level: First
- Area: 60 Square Feet
- Dimensions: 10.00 x 6.00
Bathroom 4
- Description: en suite
- Level: Second
- Area: 54 Square Feet
- Dimensions: 9.00 x 6.00
Dining room
- Level: First
- Area: 100 Square Feet
- Dimensions: 10.00 x 10.00
Great room
- Description: fireplace
- Level: First
- Area: 180 Square Feet
- Dimensions: 15.00 x 12.00
Kitchen
- Level: First
- Area: 225 Square Feet
- Dimensions: 15.00 x 15.00
Laundry
- Level: First
- Area: 64 Square Feet
- Dimensions: 8.00 x 8.00
Heating
- Central, Electric, Heat Pump
Cooling
- Central Air, Electric
Appliances
- Included: Dishwasher, Disposal, Dryer, Electric Oven, Electric Range, Electric Water Heater, Microwave, Refrigerator, Washer, Water Softener Owned
- Laundry: Electric Dryer Hookup, In Unit, Lower Level, Sink, Washer Hookup
Features
- Breakfast Bar, Ceiling Fan(s), Guest Suite, In-Law Floorplan, Kitchen Island, Open Floorplan, Pantry, Primary Bathroom - Shower No Tub, Split Bedrooms, Walk-In Closet(s)
- Flooring: Carpet, Laminate, Tile
- Number of fireplaces: 1
- Fireplace features: Wood Burning
Interior area
- Total structure area: 7,705
- Total interior livable area: 2,850 sqft
Property
Parking
- Total spaces: 3
- Parking features: Carport, Garage, Garage Door Opener
- Garage spaces: 2
- Carport spaces: 1
- Covered spaces: 3
Features
- Levels: Two
- Stories: 2
- Patio & porch: Covered, Deck, Front Porch, Rear Porch, Screened
- Exterior features: Balcony, Outdoor Shower
- Fencing: Privacy
Lot
- Size: 7,840 Square Feet
- Features: Few Trees, Sprinklers In Front, Sprinklers In Rear
Details
- Additional structures: Guest House
- Parcel number: 1422310100
Construction
Type & style
- Home type: SingleFamily
- Architectural style: Contemporary
- Property subtype: Single Family Residence
Materials
- Vinyl Siding
- Roof: Metal
Condition
- Updated/Remodeled
- New construction: No
- Year built: 1999
Utilities & green energy
- Electric: Underground
- Sewer: Public Sewer
- Water: Public
- Utilities for property: Cable Available, Electricity Available, Electricity Connected, Sewer Available, Sewer Connected, Water Available, Water Connected
Community & HOA
Community
- Subdivision: Tides Edge
HOA
- Has HOA: Yes
- Amenities included: Beach Access, Maintenance Grounds
- Services included: Maintenance Grounds
- HOA fee: $250 quarterly
- HOA name: Tides Edge HOA
- HOA phone: 904-819-1443
Location
- Region: Ponte Vedra Beach
Financial & listing details
- Price per square foot: $281/sqft
- Tax assessed value: $691,087
- Annual tax amount: $8,809
- Date on market: 8/11/2026
- Listing terms: Cash,Conventional,FHA,VA Loan
- Road surface type: Asphalt
Estimated market value
Not available
Estimated sales range
Not available
Not available
Price history
| Date | Event | Price |
|---|---|---|
| 8/10/2026 | Price change | $799,900-3.5%$281/sqft |
Source:  Stellar MLS #FC315523 Report a problem Stellar MLS #FC315523 Report a problem | ||
| 7/31/2026 | Price change | $829,000-1.2%$291/sqft |
Source: Stellar MLS #FC315523 Report a problem | ||
| 7/22/2026 | Price change | $839,000-1.3%$294/sqft |
Source: Stellar MLS #FC315523 Report a problem | ||
| 7/1/2026 | Price change | $850,000-2.8%$298/sqft |
Source: Stellar MLS #FC315523 Report a problem | ||
| 5/8/2026 | Price change | $874,900-2.7%$307/sqft |
Source: Stellar MLS #FC315523 Report a problem | ||
| 4/8/2026 | Price change | $899,000-3.2%$315/sqft |
Source: Stellar MLS #FC315523 Report a problem | ||
| 1/22/2026 | Listed for sale | $929,000+16.9%$326/sqft |
Source: Stellar MLS #FC315523 Report a problem | ||
| 5/26/2024 | Listing removed | -- |
Source:  St Augustine St Johns County BOR #238662 Report a problem St Augustine St Johns County BOR #238662 Report a problem | ||
| 3/29/2024 | Price change | $795,000-5.2%$279/sqft |
Source:  realMLS #2004373 Report a problem realMLS #2004373 Report a problem | ||
| 3/19/2024 | Price change | $839,000-1.2%$294/sqft |
Source: St Augustine St Johns County BOR #238662 Report a problem | ||
| 2/22/2024 | Price change | $849,000-3.4%$298/sqft |
Source: realMLS #2004373 Report a problem | ||
| 1/24/2024 | Listed for sale | $879,000+58.4%$308/sqft |
Source: realMLS #2004373 Report a problem | ||
| 3/24/2021 | Listing removed | -- |
Source: Owner Report a problem | ||
| 8/3/2018 | Listing removed | $2,600$1/sqft |
Source: Owner Report a problem | ||
| 7/14/2018 | Listed for rent | $2,600-1.9%$1/sqft |
Source: Owner Report a problem | ||
| 8/11/2017 | Listing removed | $2,650$1/sqft |
Source: Sunshine Realty Report a problem | ||
| 8/8/2017 | Price change | $2,650-7%$1/sqft |
Source: Sunshine Realty Report a problem | ||
| 7/6/2017 | Listed for rent | $2,850$1/sqft |
Source: Zillow Rental Manager Report a problem | ||
| 11/30/2007 | Listing removed | $555,000$195/sqft |
Source: Obeo #78172 Report a problem | ||
| 11/14/2007 | Listed for sale | $555,000+8.8%$195/sqft |
Source: Obeo #78172 Report a problem | ||
| 2/23/2007 | Sold | $510,000$179/sqft |
Source: Public Record Report a problem | ||
Public tax history
| Year | Property taxes | Tax assessment |
|---|---|---|
| 2025 | $8,810 +15.1% | $691,087 +1.3% |
| 2024 | $7,657 +7.4% | $682,320 +8.2% |
| 2023 | $7,129 +6.6% | $630,351 +5% |
| 2022 | $6,690 +20.3% | $600,200 +42.8% |
| 2021 | $5,561 +7.3% | $420,241 +7.8% |
| 2020 | $5,182 +5.1% | $389,818 +10.7% |
| 2019 | $4,931 | $352,070 +20.2% |
| 2018 | $4,931 +9.2% | $292,999 -1.3% |
| 2017 | $4,518 | $296,996 |
| 2016 | $4,518 -2.9% | $296,996 -0.8% |
| 2015 | $4,654 -1.7% | $299,375 +2.5% |
| 2014 | $4,735 | $291,958 -0.8% |
| 2013 | -- | $294,198 -0.8% |
| 2012 | -- | $296,437 +9.2% |
| 2011 | -- | $271,407 -11.5% |
| 2010 | -- | $306,743 -7.5% |
| 2009 | -- | $331,743 -11.3% |
| 2008 | -- | $374,046 -14.1% |
| 2007 | -- | $435,464 +0.3% |
| 2006 | -- | $434,350 +74% |
| 2005 | -- | $249,617 +3% |
| 2004 | -- | $242,347 +1.9% |
| 2003 | -- | $237,828 +2.4% |
| 2002 | -- | $232,254 +12.8% |
| 2001 | -- | $205,876 +3% |
| 2000 | -- | $199,880 |
Find assessor info on the county website
Monthly payment
Est. payment
Payment breakdown
Explore the cost of this home by adjusting the details. Changes won't be saved.Climate risks
Neighborhood: 32082
Nearby schools
GreatSchools rating
- 8/10Ketterlinus Elementary SchoolGrades: PK-5Distance: 5.3 mi
- 6/10St. Augustine High SchoolGrades: 8-12Distance: 3.8 mi
- 7/10Sebastian Middle SchoolGrades: 6-8Distance: 4.1 mi
- $637,8003 bd3 ba1.9k sqft256 Gull Cir, Ponte Vedra Beach, FL 32082Off Market
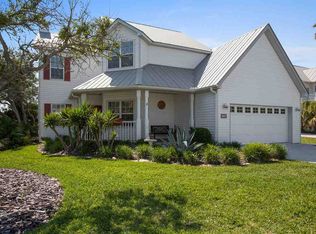
- $632,7003 bd2 ba2.3k sqft248 Gull Cir, Ponte Vedra Beach, FL 32082Off Market
- $1,255,3004 bd4 ba5.1k sqft120 Tides Edge Pl, Ponte Vedra Beach, FL 32082Off Market
- $950,3003 bd4 ba3.1k sqft253 Gull Cir, Ponte Vedra Beach, FL 32082Off Market
- $879,9003 bd2 ba2.8k sqft249 Gull Cir, Ponte Vedra Beach, FL 32082Off Market
- $845,8003 bd4 ba1.8k sqft257 Gull Cir, Ponte Vedra Beach, FL 32082Off Market
- $831,3004 bd3 ba3.1k sqft232 Gull Cir, Ponte Vedra Beach, FL 32082Off Market
- $1,179,2004 bd4 ba3.3k sqft244 Gull Cir, Ponte Vedra Beach, FL 32082Off Market
A local agent can set up tours, give advice and negotiate with sellers.
A local lender can help you make sure your offer is ready when you are.
Similar homes
- $800,0003 bd2 ba3k sqft430 COOPERS COVE Road, St. Augustine, FL 32095For Sale
 MLS ID #2147760, JOHN WOLFEL. realMLS
 - $879,0004 bd3 ba2.8k sqft109 SHELL BLUFF Court, Ponte Vedra Beach, FL 32082For Sale
 MLS ID #2151349, TONYA O'QUINN. realMLS
 - $799,0004 bd3 ba2.8k sqft1191 Brookside Ct, Saint Augustine, FL 32086For Sale
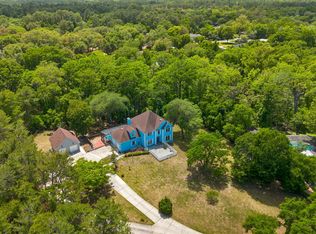 MLS ID #262114, Alex Grener, Watson Realty Corp (US1 South). St Augustine St Johns County BOR
 - $730,0004 bd3 ba2.2k sqft517 E MOSS WOOD Trace, Ponte Vedra Beach, FL 32082For Sale
 MLS ID #2153915, KIMBERLEY SANDBERG. realMLS
 - $849,0005 bd4 ba2.9k sqft198 Parkside Dr, Saint Augustine, FL 32095For SaleMLS ID #262887, Nicholas Linser, One Sotheby's - Downtown. St Augustine St Johns County BOR
- $614,9004 bd3 ba2.3k sqft1305 Sylvie Ln, Ponte Vedra, FL 32081For SaleMLS ID #263657, Chad Neumann, Chad and Sandy Real Estate Group. St Augustine St Johns County BOR
- $899,0004 bd3 ba2.9k sqft117 AZALEA POINT Drive S, Ponte Vedra Beach, FL 32082For SaleMLS ID #2144563, MAXINE DOROTHY GROSHELL. realMLS
- $815,0005 bd4 ba3.3k sqft47 BROOKLINE Trail, Ponte Vedra, FL 32081For SaleMLS ID #2157189, Deb A Pettry. realMLS
- $774,9005 bd4 ba3.4k sqft1005 MEADOW VIEW Lane, St. Augustine, FL 32092For SaleMLS ID #2157583, MICHAEL HICKS. realMLS
- $885,0004 bd2 ba2.1k sqft6510 BURNHAM Circle, Ponte Vedra, FL 32082For SaleMLS ID #2146453, BOBBY STOCKTON. realMLS
- $699,0003 bd3 ba2.7k sqft4908 TWO JAKES Court, St. Augustine, FL 32092For SaleMLS ID #2158332, DYLAN RIGDON. realMLS
- $769,0004 bd3 ba2.5k sqft360 CITRUS RIDGE Drive, Ponte Vedra, FL 32081For SaleMLS ID #2143815, JOSH FOSTER. realMLS
- $699,0002 bd3 ba2.1k sqft123 Sunset Cir S, Saint Augustine, FL 32080For SaleMLS ID #263581, Maria Sims, Coldwell Banker Premier Properties (A1A Beach). St Augustine St Johns County BOR
- $899,9004 bd3 ba2.8k sqft71 MARCO ISLAND WAY, Ponte Vedra, FL 32081For SaleMLS ID #2152454, MARNIE GOMES MILLER. realMLS
- $700,0003 bd3 ba2.3k sqft836 CYPRESS CROSSING Trail, St. Augustine, FL 32095For SaleMLS ID #2150709, CHRISTOPHER T SNOW. realMLS
- $1,075,0005 bd4 ba3.3k sqft205 SEASIDE VISTA Court, St. Augustine, FL 32084For SaleMLS ID #2120528, DANA PETERMAN. realMLS
- $625,0004 bd3 ba2.5k sqft249 OTERO Point, St. Augustine, FL 32095For SaleMLS ID #2150033, MICHAEL C SMITH. realMLS
- $684,9004 bd3 ba2.2k sqft381 PIONEER VILLAGE Drive, Ponte Vedra, FL 32081For SaleMLS ID #2151010, STACY FRANCIS. realMLS
- $595,0002 bd2 ba2.1k sqft159 Sunset Cir N, Saint Augustine, FL 32080For SaleMLS ID #263473, Bonne Jones, Berkshire Hathaway Homeservices Florida Network Realty. St Augustine St Johns County BOR
- $975,0004 bd3 ba3k sqft184 KIRKSIDE Avenue, St. Augustine, FL 32095For SaleMLS ID #2144754, Dawn Humphrey. realMLS
